
220 N Sydney Court, Plymouth, MI 48170
Local realty services provided by:ERA Prime Real Estate Group
220 N Sydney Court,Plymouth, MI 48170
$460,000
- 3 Beds
- 4 Baths
- 2,300 sq. ft.
- Single family
- Active
Upcoming open houses
- Sat, Oct 1012:30 pm - 02:00 pm
Listed by: robert yoder, tim bruce
Office: homecraft real estate
MLS#:20261079852
Source:MI_REALCOMP
Price summary
- Price:$460,000
- Price per sq. ft.:$200
- Monthly HOA dues:$300
About this home
Welcome to Townes at Mill Street, where newer, low-maintenance living meets one of Plymouth's most convenient locations. This beautifully upgraded 3-bedroom townhome offers 2,000 square feet, 3 full bathrooms plus a powder room, an attached 2-car garage and a premium setting overlooking protected green space.
Thoughtfully customized by the original owner, the home features more than $30,000 in upgrades throughout. The open main living level is designed for everyday living and entertaining, featuring a spacious kitchen with a large center island and seating, gas cooktop, stainless steel appliances, designer backsplash, upgraded faucet, rollout cabinet shelving and pantry. The kitchen flows easily into the dining and living areas, creating one connected gathering space.
Custom window treatments, upgraded lighting, plumbing fixtures and Restoration Hardware ceiling fans are among the many details that separate this home from standard builder finishes.
Upstairs, the owner's suite overlooks the protected green space and features a walk-in closet and upgraded private bath with an oversized Euro-glass shower and built-in bench. An additional bedroom, full bathroom and conveniently located laundry complete the upper level. All three bedrooms offer walk-in closets for excellent storage.
The entry level provides additional flexible living space along with another full bathroom and direct access to the attached 2-car garage.
One of the home's standout features is its location within the community. Step outside onto the deck and enjoy unobstructed views of protected green space rather than another building, creating a peaceful backdrop that's difficult to duplicate. Townes at Mill Street offers convenient access to Downtown Plymouth, Old Village and Hines Drive, putting restaurants, shopping, parks, trails and year-round Plymouth events within easy reach. Time to Enjoy Plymouth as all you have to do in move-in and ENJOY....
Contact an agent
Home facts
- Year built:2020
- Subdivision & Development:TOWNES/MILL STREET
- Listing ID #:20261079852
- Added:1 day(s) ago
- Updated:October 09, 2026 at 06:01 AM
Rooms and interior
- Bedrooms:3
- Total bathrooms:4
- Full bathrooms:3
- Half bathrooms:1
- Rooms Total:9
- Basement Description:Daylight, Finished
- Living area:2,300 sq. ft.
Heating and cooling
- Cooling:Ceiling Fans, Central Air
- Heating:Forced Air, Natural Gas
Structure and exterior
- Roof:Asphalt
- Year built:2020
- Building area:2,300 sq. ft.
- Architectural Style:Townhouse
- Construction Materials:Brick, Stone, Vinyl Siding
- Exterior Features:Covered, Deck, Grounds Maintenance, Lighting, Porch, Private Entrance
- Foundation Description:Basement, Poured, Slab
- Levels:Three
Utilities
- Water:Public
- Sewer:Public Sewer
Finances and disclosures
- Price:$460,000
- Price per sq. ft.:$200
- Tax amount:$8,875
Features and amenities
- Appliances:Built-In Electric Oven, Dishwasher, Disposal, Dryer, Free Standing Refrigerator, Gas Cooktop, Microwave, Range Hood, Stainless Steel Appliances, Washer
- Laundry features:In Unit
- Amenities:Entrance Foyer
Parking
- Parking description:Attached, Direct Access, Driveway, Electricity In Garage, Garage Door Opener, Two Car Garage
- Garage spaces:2

New listings near 220 N Sydney Court
- Open Sat, 11am to 1pmNew
 $714,972Active4 beds 3 baths2,526 sq. ft.
11200 Tremont Lane, Plymouth, MI 48170
MLS# 26053795Listed by: REMERICA UNITED REALTY - New
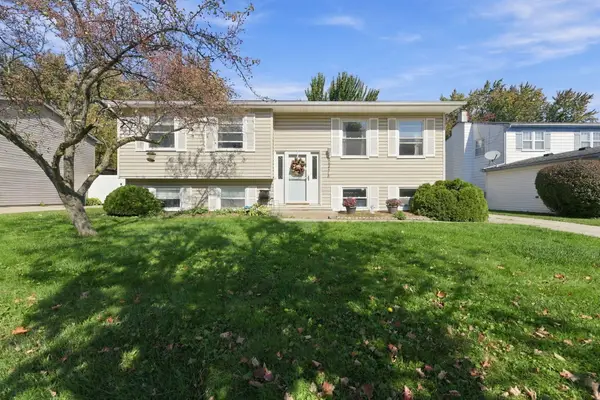 $329,900Active3 beds 2 baths1,758 sq. ft.
44478 Albert Drive, Plymouth, MI 48170
MLS# 26053756Listed by: REMERICA HOMETOWN ONE - New
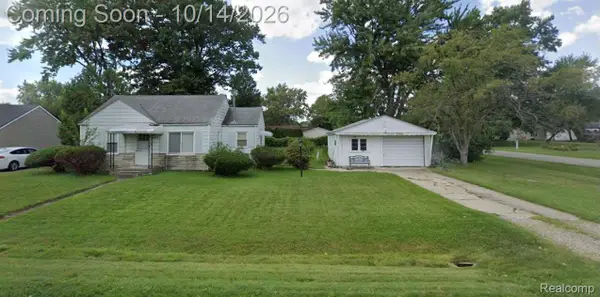 $225,000Active2 beds 1 baths744 sq. ft.
8911 Elmhurst Avenue, Plymouth, MI 48170
MLS# 20261079211Listed by: REALTY OF AMERICA - New
 $269,999Active2 beds 3 baths1,476 sq. ft.
49647 Draper Circle, Plymouth, MI 48170
MLS# 81026053541Listed by: 3DX REAL ESTATE, LLC - New
 $459,900Active3 beds 2 baths2,355 sq. ft.
9182 Mayflower Drive, Plymouth, MI 48170
MLS# 81026053470Listed by: PREFERRED, REALTORS LTD - New
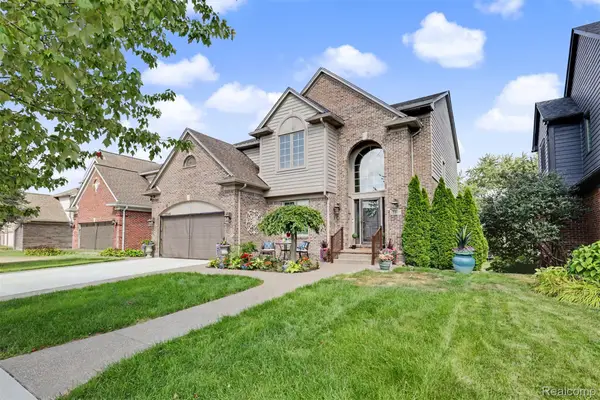 $699,000Active4 beds 4 baths3,391 sq. ft.
13340 Andover Drive, Plymouth, MI 48170
MLS# 20261081250Listed by: RE/MAX DREAM PROPERTIES - New
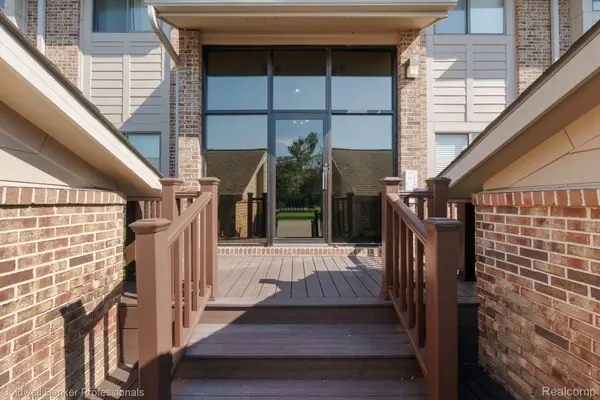 $239,000Active3 beds 2 baths1,375 sq. ft.
11817 Sycamore Drive, Plymouth, MI 48170
MLS# 20261079988Listed by: COLDWELL BANKER PROFESSIONALS-NORTHVILLE 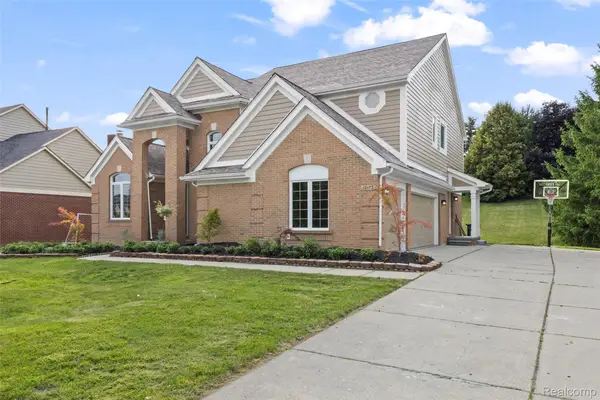 $699,900Pending4 beds 3 baths4,070 sq. ft.
12173 Chandler Drive, Plymouth, MI 48170
MLS# 20261081083Listed by: REAL ESTATE ONE-NORTHVILLE- New
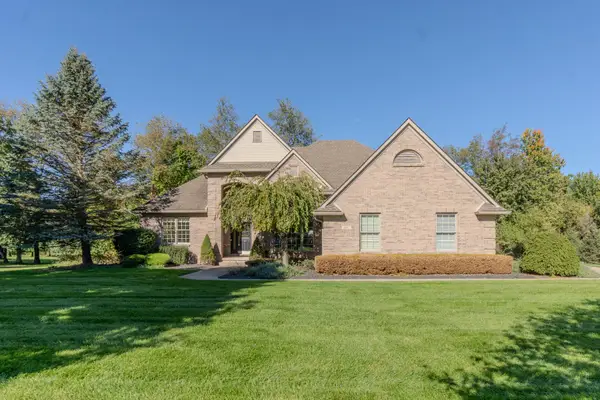 $759,000Active3 beds 3 baths3,203 sq. ft.
4581 Old Oak Court, Plymouth, MI 48170
MLS# 81026053272Listed by: THE CHARLES REINHART COMPANY


Protect your home and budget from life's surprises with an Assurant Home Warranty, backed by a partner that supports you through every step of homeownership. Explore Plans.
© 2023 - 2026 ERA Franchise Systems LLC. All rights reserved. ERA Franchise Systems LLC fully supports the principles of the Fair Housing Act and the Equal Opportunity Act. ERA, ERA Real Estate powered, and their respective logos are registered service marks of ERA Franchise Systems LLC. Each office is independently owned and operated.