
377 Arthur Street, Plymouth, MI 48170
Local realty services provided by:ERA Prime Real Estate Group
377 Arthur Street,Plymouth, MI 48170
$1,095,000
- 4 Beds
- 4 Baths
- 3,527 sq. ft.
- Single family
- Active
Listed by: carrie j bake, stephanie brown
Office: bake real estate
MLS#:20261071868
Source:MI_REALCOMP
Price summary
- Price:$1,095,000
- Price per sq. ft.:$310.46
About this home
Set on a rare 94 x 140-foot city lot along one of Plymouth's most admired residential blocks, 377 Arthur Street is a cherished mid-century modern brick ranch, updated with care and designed around natural light, clean lines, and views of the outdoors from nearly every room. With four bedrooms, three-and-a-half baths, a two-car attached garage, and more than 3,500 square feet of finished living space, the home pairs the ease of single-level living with generous gathering spaces, both inside and out. The kitchen, with a view to the rear yard is spectacular, featuring custom natural maple cabinetry, integrated Sub-Zero refrigeration and dishwasher, marble countertops and backsplash, and cleverly concealed storage. Hardwood floors, expansive windows, and open sight-lines fill the main level with warmth and light, and every renovation has stayed true to the original mid-century aesthetic. A 2009 rear addition introduced a spacious primary suite with a separate shower, soaking tub, double vanity, walk-in closet, and brought the laundry to the main level. In 2017-18, the private backyard was transformed into a resort-style retreat: an in-ground heated pool with deck jets (water feature), built-in fire pit, expansive paver terrace, mature landscaping, and a custom cedar privacy fence. The result is sophisticated, secluded, and made for entertaining. The finished lower level adds exceptional flexibility, with a fourth bedroom featuring egress and a full bath, plus a recreation/family room with newer LVP flooring, a home gym, and abundant storage. A new high-efficient furnace was installed in 2026. Architectural character, an oversized lot, thoughtful updates, and outdoor living of this caliber seldom come together in one home. Just a short walk to the shops, restaurants, and parks of Downtown Plymouth, 377 Arthur Street is a home to experience in person....
Contact an agent
Home facts
- Year built:1955
- Subdivision & Development:WILLIAM A BLUNK ADD
- Listing ID #:20261071868
- Added:4 day(s) ago
- Updated:October 04, 2026 at 09:59 AM
Rooms and interior
- Bedrooms:4
- Total bathrooms:4
- Full bathrooms:3
- Half bathrooms:1
- Rooms Total:14
- Basement Description:Finished
- Living area:3,527 sq. ft.
Heating and cooling
- Cooling:Ceiling Fans, Central Air
- Heating:ENERGY STAR Qualified Furnace Equipment, Forced Air, High Efficiency Sealed Combustion, Natural Gas
Structure and exterior
- Roof:Asphalt
- Year built:1955
- Building area:3,527 sq. ft.
- Lot area:0.3 Acres
- Lot Features:Level, Sprinklers
- Architectural Style:Ranch
- Construction Materials:Brick
- Exterior Features:Covered, Lighting, Patio, Porch
- Foundation Description:Basement, Block, Crawl Space
- Levels:One
Utilities
- Water:Public
- Sewer:Public Sewer
Finances and disclosures
- Price:$1,095,000
- Price per sq. ft.:$310.46
- Tax amount:$10,439
Features and amenities
- Appliances:Bar Fridge, Built-In Refrigerator, Dishwasher, Disposal, Dryer, Free Standing Gas Range, Humidifier, Microwave, Stainless Steel Appliances, Vented Exhaust Fan, Washer
- Laundry features:Laundry Room, Washer Hookup
- Amenities:Entrance Foyer, Programmable Thermostat
- Pool features:In Ground, Outdoor Pool
Parking
- Parking description:Attached, Direct Access, Driveway, Electricity In Garage, Garage Door Opener, Garage Faces Front, Two Car Garage
- Garage spaces:2

New listings near 377 Arthur Street
- Open Sun, 1 to 3pmNew
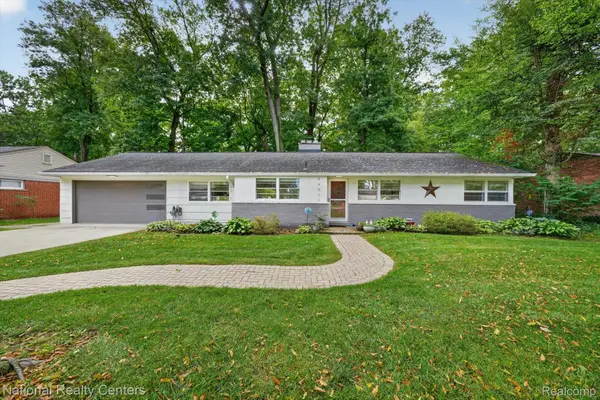 $385,000Active3 beds 2 baths1,421 sq. ft.
44505 Governor Bradford Road, Plymouth, MI 48170
MLS# 20261079487Listed by: NATIONAL REALTY CENTERS, INC - New
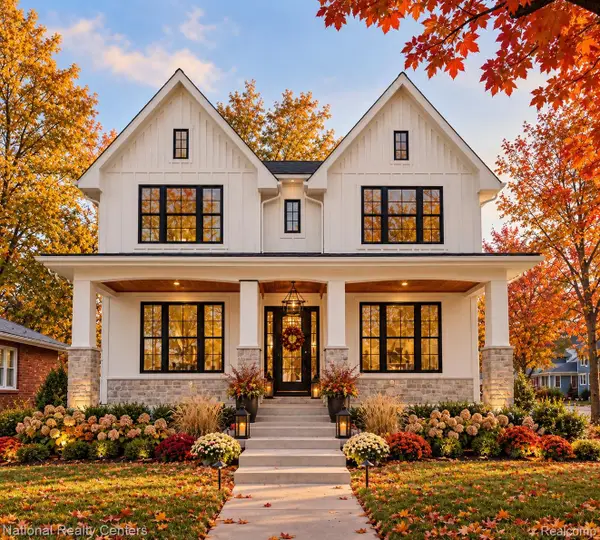 $1,350,000Active5 beds 4 baths2,800 sq. ft.
480 N Evergreen Street, Plymouth, MI 48170
MLS# 20261079778Listed by: NATIONAL REALTY CENTERS, INC - New
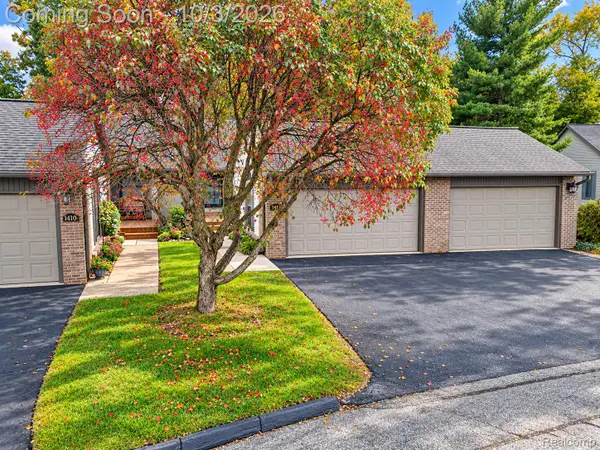 $304,900Active2 beds 3 baths2,045 sq. ft.
14114 Meadow Hill Lane, Plymouth, MI 48170
MLS# 20261079505Listed by: WILBANKS REAL ESTATE - New
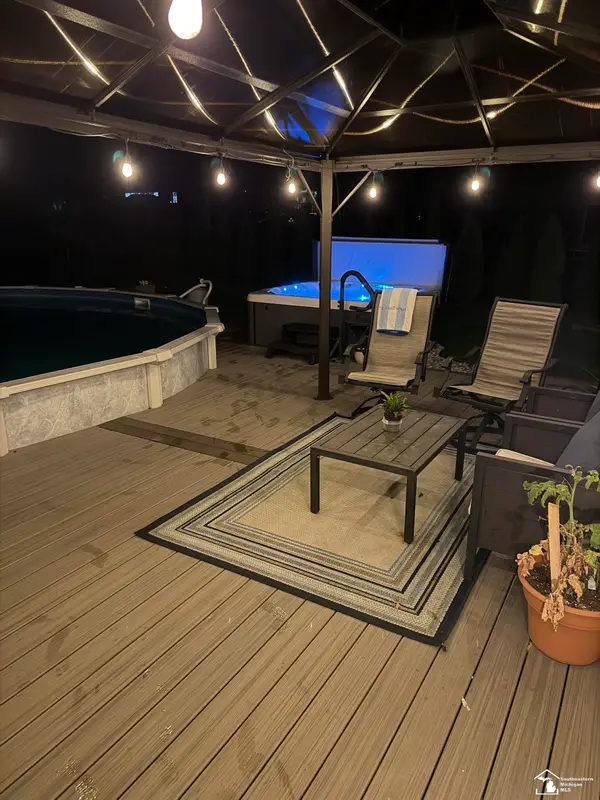 $640,000Active5 beds 4 baths3,388 sq. ft.
11265 Bellwood DR, Plymouth, MI 48170
MLS# 57050223508Listed by: SYNERGY REALTY GROUP - New
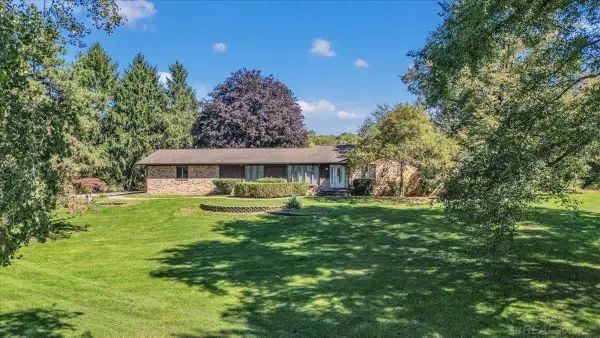 $730,000Active4 beds 3 baths4,335 sq. ft.
9283 Joy RD, Plymouth, MI 48170
MLS# 58050223453Listed by: CENTURY 21 PROFESSIONALS - New
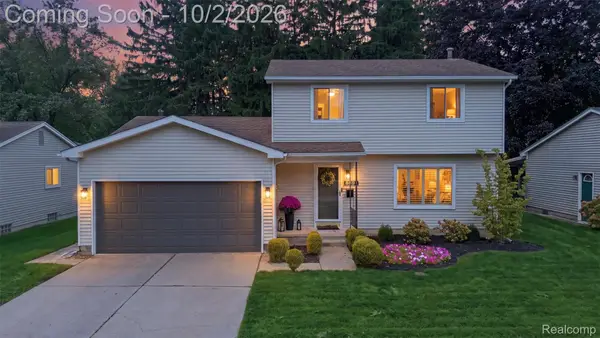 $449,500Active3 beds 2 baths2,118 sq. ft.
8891 Manton Avenue, Plymouth, MI 48170
MLS# 20261079126Listed by: MACFARLAND AND COMPANY REAL ESTATE - New
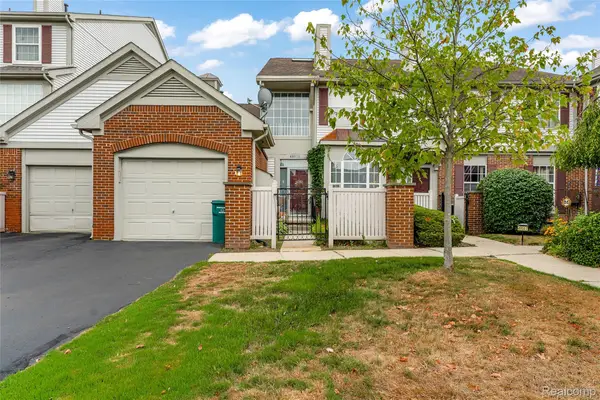 $265,000Active2 beds 2 baths1,843 sq. ft.
49523 Pointe Crossing, Plymouth, MI 48170
MLS# 20261079013Listed by: WENTWORTH REAL ESTATE GROUP - New
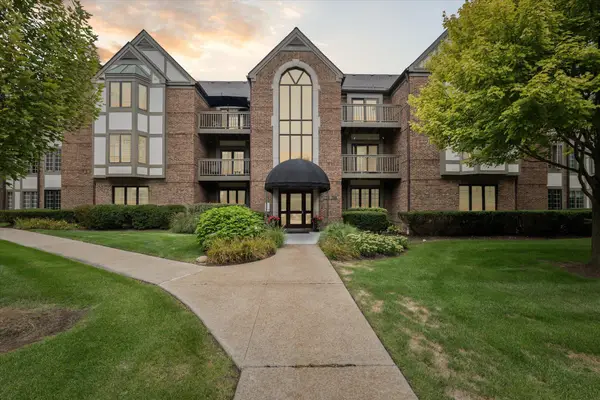 $399,000Active2 beds 2 baths1,650 sq. ft.
797 Deer Court, Plymouth, MI 48170
MLS# 26052033Listed by: KELLER WILLIAMS ANN ARBOR MRKT - New
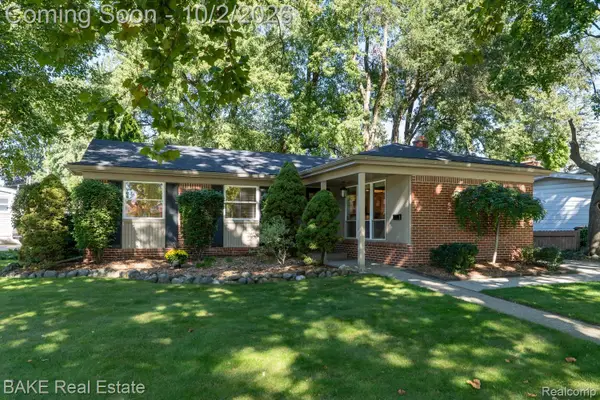 $365,000Active3 beds 2 baths1,683 sq. ft.
1554 Lexington Street, Plymouth, MI 48170
MLS# 20261057378Listed by: BAKE REAL ESTATE - New
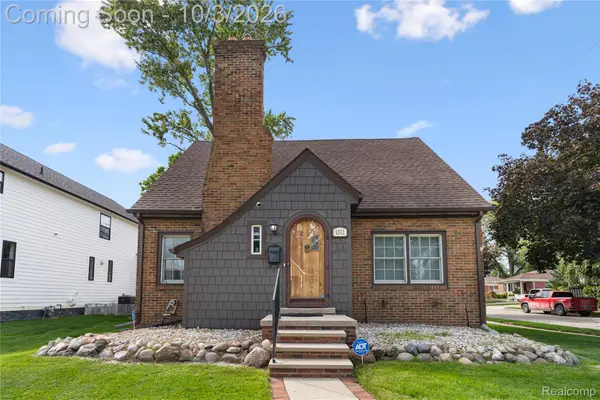 $650,000Active3 beds 3 baths1,699 sq. ft.
1312 S Harvey Street, Plymouth, MI 48170
MLS# 20261078962Listed by: NEXTHOME AEGIS PROPERTIES


Protect your home and budget from life's surprises with an Assurant Home Warranty, backed by a partner that supports you through every step of homeownership. Explore Plans.
© 2023 - 2026 ERA Franchise Systems LLC. All rights reserved. ERA Franchise Systems LLC fully supports the principles of the Fair Housing Act and the Equal Opportunity Act. ERA, ERA Real Estate powered, and their respective logos are registered service marks of ERA Franchise Systems LLC. Each office is independently owned and operated.