
39473 E Ann Arbor Trail, Plymouth, MI 48170
Local realty services provided by:ERA Prime Real Estate Group
39473 E Ann Arbor Trail,Plymouth, MI 48170
$385,000
- 3 Beds
- 2 Baths
- 2,044 sq. ft.
- Single family
- Pending
Listed by: david bendernagel
Office: @properties christie's int'l re northville
MLS#:20261063340
Source:MI_REALCOMP
Price summary
- Price:$385,000
- Price per sq. ft.:$188.36
About this home
*OPEN HOUSE CANCELED* Welcome to this turn-key Plymouth colonial in the desirable Old Orchard subdivision, offering 1,544 sq ft of beautifully maintained living space on a 0.3-acre lot. Featuring 3 bedrooms and 1.1 baths, this home boasts classic hardwood floors, extensive crown and chair rail molding, and an inviting family room with a cozy fireplace and newer flooring. The updated kitchen features granite countertops, stainless steel appliances, and Brazilian walnut flooring (2013). Major mechanical and structural updates provide complete peace of mind, including a brand new garage door (2026), 2nd story roof (2020), garage and family room roof (2011), high-efficiency furnace and central air (2014), updated electrical panel (2013), and a PVC sewer line from house to main (2011). Enjoy additional living space in the partially finished basement with newer flooring, vinyl windows throughout, and an oversized 600 sq ft 2-car deep attached garage with attic storage. The fully fenced backyard features a patio and an 8x10 custom deluxe shed complete with electricity and water. Located just minutes from downtown Plymouth, parks, and major freeways, all within the highly-rated Plymouth Canton Community School district!...
Contact an agent
Home facts
- Year built:1968
- Subdivision & Development:OLD ORCHARD SUB
- Listing ID #:20261063340
- Added:8 day(s) ago
- Updated:August 20, 2026 at 07:52 AM
Rooms and interior
- Bedrooms:3
- Total bathrooms:2
- Full bathrooms:1
- Half bathrooms:1
- Rooms Total:7
- Basement Description:Partially Finished
- Living area:2,044 sq. ft.
Heating and cooling
- Cooling:Ceiling Fans, Central Air
- Heating:Forced Air, Natural Gas
Structure and exterior
- Roof:Asphalt
- Year built:1968
- Building area:2,044 sq. ft.
- Lot area:0.3 Acres
- Architectural Style:Colonial
- Construction Materials:Aluminum Siding, Brick, Vinyl Siding
- Exterior Features:Lighting, Patio
- Foundation Description:Basement, Poured
- Levels:Two
Utilities
- Water:Public
- Sewer:Public Sewer
Finances and disclosures
- Price:$385,000
- Price per sq. ft.:$188.36
- Tax amount:$4,540
Features and amenities
- Appliances:Dishwasher, Disposal, Dryer, Free Standing Refrigerator, Microwave, Range Hood, Washer
Parking
- Parking description:Attached, Electricity In Garage, Garage Door Opener, Two Car Garage, Workshop in Garage
- Garage spaces:2

New listings near 39473 E Ann Arbor Trail
- Open Sat, 12 to 1pmNew
 $475,000Active3 beds 3 baths1,360 sq. ft.
261 N Mill Street, Plymouth, MI 48170
MLS# 20261063551Listed by: CENTURY 21 CURRAN & OBERSKI - New
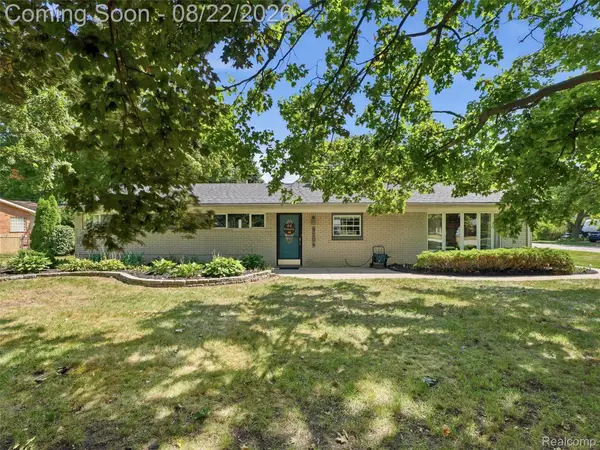 $450,000Active4 beds 2 baths2,100 sq. ft.
9204 Morrison Avenue, Plymouth, MI 48170
MLS# 20261064514Listed by: EXP REALTY - New
 $379,900Active3 beds 2 baths1,504 sq. ft.
42459 Postiff Avenue, Plymouth, MI 48170
MLS# 20261066169Listed by: MAX BROOCK REALTORS - New
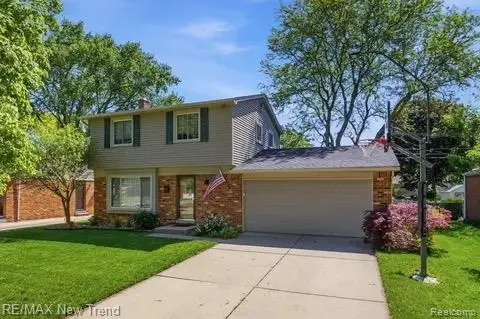 $388,000Active3 beds 2 baths2,304 sq. ft.
8821 Tavistock Drive, Plymouth, MI 48170
MLS# 20261066090Listed by: RE/MAX NEW TREND - Open Sun, 12 to 4pmNew
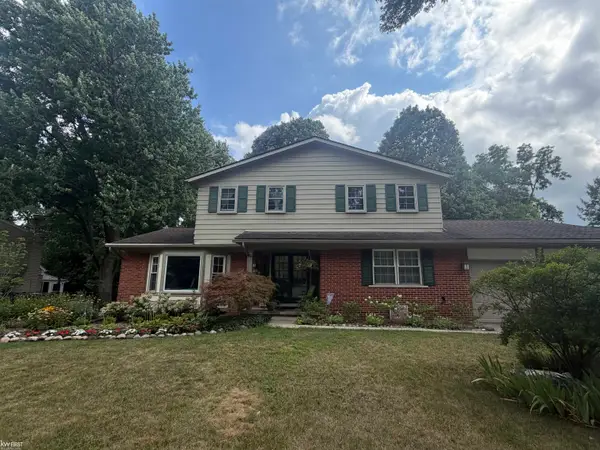 $529,900Active4 beds 3 baths2,190 sq. ft.
44743 Brookside RD, Plymouth, MI 48170
MLS# 5050218997Listed by: KELLER WILLIAMS FIRST - New
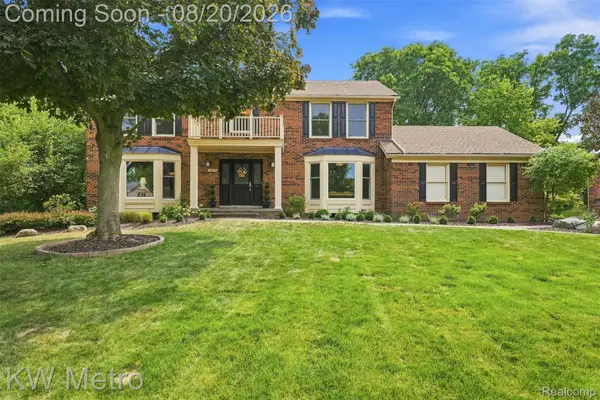 $699,000Active4 beds 3 baths3,585 sq. ft.
12675 Portsmouth Court, Plymouth, MI 48170
MLS# 20261065059Listed by: KW METRO - New
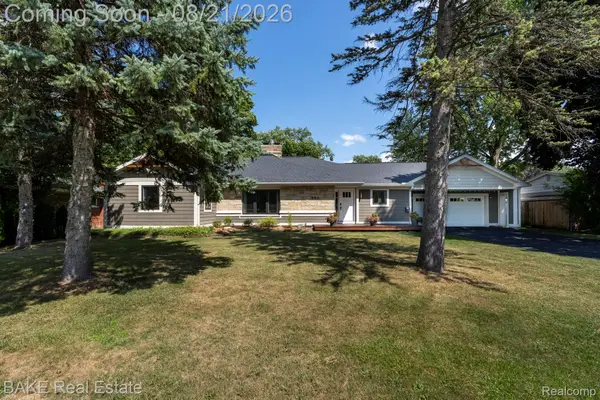 $627,500Active3 beds 3 baths2,665 sq. ft.
590 N Sheldon Road, Plymouth, MI 48170
MLS# 20261057383Listed by: BAKE REAL ESTATE - New
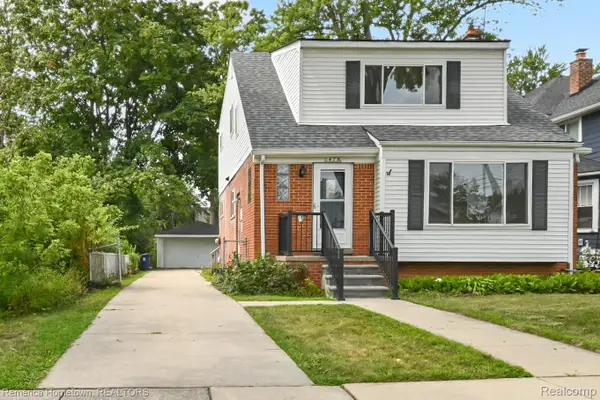 $650,000Active-- beds 2 baths1,516 sq. ft.
475 N Harvey Street N, Plymouth, MI 48170
MLS# 20261064633Listed by: REMERICA HOMETOWN 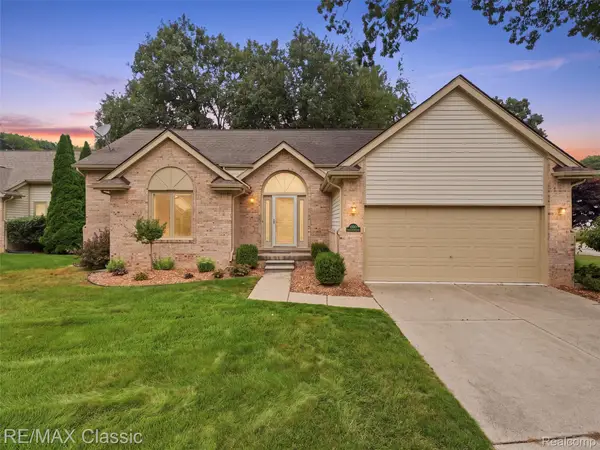 $435,000Pending2 beds 2 baths1,583 sq. ft.
41638 Hidden Oaks Court #30, Plymouth, MI 48170
MLS# 20261064727Listed by: RE/MAX CLASSIC- New
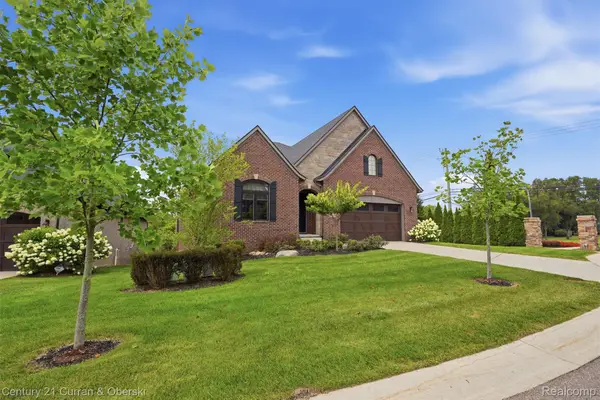 $995,000Active3 beds 4 baths4,336 sq. ft.
11943 Tuscany Court, Plymouth, MI 48170
MLS# 20261064494Listed by: CENTURY 21 CURRAN & OBERSKI


Protect your home and budget from life's surprises with an Assurant Home Warranty, backed by a partner that supports you through every step of homeownership. Explore Plans.
© 2023 - 2026 ERA Franchise Systems LLC. All rights reserved. ERA Franchise Systems LLC fully supports the principles of the Fair Housing Act and the Equal Opportunity Act. ERA, ERA Real Estate powered, and their respective logos are registered service marks of ERA Franchise Systems LLC. Each office is independently owned and operated.