
40508 Newport DR # 92, Plymouth, MI 48170
Local realty services provided by:ERA Prime Real Estate Group
40508 Newport DR # 92,Plymouth, MI 48170
$200,000
- 2 Beds
- 1 Baths
- 1,573 sq. ft.
- Single family
- Active
Listed by: karen m camilleri
Office: century 21 professionals livonia
MLS#:20261090415
Source:MI_REALCOMP
Price summary
- Price:$200,000
- Price per sq. ft.:$127.15
- Monthly HOA dues:$386
About this home
Bradbury's newest offering! Two bedroom with open concept in kitchen/Living Room area (Eat space is part of Living Room). Kitchen was updated years back and Seller has maintenance-free flooring throughout the home. Primary Bedroom showcases double-door entry, has two closets (unusual for this community) and plenty of natural light. Bedroom two does not have closet doors up but should be easy to transform back. It is almost a full wall. Full basement great space for overflow entertaining during the holidays, couple of separate rooms could be a craft room and a workshop. Egrss (Daylight window) offers great light in basement space. Hot water tank newly installed as well as the electrical panel. Furnace age is unknown but not original. Location of this unit is of great value, tucked in at the beginning of a court with the carport just5 steps away. Also ample additional parking nearby. Huge patio private with association installed vinyl fencing. Great community offering a lot of activities like wine tasting/euchre/mahjong/holiday parties/summer eats at pool and so much more. Listing agent lives in the community and can answer any questions. The winter you will appreciate the crew taking care of snow removal and salting. In this community you, the owner owns the railings, awnings and windows. Great value in this community, room to do any updates you wish and have equity. All showings will be through listing agent, please still go through Showingtime starting Monday....
Contact an agent
Home facts
- Year built:1972
- Subdivision & Development:WAYNE COUNTY CONDO SUB PLAN 52
- Listing ID #:20261090415
- Added:10 day(s) ago
- Updated:November 18, 2026 at 11:04 AM
Rooms and interior
- Bedrooms:2
- Total bathrooms:1
- Full bathrooms:1
- Rooms Total:5
- Basement Description:Full, Interior Entry, Partially Finished, Private
- Living area:1,573 sq. ft.
Heating and cooling
- Heating:Forced Air, Natural Gas
Structure and exterior
- Roof:Asphalt
- Year built:1972
- Building area:1,573 sq. ft.
- Architectural Style:Ranch
- Construction Materials:Aluminum Siding, Brick
- Exterior Features:Patio
- Foundation Description:Basement, Poured
- Levels:One
Utilities
- Water:Public
- Sewer:Public Sewer
Finances and disclosures
- Price:$200,000
- Price per sq. ft.:$127.15
- Tax amount:$1,350
Features and amenities
- Appliances:Disposal, Dryer, Free Standing Gas Oven, Microwave, Washer
- Laundry features:Laundry Room
- Pool features:Community, In Ground
Parking
- Parking description:Carport, No Garage

New listings near 40508 Newport DR # 92
- New
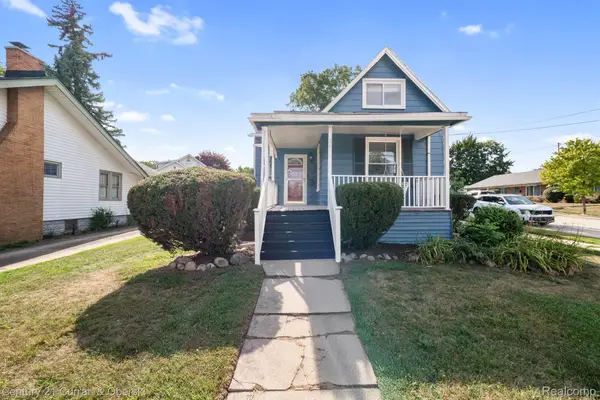 $350,000Active3 beds 3 baths1,360 sq. ft.
261 N Mill St, Plymouth, MI 48170
MLS# 20261092692Listed by: CENTURY 21 CURRAN & OBERSKI - New
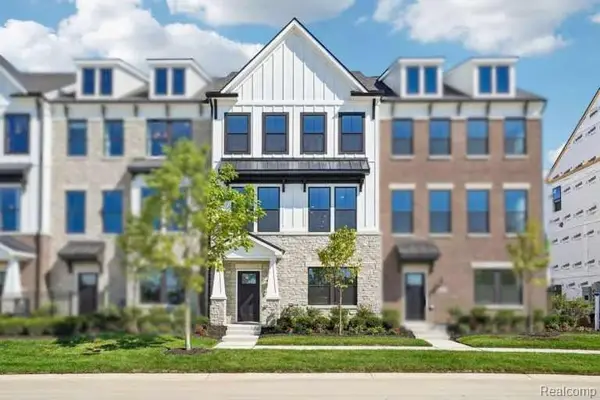 $740,990Active4 beds 4 baths2,179 sq. ft.
44041 Oakmont DR, Plymouth, MI 48170
MLS# 20261092570Listed by: PH RELOCATION SERVICES LLC - New
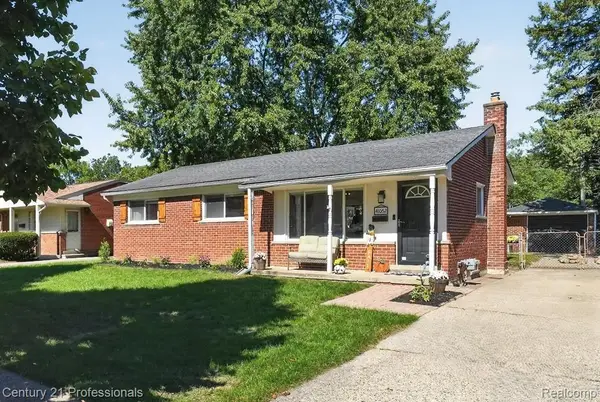 $324,900Active3 beds 2 baths1,829 sq. ft.
41052 Greenbrook LN, Plymouth, MI 48170
MLS# 20261092590Listed by: CENTURY 21 PROFESSIONALS LIVONIA - Open Fri, 5 to 7pmNew
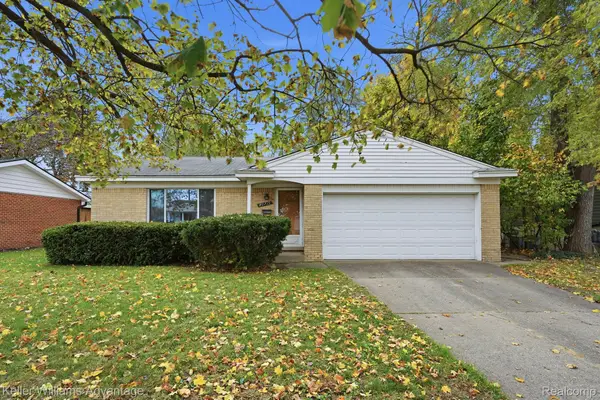 $325,000Active3 beds 2 baths1,543 sq. ft.
40719 Orangelawn AVE, Plymouth, MI 48170
MLS# 20261090957Listed by: KELLER WILLIAMS ADVANTAGE - Open Fri, 4 to 6pmNew
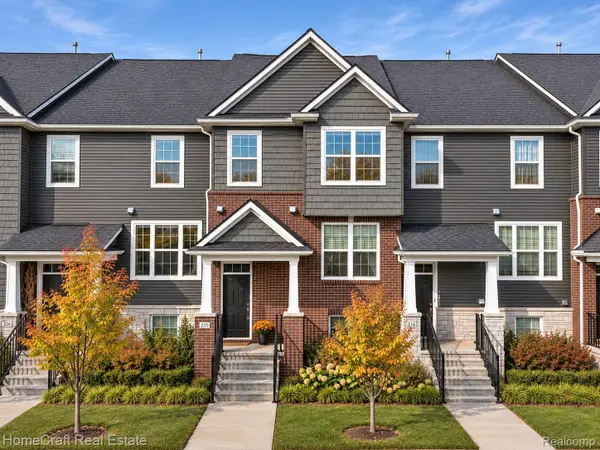 $455,000Active3 beds 4 baths2,300 sq. ft.
220 N Sydney CT, Plymouth, MI 48170
MLS# 20261091903Listed by: HOMECRAFT REAL ESTATE - New
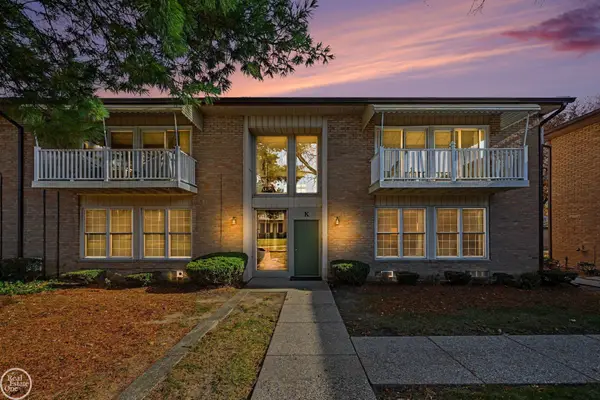 $115,000Active1 beds 1 baths770 sq. ft.
1199 S Sheldon RD, Plymouth, MI 48170
MLS# 58050227576Listed by: REAL ESTATE ONE INC-SHELBY - New
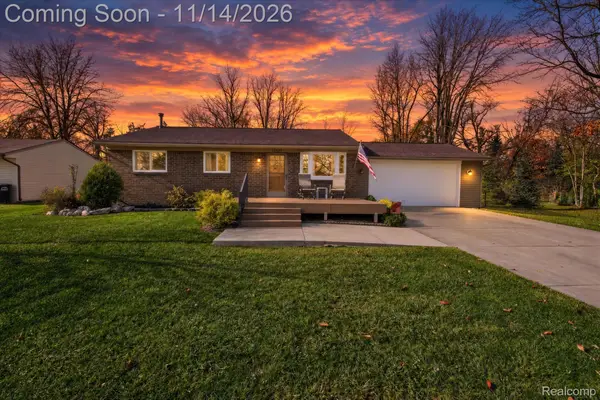 $409,000Active3 beds 2 baths1,663 sq. ft.
15431 Fry ST, Plymouth, MI 48170
MLS# 20261091569Listed by: REAL ESTATE ONE 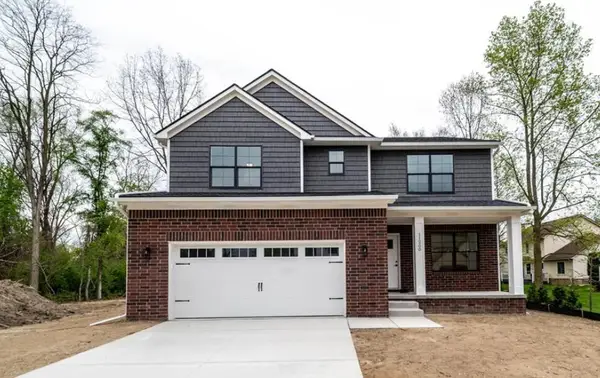 $765,315Pending4 beds 3 baths2,526 sq. ft.
11229 Tremont Lane, Plymouth, MI 48170
MLS# 26059936Listed by: REMERICA UNITED REALTY- $765,315Pending4 beds 3 baths2,526 sq. ft.
11229 Tremont Lane, Plymouth, MI 48170
MLS# 26059936Listed by: REMERICA UNITED REALTY - $765,315Pending4 beds 3 baths2,526 sq. ft.
11229 Tremont Lane, Plymouth, MI 48170
MLS# 26059936Listed by: REMERICA UNITED REALTY


Protect your home and budget from life's surprises with an Assurant Home Warranty, backed by a partner that supports you through every step of homeownership. Explore Plans.
© 2023 - 2026 ERA Franchise Systems LLC. All rights reserved. ERA Franchise Systems LLC fully supports the principles of the Fair Housing Act and the Equal Opportunity Act. ERA, ERA Real Estate powered, and their respective logos are registered service marks of ERA Franchise Systems LLC. Each office is independently owned and operated.