
40534 Newport Drive, Plymouth, MI 48170
Local realty services provided by:ERA Prime Real Estate Group
40534 Newport Drive,Plymouth, MI 48170
$234,900
- 2 Beds
- 2 Baths
- 1,723 sq. ft.
- Single family
- Active
Listed by: jay fontaine
Office: fontaine real estate group
MLS#:20261075358
Source:MI_REALCOMP
Price summary
- Price:$234,900
- Price per sq. ft.:$136.33
- Monthly HOA dues:$292
About this home
Welcome to this inviting 2-bedroom, 2-bath Plymouth condo located in a highly desirable 55+ community! A charming brick exterior and welcoming covered entry set the tone, while large windows fill the living area with natural light. The main living area is wheelchair accessible, offering convenient and comfortable single-level living. The kitchen features warm wood cabinetry, ample storage, and a tile backsplash, with sliding glass doors leading to a patio with privacy fencing—perfect for morning coffee or outdoor dining. Neutral tones and wood flooring create a comfortable feel throughout the main living spaces. The finished basement provides additional room for recreation, hobbies, and storage, and a chair lift is available that can be reattached to provide easier basement access. A wonderful opportunity to enjoy comfortable, accessible condo living in Plymouth!
Contact an agent
Home facts
- Year built:1972
- Subdivision & Development:WAYNE COUNTY CONDO SUB PLAN 52
- Listing ID #:20261075358
- Added:1 day(s) ago
- Updated:October 06, 2026 at 06:13 PM
Rooms and interior
- Bedrooms:2
- Total bathrooms:2
- Full bathrooms:2
- Rooms Total:7
- Bathrooms Description:Jetted Tub
- Basement Description:Daylight, Partially Finished
- Living area:1,723 sq. ft.
Heating and cooling
- Cooling:Central Air
- Heating:Forced Air, Natural Gas
Structure and exterior
- Roof:Asphalt
- Year built:1972
- Building area:1,723 sq. ft.
- Architectural Style:Ranch
- Construction Materials:Brick Veneer
- Exterior Features:Grounds Maintenance, Lighting, Patio, Porch
- Foundation Description:Basement, Poured
- Levels:One
Utilities
- Water:Public
- Sewer:Public Sewer
Finances and disclosures
- Price:$234,900
- Price per sq. ft.:$136.33
- Tax amount:$2,697
Features and amenities
- Appliances:Dishwasher, Dryer, Free Standing Gas Oven, Free Standing Refrigerator, Washer
- Laundry features:In Unit
- Pool features:Community, In Ground
Parking
- Parking description:No Garage

New listings near 40534 Newport Drive
- New
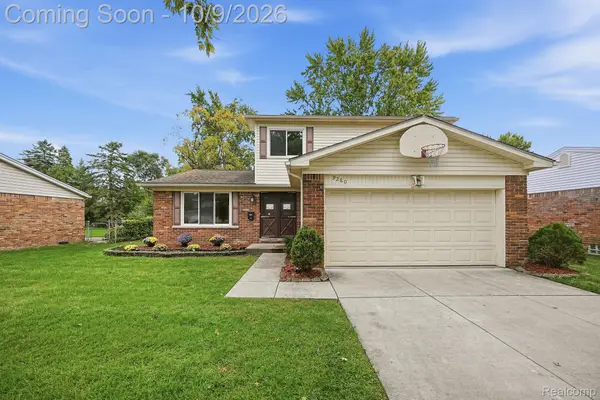 $340,000Active3 beds 2 baths2,129 sq. ft.
9260 Westbury Avenue, Plymouth, MI 48170
MLS# 20261079498Listed by: THRIVE REALTY COMPANY - New
 $650,000Active4 beds 3 baths2,235 sq. ft.
8830 Northern Avenue, Plymouth, MI 48170
MLS# 20261078774Listed by: GOLDEN PATH REAL ESTATE CO  $549,000Active3 beds 3 baths2,061 sq. ft.
11230 Barrett #31, Plymouth, MI 48170
MLS# 20261063552Listed by: TOLL REALTY MICHIGAN INC- New
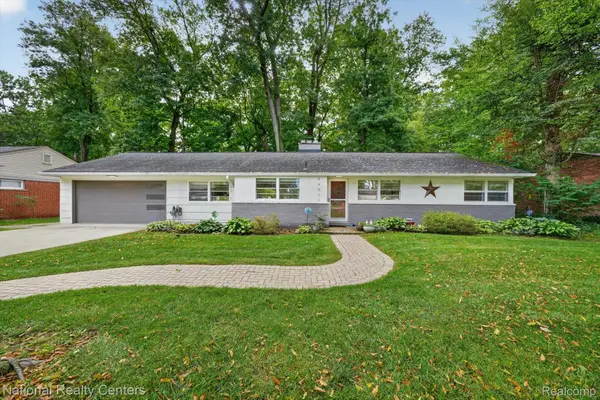 $385,000Active3 beds 2 baths1,421 sq. ft.
44505 Governor Bradford Road, Plymouth, MI 48170
MLS# 20261079487Listed by: NATIONAL REALTY CENTERS, INC - New
 $1,350,000Active5 beds 4 baths2,800 sq. ft.
480 N Evergreen Street, Plymouth, MI 48170
MLS# 20261079778Listed by: NATIONAL REALTY CENTERS, INC - New
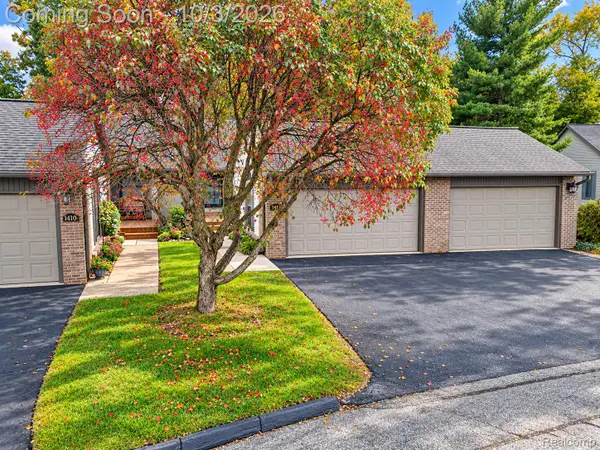 $304,900Active2 beds 3 baths2,045 sq. ft.
14114 Meadow Hill Lane, Plymouth, MI 48170
MLS# 20261079505Listed by: WILBANKS REAL ESTATE - New
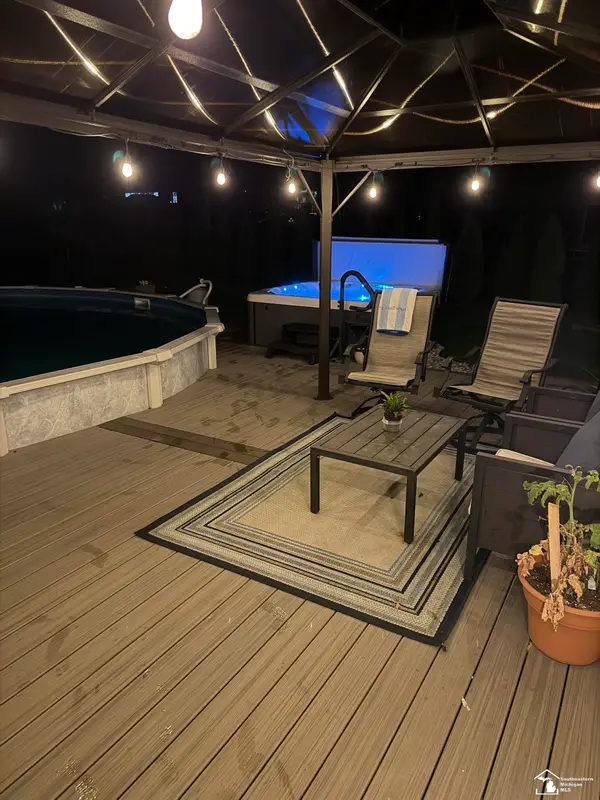 $640,000Active5 beds 4 baths3,388 sq. ft.
11265 Bellwood DR, Plymouth, MI 48170
MLS# 57050223508Listed by: SYNERGY REALTY GROUP - New
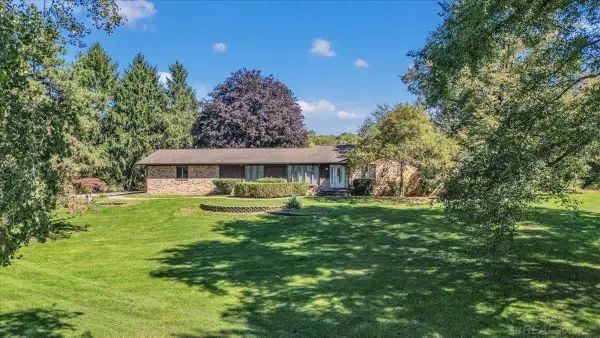 $730,000Active4 beds 3 baths4,335 sq. ft.
9283 Joy RD, Plymouth, MI 48170
MLS# 58050223453Listed by: CENTURY 21 PROFESSIONALS - New
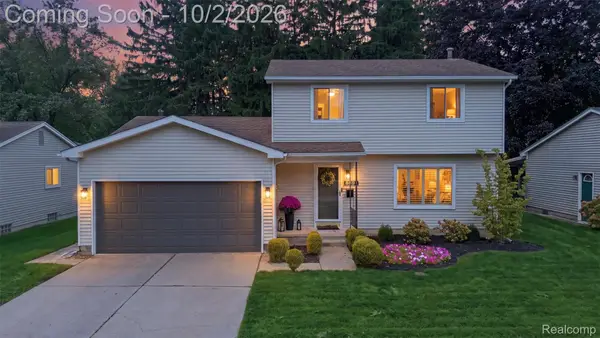 $449,500Active3 beds 2 baths2,118 sq. ft.
8891 Manton Avenue, Plymouth, MI 48170
MLS# 20261079126Listed by: MACFARLAND AND COMPANY REAL ESTATE


Protect your home and budget from life's surprises with an Assurant Home Warranty, backed by a partner that supports you through every step of homeownership. Explore Plans.
© 2023 - 2026 ERA Franchise Systems LLC. All rights reserved. ERA Franchise Systems LLC fully supports the principles of the Fair Housing Act and the Equal Opportunity Act. ERA, ERA Real Estate powered, and their respective logos are registered service marks of ERA Franchise Systems LLC. Each office is independently owned and operated.