
40605 Newport Drive E #294, Plymouth, MI 48170
Local realty services provided by:ERA Prime Real Estate Group
40605 Newport Drive E #294,Plymouth, MI 48170
- 3 Beds
- 2 Baths
- - sq. ft.
- Single family
- Sold
Listed by: daniel p mullan
Office: re/max classic
MLS#:20261040744
Source:MI_REALCOMP
Sorry, we are unable to map this address
Price summary
- Price:
- Monthly HOA dues:$383
About this home
*Stunning ranch in prime community* This home has been remodelled from top to bottom* Lots of natural lighting in this open floorplan* One step inside this home and you will want to make it your own!* Brand new luxury plank vinyl flooring in living room, dining room and kitchen* Crown molding through-out* Entire unit freshly painted* Bathroom gutted and expanded to allow for new large walk-in all ceramic shower, new vanity, new fixtures, new ceramic flooring* Remodelled kitchen with new cabinets, new expanded quartz countertops, ceramic backsplash* Replacement doors* Newly finished basement with shiplap panelling, carpet floors, new full bathroom* *Lots of storage* Egress window* New electric panel box* Newer vinyl fencing in beautiful patio area* The 'wow factor' in this home is over the top!*Carport is right next to unit* Great location in sub* End unit* Clubhouse and pool and lots of planned actiivities in this 55+ community* HOA dues includes gas, water, grounds maintainance, snow removal, trash removal, exterior maintainance*...
Contact an agent
Home facts
- Year built:1972
- Subdivision & Development:WAYNE COUNTY CONDO SUB PLAN 52
- Listing ID #:20261040744
- Added:95 day(s) ago
- Updated:September 07, 2026 at 06:55 AM
Rooms and interior
- Bedrooms:3
- Total bathrooms:2
- Full bathrooms:2
- Rooms Total:8
- Basement Description:Daylight, Finished, Full
Heating and cooling
- Cooling:Ceiling Fans, Central Air
- Heating:Forced Air, Natural Gas
Structure and exterior
- Year built:1972
- Architectural Style:Ranch
- Construction Materials:Brick
- Exterior Features:Grounds Maintenance
- Foundation Description:Basement, Poured
- Levels:One
Utilities
- Water:Public
- Sewer:Public Sewer
Finances and disclosures
- Price:
- Tax amount:$4,249
Features and amenities
- Appliances:Dryer, Free Standing Gas Oven, Free Standing Gas Range, Microwave, Washer
- Laundry features:In Unit
Parking
- Parking description:Carport, Detached, No Garage

New listings near 40605 Newport Drive E #294
- New
 $392,500Active2 beds 2 baths1,352 sq. ft.
1708 Cassady Place Drive #25, Plymouth, MI 48170
MLS# 20261071730Listed by: CENTURY 21 CURRAN & OBERSKI - New
 $215,000Active2 beds 1 baths919 sq. ft.
244 Pinewood Drive, Plymouth, MI 48170
MLS# 20261071692Listed by: CENTURY 21 CURRAN & OBERSKI - New
 $720,000Active5 beds 3 baths4,469 sq. ft.
12495 Howland Park Drive, Plymouth, MI 48170
MLS# 20261071646Listed by: BROOKSTONE, REALTORS LLC - New
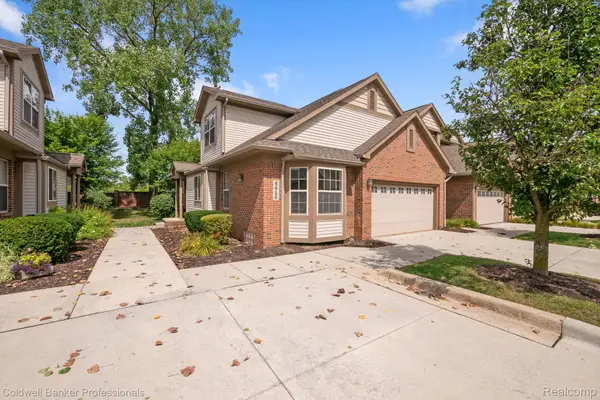 $425,000Active3 beds 3 baths2,000 sq. ft.
42756 Gateway Drive #4, Plymouth, MI 48170
MLS# 20261070612Listed by: COLDWELL BANKER PROFESSIONALS-NORTHVILLE - New
 $259,000Active2 beds 3 baths1,950 sq. ft.
42131 Old Pond Circle, Plymouth, MI 48170
MLS# 20261065632Listed by: KERMATH REALTY LLC - New
 $949,900Active3 beds 3 baths3,246 sq. ft.
499 N Evergreen Street N, Plymouth, MI 48170
MLS# 20261065666Listed by: BAKE REAL ESTATE - New
 $649,900Active4 beds 3 baths2,889 sq. ft.
46100 Amesbury ST, Plymouth, MI 48170
MLS# 58050220610Listed by: KELLER WILLIAMS REALTY LAKESIDE - New
 $524,900Active5.87 Acres
Plymouth Road, Plymouth, MI 48170
MLS# 26046654Listed by: PREFERRED, REALTORS LTD - New
 $3,175,000Active-- beds 16 baths13,913 sq. ft.
230 Plymouth Road, Plymouth, MI 48170
MLS# 20261070186Listed by: GREATER DEVELOPMENT LLC 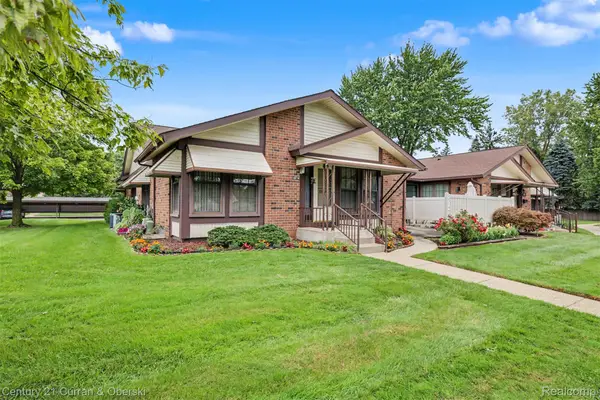 $235,000Pending2 beds 2 baths1,534 sq. ft.
40714 Newport Drive #166, Plymouth, MI 48170
MLS# 20261069498Listed by: CENTURY 21 CURRAN & OBERSKI


Protect your home and budget from life's surprises with an Assurant Home Warranty, backed by a partner that supports you through every step of homeownership. Explore Plans.
© 2023 - 2026 ERA Franchise Systems LLC. All rights reserved. ERA Franchise Systems LLC fully supports the principles of the Fair Housing Act and the Equal Opportunity Act. ERA, ERA Real Estate powered, and their respective logos are registered service marks of ERA Franchise Systems LLC. Each office is independently owned and operated.