
40673 Newport Drive, Plymouth, MI 48170
Local realty services provided by:ERA Prime Real Estate Group
40673 Newport Drive,Plymouth, MI 48170
$189,900
- 2 Beds
- 2 Baths
- 923 sq. ft.
- Single family
- Pending
Listed by: jennifer kompoltowicz
Office: preferred, realtors ltd
MLS#:81026041182
Source:MI_REALCOMP
Price summary
- Price:$189,900
- Price per sq. ft.:$102.87
- Monthly HOA dues:$382
About this home
Welcome home to this warm and inviting condo offering comfort, convenience, and an ideal location in a 55+ community in Plymouth! Step inside to a spacious living room that flows seamlessly into the dining area and kitchen, creating the perfect space for everyday living and entertaining. Both bedrooms are generously sized, with the primary bedroom featuring a walk-in closet for ample storage. The partially finished basement adds valuable living space and includes a half bath, laundry area, and an egress window, offering endless possibilities for a recreation room, home office, or potential guest bedroom. Relax outdoors on your private patio, the perfect spot to enjoy your morning coffee or unwind after a long day. During the warmer months, take advantage of the community pool just steps from your front door, and enjoy social gatherings at the clubhouse. This condo has everything you need to feel right at home!
Contact an agent
Home facts
- Year built:1972
- Listing ID #:81026041182
- Added:12 day(s) ago
- Updated:August 20, 2026 at 07:52 AM
Rooms and interior
- Bedrooms:2
- Total bathrooms:2
- Full bathrooms:1
- Half bathrooms:1
- Rooms Total:6
- Basement Description:Full
- Living area:923 sq. ft.
Heating and cooling
- Cooling:Ceiling Fans, Central Air
- Heating:Forced Air, Natural Gas
Structure and exterior
- Roof:Asphalt
- Year built:1972
- Building area:923 sq. ft.
- Architectural Style:Ranch
- Construction Materials:Brick, Vinyl Siding
- Exterior Features:Patio, Porch, Private Entrance
- Foundation Description:Basement
Utilities
- Water:Public
- Sewer:Public Sewer
Finances and disclosures
- Price:$189,900
- Price per sq. ft.:$102.87
- Tax amount:$1,386
Features and amenities
- Appliances:Built-In Gas Oven, Dishwasher, Disposal, Dryer, Microwave, Refrigerator, Washer
- Laundry features:In Basement
- Pool features:Community
Parking
- Parking description:Carport

New listings near 40673 Newport Drive
- Open Sat, 12 to 1pmNew
 $475,000Active3 beds 3 baths1,360 sq. ft.
261 N Mill Street, Plymouth, MI 48170
MLS# 20261063551Listed by: CENTURY 21 CURRAN & OBERSKI - New
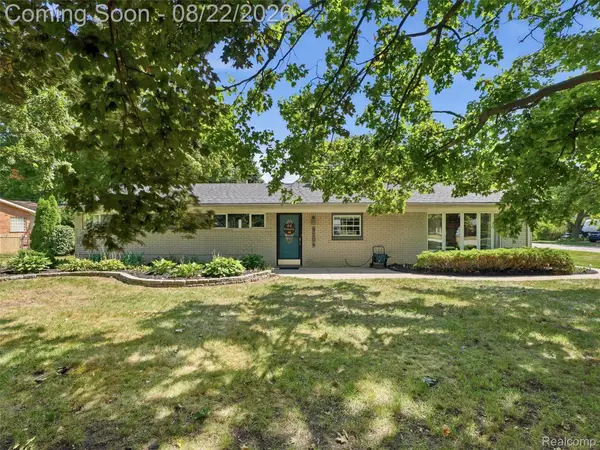 $450,000Active4 beds 2 baths2,100 sq. ft.
9204 Morrison Avenue, Plymouth, MI 48170
MLS# 20261064514Listed by: EXP REALTY - New
 $379,900Active3 beds 2 baths1,504 sq. ft.
42459 Postiff Avenue, Plymouth, MI 48170
MLS# 20261066169Listed by: MAX BROOCK REALTORS - New
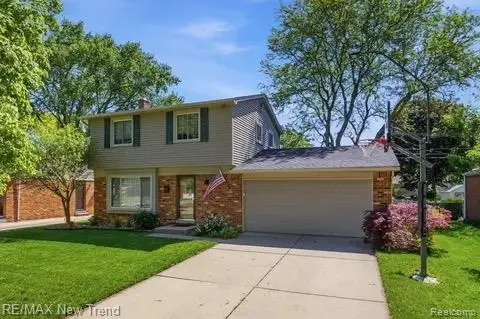 $388,000Active3 beds 2 baths2,304 sq. ft.
8821 Tavistock Drive, Plymouth, MI 48170
MLS# 20261066090Listed by: RE/MAX NEW TREND - Open Sun, 12 to 4pmNew
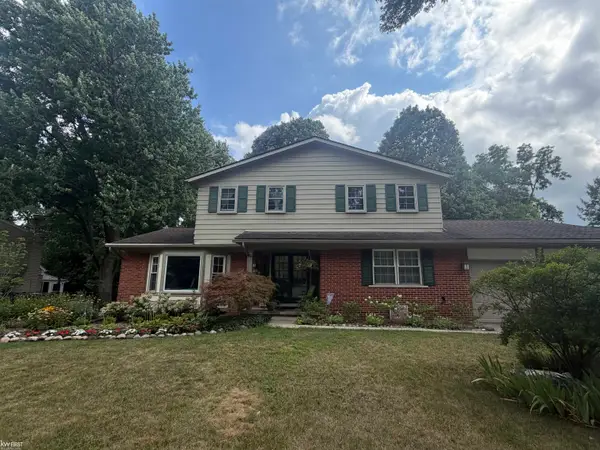 $529,900Active4 beds 3 baths2,190 sq. ft.
44743 Brookside RD, Plymouth, MI 48170
MLS# 5050218997Listed by: KELLER WILLIAMS FIRST - New
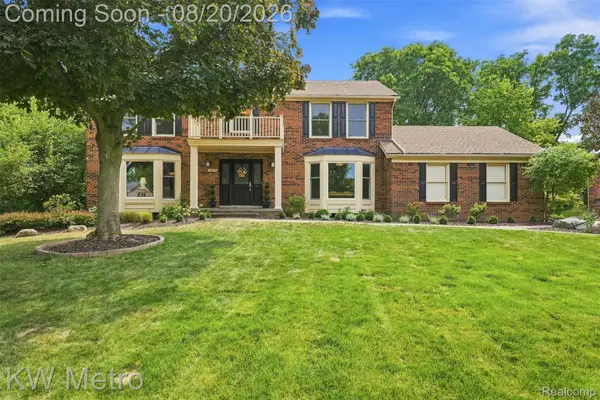 $699,000Active4 beds 3 baths3,585 sq. ft.
12675 Portsmouth Court, Plymouth, MI 48170
MLS# 20261065059Listed by: KW METRO - New
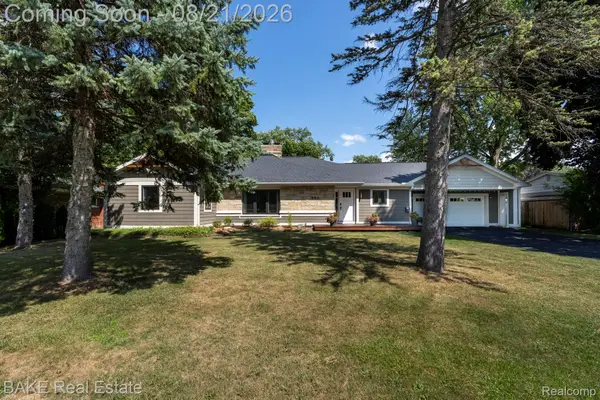 $627,500Active3 beds 3 baths2,665 sq. ft.
590 N Sheldon Road, Plymouth, MI 48170
MLS# 20261057383Listed by: BAKE REAL ESTATE - New
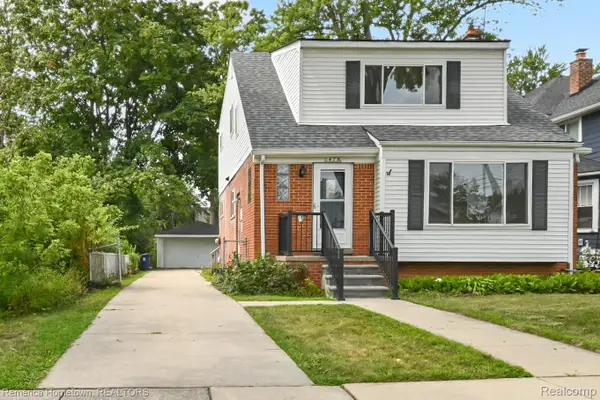 $650,000Active-- beds 2 baths1,516 sq. ft.
475 N Harvey Street N, Plymouth, MI 48170
MLS# 20261064633Listed by: REMERICA HOMETOWN 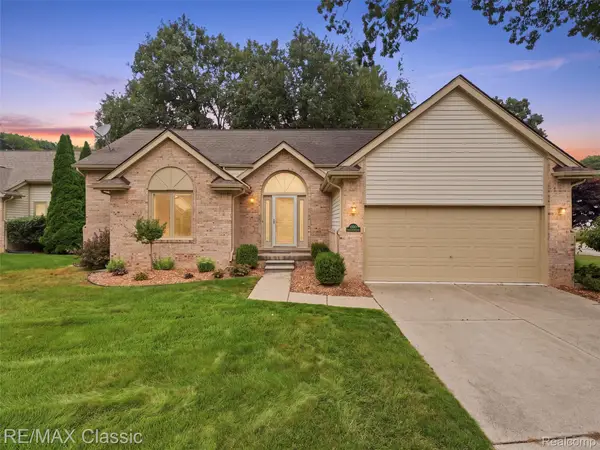 $435,000Pending2 beds 2 baths1,583 sq. ft.
41638 Hidden Oaks Court #30, Plymouth, MI 48170
MLS# 20261064727Listed by: RE/MAX CLASSIC- New
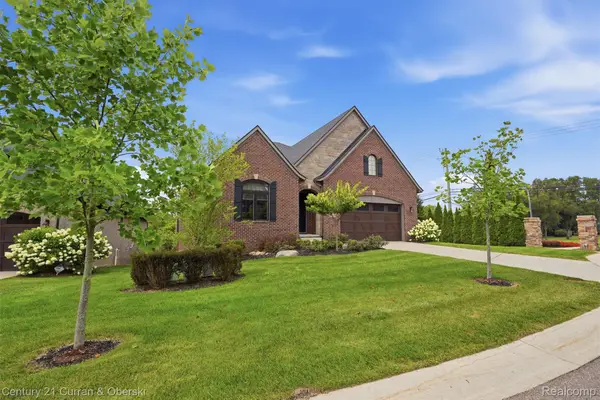 $995,000Active3 beds 4 baths4,336 sq. ft.
11943 Tuscany Court, Plymouth, MI 48170
MLS# 20261064494Listed by: CENTURY 21 CURRAN & OBERSKI


Protect your home and budget from life's surprises with an Assurant Home Warranty, backed by a partner that supports you through every step of homeownership. Explore Plans.
© 2023 - 2026 ERA Franchise Systems LLC. All rights reserved. ERA Franchise Systems LLC fully supports the principles of the Fair Housing Act and the Equal Opportunity Act. ERA, ERA Real Estate powered, and their respective logos are registered service marks of ERA Franchise Systems LLC. Each office is independently owned and operated.