
41052 Greenbrook Lane, Plymouth, MI 48170
Local realty services provided by:ERA Prime Real Estate Group
41052 Greenbrook Lane,Plymouth, MI 48170
$350,000
- 3 Beds
- 2 Baths
- 1,829 sq. ft.
- Single family
- Active
Listed by: robert w kennedy
Office: century 21 professionals livonia
MLS#:20261078932
Source:MI_REALCOMP
Price summary
- Price:$350,000
- Price per sq. ft.:$191.36
About this home
Super sharp 3 bedroom ranch in highly desirable Lakepointe Village Sub! Impressive kitchen features ample counter space and cabinetry, newer vinyl flooring, and the refrigerator, microwave and dishwasher are less than 3 years old. Beautiful hardwood floors in the living room, hall and bedrooms. The sparkling clean entry level bath has some recent updating and has access to the main hallway and the kitchen. The basement is perfect for entertaining and offers an expansive finished area, half bath, workshop, storage shelves, lots of glass block windows and newer vinyl flooring. Other great features include newer light fixtures and 6 panel interior doors, new rear storm door, and lots of fresh paint throughout. Plenty of space to play in the fenced backyard, and there’s a large deck and over sized 1 1/2 car garage with door opener. Awesome location with Farrand Elementary in the sub, and not far from historic downtown Plymouth and the many shopping and dining options nearby. Lake Pointe Soccer Park is within walking distance and includes two irrigated soccer fields, a barrier-free pathway, one shelter available for reservations and a children’s play area. All this plus quick occupancy!...
Contact an agent
Home facts
- Year built:1959
- Subdivision & Development:LAKE POINTE VILLAGE SUB 3
- Listing ID #:20261078932
- Added:4 day(s) ago
- Updated:October 04, 2026 at 09:59 AM
Rooms and interior
- Bedrooms:3
- Total bathrooms:2
- Full bathrooms:1
- Half bathrooms:1
- Rooms Total:5
- Basement Description:Finished
- Living area:1,829 sq. ft.
Heating and cooling
- Cooling:Ceiling Fans
- Heating:Forced Air, Natural Gas
Structure and exterior
- Roof:Asphalt
- Year built:1959
- Building area:1,829 sq. ft.
- Lot area:0.17 Acres
- Architectural Style:Ranch
- Construction Materials:Brick
- Exterior Features:Covered, Deck, Porch
- Foundation Description:Basement, Poured
- Levels:One
Utilities
- Water:Public
- Sewer:Public Sewer
Finances and disclosures
- Price:$350,000
- Price per sq. ft.:$191.36
- Tax amount:$4,684
Features and amenities
- Appliances:Dishwasher, Disposal, Dryer, Free Standing Gas Range, Free Standing Refrigerator, Microwave, Stainless Steel Appliances, Washer
Parking
- Parking description:Detached, One and Half Car Garage
- Garage spaces:1.5

New listings near 41052 Greenbrook Lane
- Open Sun, 1 to 3pmNew
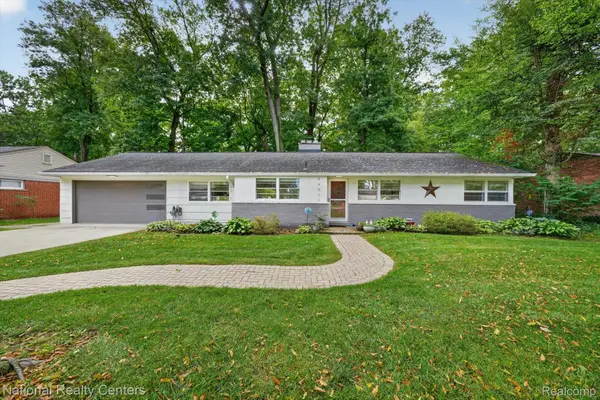 $385,000Active3 beds 2 baths1,421 sq. ft.
44505 Governor Bradford Road, Plymouth, MI 48170
MLS# 20261079487Listed by: NATIONAL REALTY CENTERS, INC - New
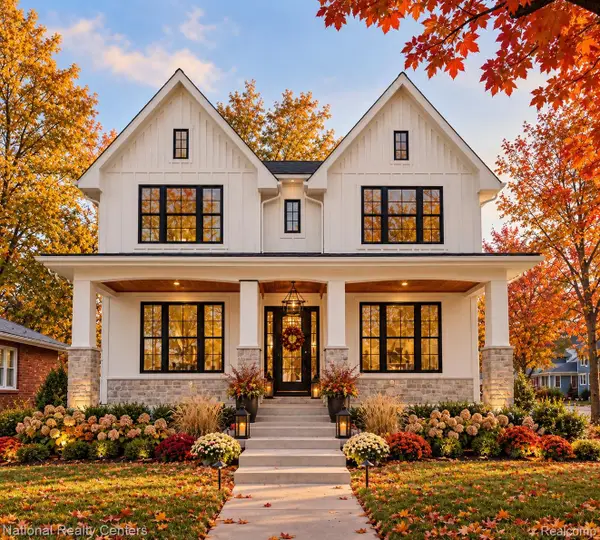 $1,350,000Active5 beds 4 baths2,800 sq. ft.
480 N Evergreen Street, Plymouth, MI 48170
MLS# 20261079778Listed by: NATIONAL REALTY CENTERS, INC - New
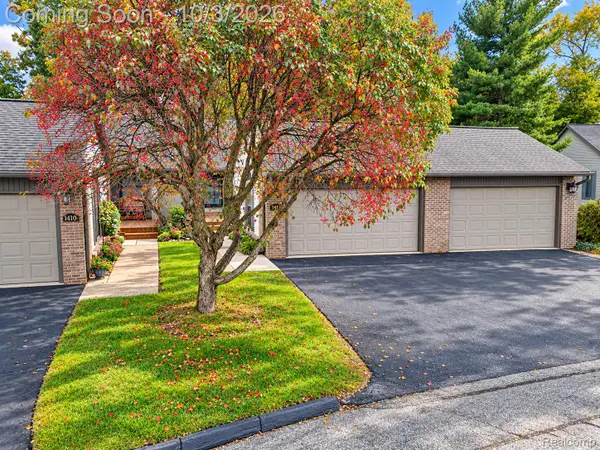 $304,900Active2 beds 3 baths2,045 sq. ft.
14114 Meadow Hill Lane, Plymouth, MI 48170
MLS# 20261079505Listed by: WILBANKS REAL ESTATE - New
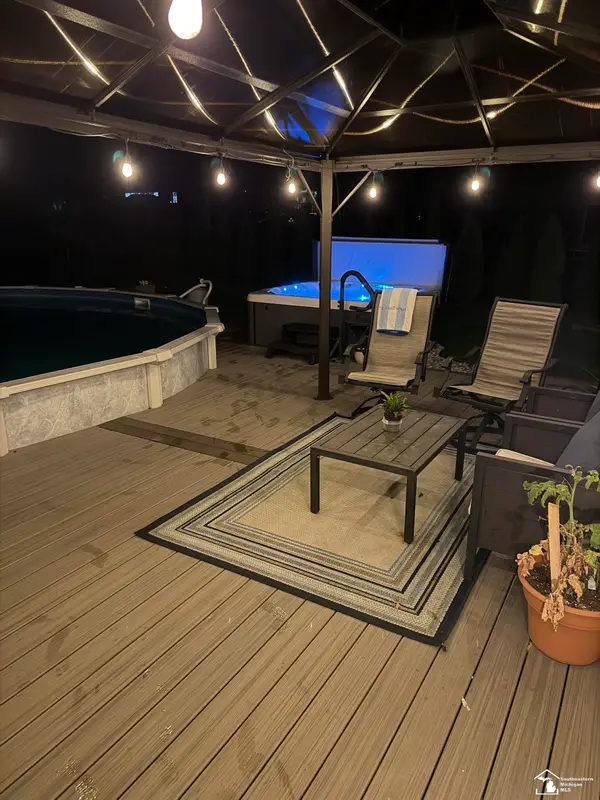 $640,000Active5 beds 4 baths3,388 sq. ft.
11265 Bellwood DR, Plymouth, MI 48170
MLS# 57050223508Listed by: SYNERGY REALTY GROUP - New
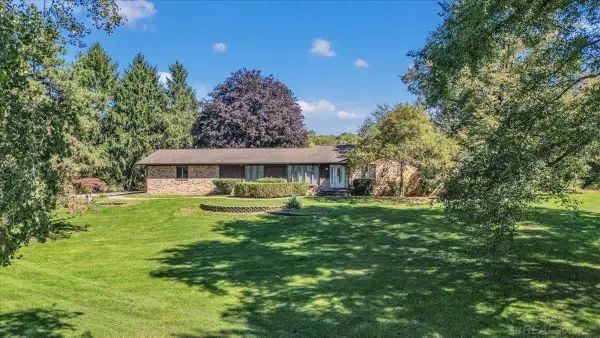 $730,000Active4 beds 3 baths4,335 sq. ft.
9283 Joy RD, Plymouth, MI 48170
MLS# 58050223453Listed by: CENTURY 21 PROFESSIONALS - New
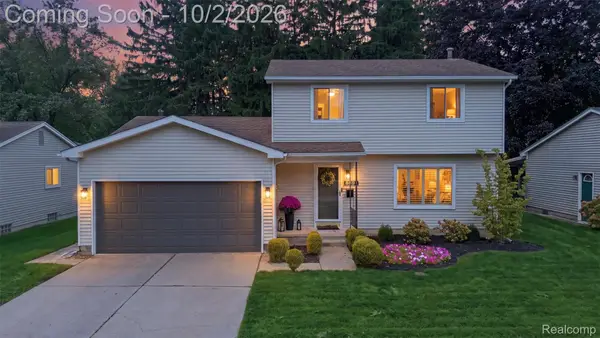 $449,500Active3 beds 2 baths2,118 sq. ft.
8891 Manton Avenue, Plymouth, MI 48170
MLS# 20261079126Listed by: MACFARLAND AND COMPANY REAL ESTATE - New
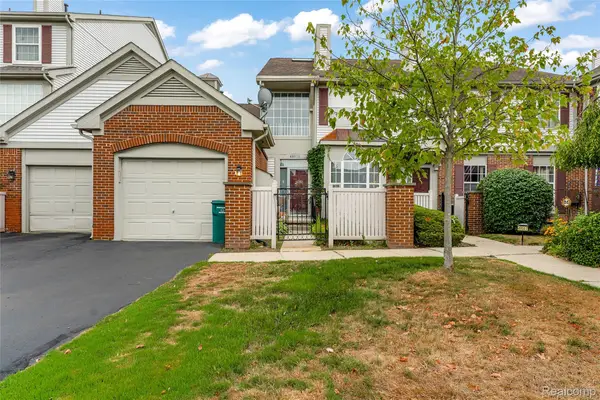 $265,000Active2 beds 2 baths1,843 sq. ft.
49523 Pointe Crossing, Plymouth, MI 48170
MLS# 20261079013Listed by: WENTWORTH REAL ESTATE GROUP - New
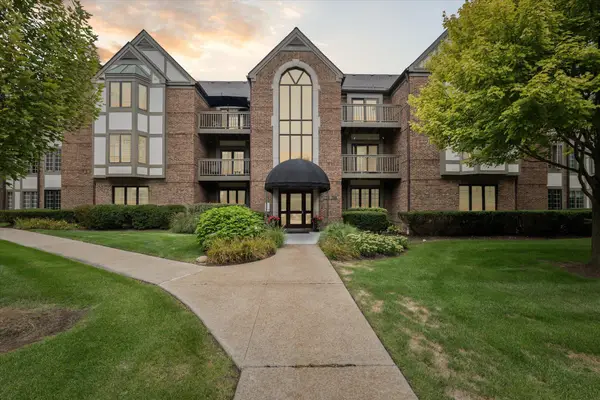 $399,000Active2 beds 2 baths1,650 sq. ft.
797 Deer Court, Plymouth, MI 48170
MLS# 26052033Listed by: KELLER WILLIAMS ANN ARBOR MRKT - New
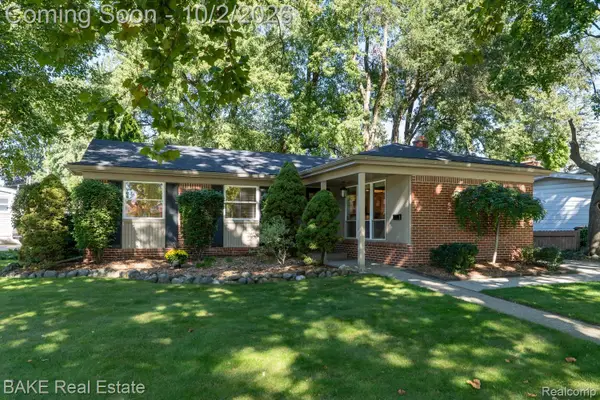 $365,000Active3 beds 2 baths1,683 sq. ft.
1554 Lexington Street, Plymouth, MI 48170
MLS# 20261057378Listed by: BAKE REAL ESTATE - New
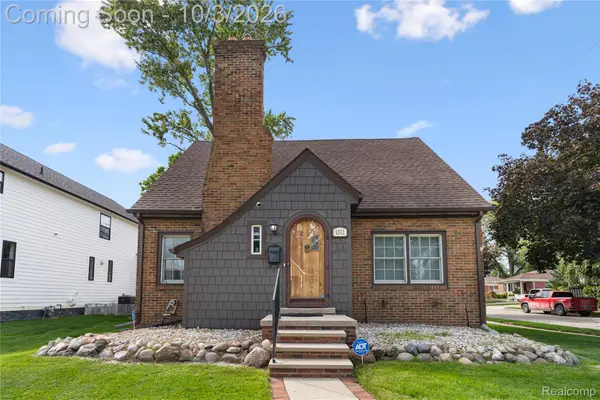 $650,000Active3 beds 3 baths1,699 sq. ft.
1312 S Harvey Street, Plymouth, MI 48170
MLS# 20261078962Listed by: NEXTHOME AEGIS PROPERTIES


Protect your home and budget from life's surprises with an Assurant Home Warranty, backed by a partner that supports you through every step of homeownership. Explore Plans.
© 2023 - 2026 ERA Franchise Systems LLC. All rights reserved. ERA Franchise Systems LLC fully supports the principles of the Fair Housing Act and the Equal Opportunity Act. ERA, ERA Real Estate powered, and their respective logos are registered service marks of ERA Franchise Systems LLC. Each office is independently owned and operated.