
41928 River Oaks, Plymouth, MI 48170
Local realty services provided by:ERA Prime Real Estate Group
41928 River Oaks,Plymouth, MI 48170
$385,000
- 3 Beds
- 2 Baths
- 1,445 sq. ft.
- Single family
- Pending
Listed by: harry a ackley
Office: coldwell banker professionals-northville
MLS#:20261037234
Source:MI_REALCOMP
Price summary
- Price:$385,000
- Price per sq. ft.:$266.44
About this home
LOCATION! LOCATION! LOCATION!
Hines Park's sprawling greenery, nature trails and parks are your back yard!
Experience the perfect blend of this Tri-Level home situated adjacent to Edward Hines Park. This unique layout offers distinct living areas across it's 3 levels, allowing both togetherness and individual privacy. Close to Down Town Plymouth with lower Plymouth Twp Taxes! New carpet in family room installed 2025. Outside of house & Garage painted with new shutters installed in 2025. Also has a Sun Room and an extra large garage! Owners have never lived in the home so they can't claim Principal Residence Exemption to lower their taxes where as the new owners that claim this property as PRE can take advantage of that lower rate.
Contact an agent
Home facts
- Year built:1962
- Subdivision & Development:RIVERSIDE DRIVE SUB 2
- Listing ID #:20261037234
- Added:85 day(s) ago
- Updated:September 06, 2026 at 07:38 AM
Rooms and interior
- Bedrooms:3
- Total bathrooms:2
- Full bathrooms:2
- Rooms Total:7
- Living area:1,445 sq. ft.
Heating and cooling
- Cooling:Central Air
- Heating:Forced Air, Natural Gas
Structure and exterior
- Year built:1962
- Building area:1,445 sq. ft.
- Lot area:0.22 Acres
- Architectural Style:Split Level
- Construction Materials:Brick, Vinyl Siding
- Exterior Features:Deck, Porch
- Foundation Description:Slab
- Levels:Tri-Level
Utilities
- Water:Public
- Sewer:Public Sewer
Finances and disclosures
- Price:$385,000
- Price per sq. ft.:$266.44
- Tax amount:$6,007
Features and amenities
- Appliances:Dishwasher, Disposal, Dryer, Exhaust Fan, Free Standing Gas Range, Humidifier, Microwave, Self Cleaning Oven, Stainless Steel Appliances, Vented Exhaust Fan, Washer
Parking
- Parking description:Detached, Driveway, Electricity In Garage, Garage Door Opener, Garage Faces Front, Two Car Garage
- Garage spaces:2

New listings near 41928 River Oaks
- New
 $720,000Active5 beds 3 baths4,469 sq. ft.
12495 Howland Park Drive, Plymouth, MI 48170
MLS# 20261071646Listed by: BROOKSTONE, REALTORS LLC - New
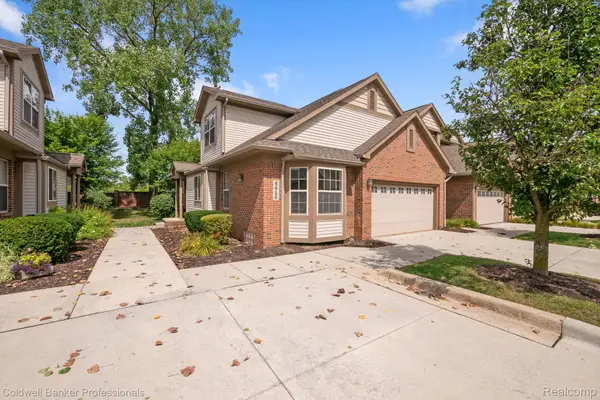 $425,000Active3 beds 3 baths2,000 sq. ft.
42756 Gateway Drive #4, Plymouth, MI 48170
MLS# 20261070612Listed by: COLDWELL BANKER PROFESSIONALS-NORTHVILLE - New
 $259,000Active2 beds 3 baths1,950 sq. ft.
42131 Old Pond Circle, Plymouth, MI 48170
MLS# 20261065632Listed by: KERMATH REALTY LLC - New
 $949,900Active3 beds 3 baths3,246 sq. ft.
499 N Evergreen Street N, Plymouth, MI 48170
MLS# 20261065666Listed by: BAKE REAL ESTATE - Open Sun, 2 to 4pmNew
 $649,900Active4 beds 3 baths2,889 sq. ft.
46100 Amesbury ST, Plymouth, MI 48170
MLS# 58050220610Listed by: KELLER WILLIAMS REALTY LAKESIDE - New
 $524,900Active5.87 Acres
Plymouth Road, Plymouth, MI 48170
MLS# 26046654Listed by: PREFERRED, REALTORS LTD - New
 $3,175,000Active-- beds 16 baths13,913 sq. ft.
230 Plymouth Road, Plymouth, MI 48170
MLS# 20261070186Listed by: GREATER DEVELOPMENT LLC 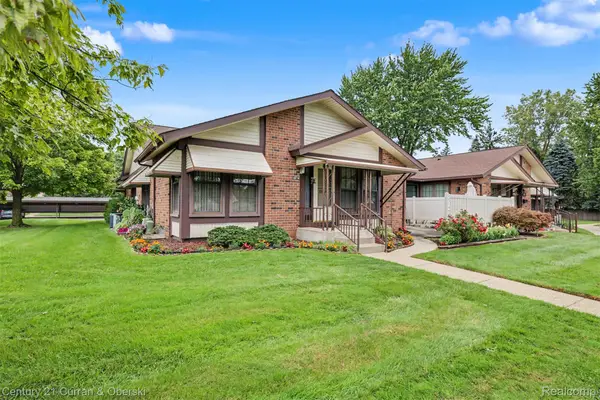 $235,000Pending2 beds 2 baths1,534 sq. ft.
40714 Newport Drive #166, Plymouth, MI 48170
MLS# 20261069498Listed by: CENTURY 21 CURRAN & OBERSKI $543,740Pending4 beds 4 baths2,179 sq. ft.
44040 Oakmont Drive, Plymouth, MI 48170
MLS# 20261069776Listed by: PH RELOCATION SERVICES LLC- New
 $357,500Active4 beds 2 baths2,176 sq. ft.
9347 Westbury Avenue, Plymouth, MI 48170
MLS# 20261068299Listed by: RE/MAX CLASSIC


Protect your home and budget from life's surprises with an Assurant Home Warranty, backed by a partner that supports you through every step of homeownership. Explore Plans.
© 2023 - 2026 ERA Franchise Systems LLC. All rights reserved. ERA Franchise Systems LLC fully supports the principles of the Fair Housing Act and the Equal Opportunity Act. ERA, ERA Real Estate powered, and their respective logos are registered service marks of ERA Franchise Systems LLC. Each office is independently owned and operated.