
432 Sunset Street, Plymouth, MI 48170
Local realty services provided by:ERA Prime Real Estate Group
432 Sunset Street,Plymouth, MI 48170
$524,900
- 3 Beds
- 2 Baths
- 2,026 sq. ft.
- Single family
- Pending
Listed by: debra griffin
Office: real estate one-rochester
MLS#:20261057131
Source:MI_REALCOMP
Price summary
- Price:$524,900
- Price per sq. ft.:$259.08
About this home
This charming, craftsman style Plymouth BUNGALOW oozes curb appeal! Ideally situated location, offers exceptional access to Old Village and DOWNTOWN! A perfect blend of comfort and CHARACTER, create a functional, yet stylish space. Keep existing footprint or reimagine/renovate/design your own addition within the extra DEEP lot! Current home boasts COZY Living Rm w/hardwood floors and coved ceilings! Enjoy preparing meals in the open concept kitchen w/large breakfast nook/dining area! Granite, stainless steel appliances and plethora of cabinetry, compliment this eat-in space! (2) nicely sized bedrooms and updated bath complete the 1st floor, while boasting TONS of natural light! Head upstairs and immediately fall in love with HUGE Primary Bedroom Suite w/large walk-in closet space and storage! Expansive en-suite primary bathroom offers convenient walk-in shower, blending practicality with contemporary design. RELAX in the additional dedicated flex room for office space, exercise area or additional lounging/sitting area! Professionally painted throughout! Full finished basement space adds optimal entertaining overflow options and multi-use space! Variety of built-ins and shelving! Egress window! Large utility room is perfect for additional storage and dedicated laundry area! Step outside to discover a thoughtfully designed outdoor living space. PERFECT for relaxation and entertaining! This large backyard OASIS awaits you! Professionally landscaped setting w/oversized 1.5 car garage! Dedicated paver patio area is the perfect, tucked away ambiance for gatherings, RELAXATION or family fun! Plymouth-Canton Schools! Renowned Bird Elementary/West Middle School! Steps away from vibrant dwtn shopping, dining, parks and festivals! Easy access to area freeways affords a seamless commute. Experience all of the charm that tree-lined streets and community provide w/o the compromise! Discover TODAY, the lifestyle possibilities awaiting you at this EXCEPTIONAL DTP address!...
Contact an agent
Home facts
- Year built:1943
- Subdivision & Development:SUNSET ADD SUB
- Listing ID #:20261057131
- Added:28 day(s) ago
- Updated:August 21, 2026 at 03:59 AM
Rooms and interior
- Bedrooms:3
- Total bathrooms:2
- Full bathrooms:2
- Rooms Total:8
- Basement Description:Finished, Full
- Living area:2,026 sq. ft.
Heating and cooling
- Cooling:Attic Fan, Central Air
- Heating:Forced Air, Natural Gas
Structure and exterior
- Roof:Asphalt
- Year built:1943
- Building area:2,026 sq. ft.
- Lot area:0.16 Acres
- Lot Features:Sprinklers
- Architectural Style:Bungalow, Craftsman
- Construction Materials:Vinyl Siding
- Exterior Features:Covered, Lighting, Patio, Porch
- Foundation Description:Basement, Block, Sealed Foundation, Sump Pump
Utilities
- Water:Public
- Sewer:Public Sewer
Finances and disclosures
- Price:$524,900
- Price per sq. ft.:$259.08
- Tax amount:$7,503
Features and amenities
- Appliances:Dishwasher, Disposal, Dryer, Free Standing Electric Range, Free Standing Refrigerator, Microwave, Stainless Steel Appliances, Washer
- Laundry features:Gas Dryer Hookup, Washer Hookup
- Amenities:High Speed Internet, Programmable Thermostat
Parking
- Parking description:Detached, Direct Access, Driveway, Electricity In Garage, Garage Door Opener, Garage Faces Front, One and Half Car Garage
- Garage spaces:1.5

New listings near 432 Sunset Street
- New
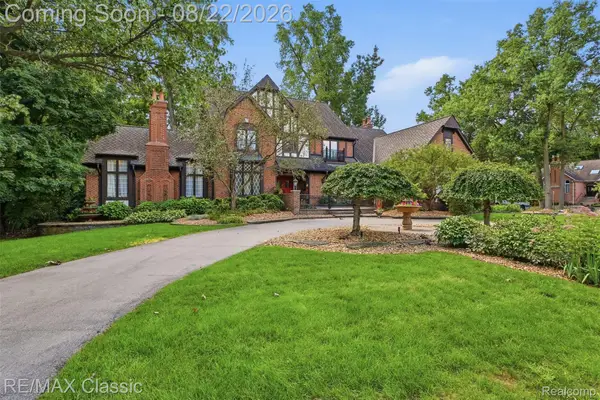 $1,350,000Active5 beds 5 baths7,446 sq. ft.
47671 Katherine Court, Plymouth, MI 48170
MLS# 20261062284Listed by: RE/MAX CLASSIC - New
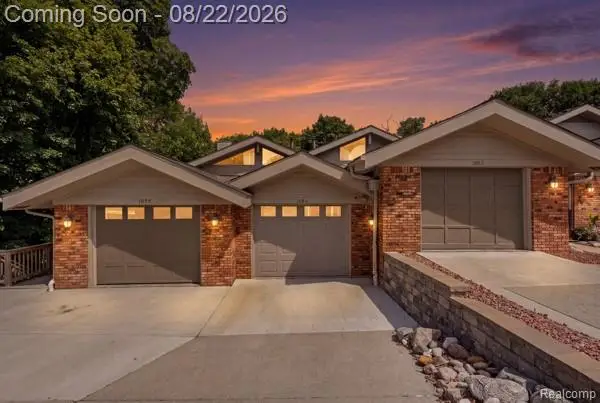 $405,000Active2 beds 3 baths2,000 sq. ft.
1086 York Street, Plymouth, MI 48170
MLS# 20261065885Listed by: KW PROFESSIONALS - New
 $459,000Active2 beds 2 baths1,091 sq. ft.
730 Penniman Avenue #308, Plymouth, MI 48170
MLS# 20261066156Listed by: KW PROFESSIONALS - New
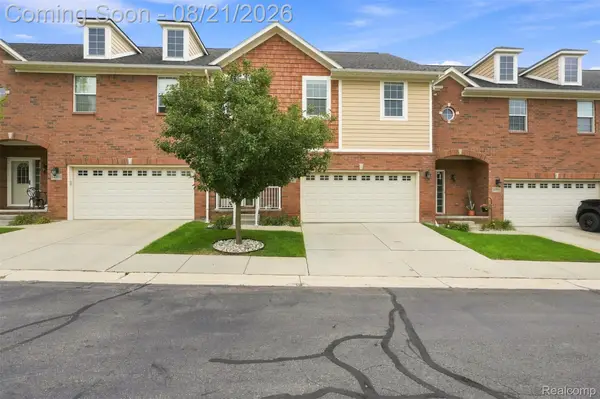 $425,000Active3 beds 4 baths2,550 sq. ft.
14100 Terrace Court, Plymouth, MI 48170
MLS# 20261066435Listed by: KELLER WILLIAMS LEGACY - New
 $539,900Active3 beds 3 baths2,642 sq. ft.
9359 Ivanhoe Drive, Plymouth, MI 48170
MLS# 20261066522Listed by: MAX BROOCK, REALTORS-BIRMINGHAM - Open Sat, 12 to 1pmNew
 $475,000Active3 beds 3 baths1,360 sq. ft.
261 N Mill Street, Plymouth, MI 48170
MLS# 20261063551Listed by: CENTURY 21 CURRAN & OBERSKI - Open Sat, 11am to 1pmNew
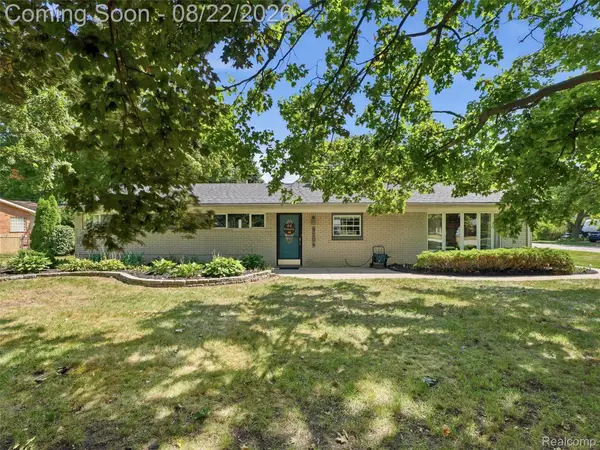 $450,000Active4 beds 2 baths2,100 sq. ft.
9204 Morrison Avenue, Plymouth, MI 48170
MLS# 20261064514Listed by: EXP REALTY - Open Sat, 1 to 3pmNew
 $379,900Active3 beds 2 baths1,504 sq. ft.
42459 Postiff Avenue, Plymouth, MI 48170
MLS# 20261066169Listed by: MAX BROOCK REALTORS - New
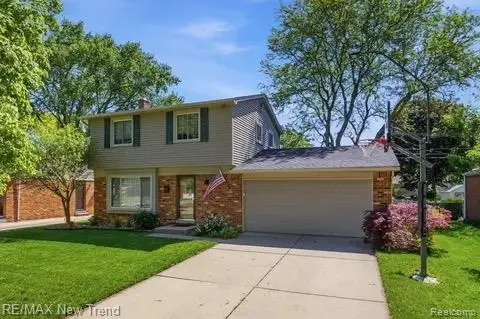 $388,000Active3 beds 2 baths2,304 sq. ft.
8821 Tavistock Drive, Plymouth, MI 48170
MLS# 20261066090Listed by: RE/MAX NEW TREND - Open Sun, 12 to 4pmNew
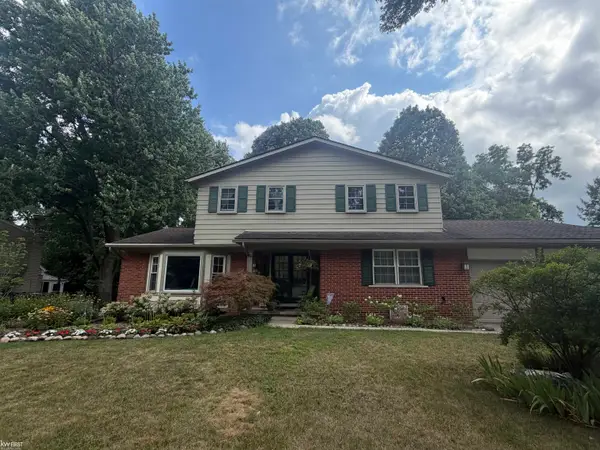 $529,900Active4 beds 3 baths2,190 sq. ft.
44743 Brookside RD, Plymouth, MI 48170
MLS# 5050218997Listed by: KELLER WILLIAMS FIRST


Protect your home and budget from life's surprises with an Assurant Home Warranty, backed by a partner that supports you through every step of homeownership. Explore Plans.
© 2023 - 2026 ERA Franchise Systems LLC. All rights reserved. ERA Franchise Systems LLC fully supports the principles of the Fair Housing Act and the Equal Opportunity Act. ERA, ERA Real Estate powered, and their respective logos are registered service marks of ERA Franchise Systems LLC. Each office is independently owned and operated.