
44504 Marc Trail, Plymouth, MI 48170
Local realty services provided by:ERA Prime Real Estate Group
44504 Marc Trail,Plymouth, MI 48170
$350,000
- 3 Beds
- 3 Baths
- 1,972 sq. ft.
- Single family
- Pending
Listed by: mary a gladchun, michael a gladchun
Office: re/max classic
MLS#:20261059752
Source:MI_REALCOMP
Price summary
- Price:$350,000
- Price per sq. ft.:$177.48
About this home
Plymouth Township ... picture perfect ... turnkey ready 3 bedroom 2.5 Bath RANCH ....situated on a private parklike setting while being conveniently located within short walking distance to Starbucks, Kroger & CVS! Attractive low maintenance mostly brick exterior with vinyl & aluminum trim & siding + Pella & Andersen windows & new roof shingles in 2026 + mature landscaping, oversized deck in back & a storage shed for lawn & snow equipment ~ Covered porch takes you to the front entry & foyer that overlooks the living room with panoramic views of the backyard ~ Preferred open floor plan with 20x13 living room adjacent to the 13x11 dining room with wood flooring & a door wall to the deck ... which flows into the 13x11 kitchen with wood flooring & stainless appliances + granite counters & attractive complimentary ceramic tile splash ~ 1st floor laundry closet with stacked full size Samsung washer & dryer ~ 3 1st floor bedrooms including a primary master bedroom with French entry doors & private full bath + 2 more bedrooms serviced by an additional full bathroom ~ Partially finished basement too with 19x19 recreation area with corner fireplace + a guest lav with ceramic tile and a separate 41x23 storage & utility area with a 2nd laundry room that includes a washer & dryer + newer 2020 Carrier high efficiency furnace ~ Crisp & neutral interior with white trim & doors ~ Sprinkler lines & heads are in place but have not been used in many years & are included as-is....
Contact an agent
Home facts
- Year built:1970
- Subdivision & Development:PARKLANE MEADOWS SUB
- Listing ID #:20261059752
- Added:13 day(s) ago
- Updated:August 20, 2026 at 07:52 AM
Rooms and interior
- Bedrooms:3
- Total bathrooms:3
- Full bathrooms:2
- Half bathrooms:1
- Rooms Total:8
- Basement Description:Partially Finished
- Living area:1,972 sq. ft.
Heating and cooling
- Cooling:Ceiling Fans, Central Air
- Heating:Forced Air, Natural Gas
Structure and exterior
- Roof:Asphalt
- Year built:1970
- Building area:1,972 sq. ft.
- Lot area:0.18 Acres
- Architectural Style:Ranch
- Construction Materials:Aluminum Siding, Brick, Vinyl Siding
- Exterior Features:Covered, Deck, Lighting, Porch
- Foundation Description:Basement, Poured
- Levels:One
Utilities
- Water:Public
- Sewer:Public Sewer
Finances and disclosures
- Price:$350,000
- Price per sq. ft.:$177.48
- Tax amount:$2,796
Features and amenities
- Appliances:Dishwasher, Dryer, Free Standing Gas Range, Free Standing Refrigerator, Microwave, Stainless Steel Appliances, Washer
- Laundry features:Gas Dryer Hookup, Laundry Room, Washer Hookup
- Amenities:Entrance Foyer
Parking
- Parking description:Attached, Direct Access, Driveway, Electricity In Garage, Garage Door Opener, Garage Faces Front, Two Car Garage
- Garage spaces:2

New listings near 44504 Marc Trail
- Open Sat, 12 to 1pmNew
 $475,000Active3 beds 3 baths1,360 sq. ft.
261 N Mill Street, Plymouth, MI 48170
MLS# 20261063551Listed by: CENTURY 21 CURRAN & OBERSKI - New
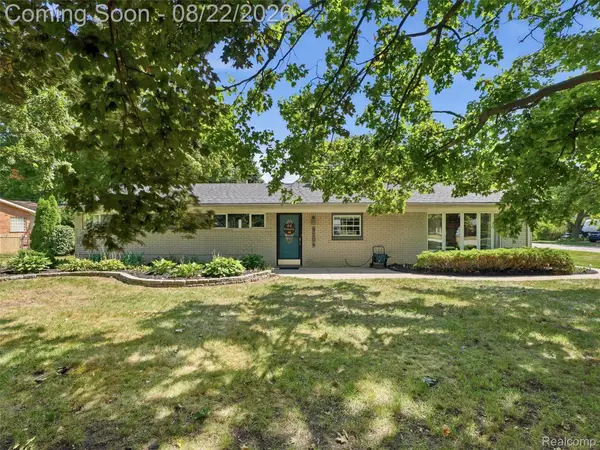 $450,000Active4 beds 2 baths2,100 sq. ft.
9204 Morrison Avenue, Plymouth, MI 48170
MLS# 20261064514Listed by: EXP REALTY - New
 $379,900Active3 beds 2 baths1,504 sq. ft.
42459 Postiff Avenue, Plymouth, MI 48170
MLS# 20261066169Listed by: MAX BROOCK REALTORS - New
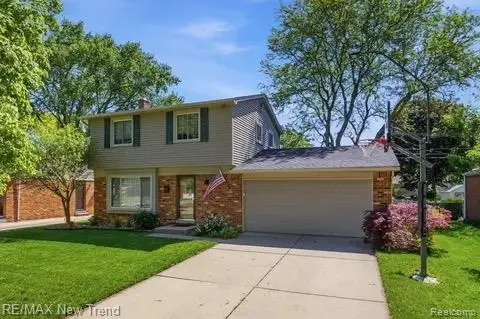 $388,000Active3 beds 2 baths2,304 sq. ft.
8821 Tavistock Drive, Plymouth, MI 48170
MLS# 20261066090Listed by: RE/MAX NEW TREND - Open Sun, 12 to 4pmNew
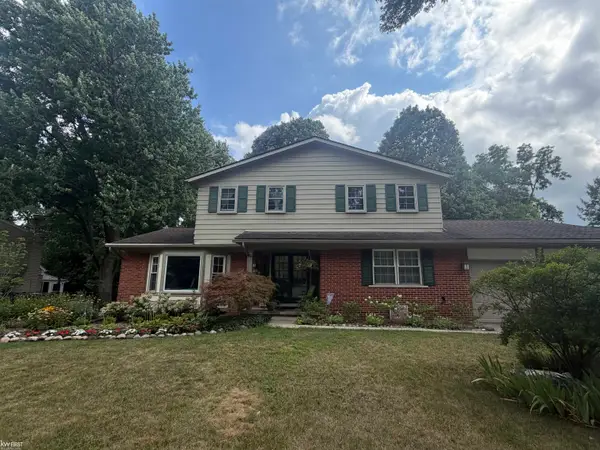 $529,900Active4 beds 3 baths2,190 sq. ft.
44743 Brookside RD, Plymouth, MI 48170
MLS# 5050218997Listed by: KELLER WILLIAMS FIRST - New
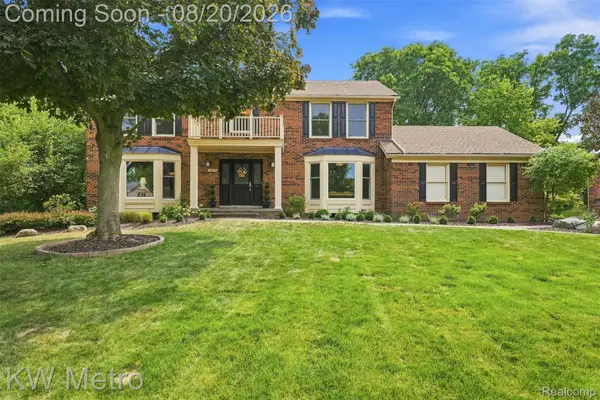 $699,000Active4 beds 3 baths3,585 sq. ft.
12675 Portsmouth Court, Plymouth, MI 48170
MLS# 20261065059Listed by: KW METRO - New
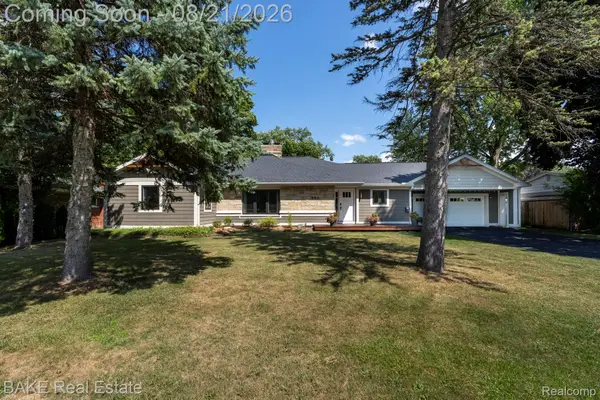 $627,500Active3 beds 3 baths2,665 sq. ft.
590 N Sheldon Road, Plymouth, MI 48170
MLS# 20261057383Listed by: BAKE REAL ESTATE - New
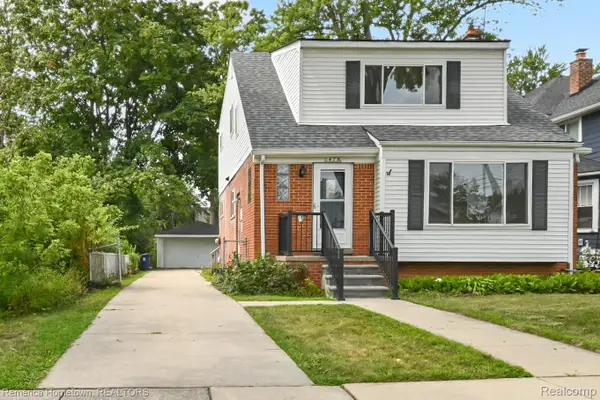 $650,000Active-- beds 2 baths1,516 sq. ft.
475 N Harvey Street N, Plymouth, MI 48170
MLS# 20261064633Listed by: REMERICA HOMETOWN 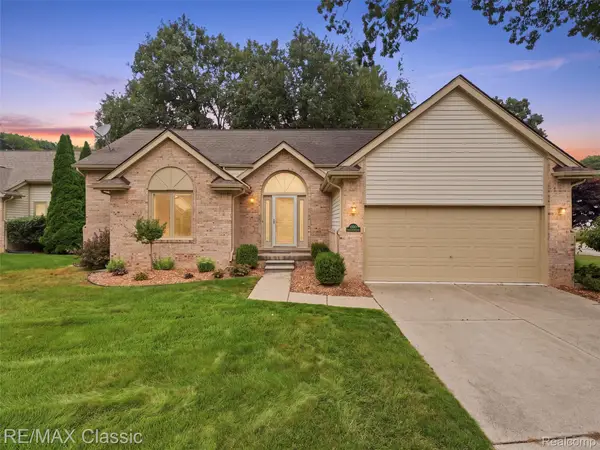 $435,000Pending2 beds 2 baths1,583 sq. ft.
41638 Hidden Oaks Court #30, Plymouth, MI 48170
MLS# 20261064727Listed by: RE/MAX CLASSIC- New
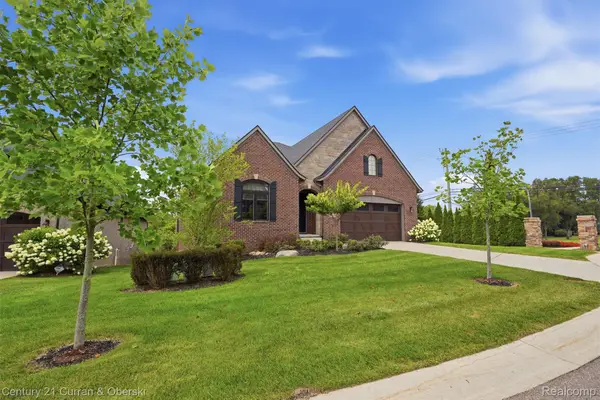 $995,000Active3 beds 4 baths4,336 sq. ft.
11943 Tuscany Court, Plymouth, MI 48170
MLS# 20261064494Listed by: CENTURY 21 CURRAN & OBERSKI


Protect your home and budget from life's surprises with an Assurant Home Warranty, backed by a partner that supports you through every step of homeownership. Explore Plans.
© 2023 - 2026 ERA Franchise Systems LLC. All rights reserved. ERA Franchise Systems LLC fully supports the principles of the Fair Housing Act and the Equal Opportunity Act. ERA, ERA Real Estate powered, and their respective logos are registered service marks of ERA Franchise Systems LLC. Each office is independently owned and operated.