
44712 Lynn Drive, Plymouth, MI 48170
Local realty services provided by:ERA Prime Real Estate Group
44712 Lynn Drive,Plymouth, MI 48170
$265,000
- 2 Beds
- 2 Baths
- 1,491 sq. ft.
- Single family
- Active
Listed by: joshua a dillon
Office: j dillon realty
MLS#:20261077207
Source:MI_REALCOMP
Price summary
- Price:$265,000
- Price per sq. ft.:$177.73
- Monthly HOA dues:$317
About this home
Beautifully remodeled and updated, this 2-bedroom, 1.5-bath Plymouth Township condo blends fresh style, inviting outdoor spaces and easy everyday living. A private entry welcomes you home, while new luxury vinyl tile flooring, updated fixtures and refreshed baths create a polished feel throughout. The kitchen shines with new granite countertops and a new ceramic backsplash, with the refrigerator, dishwasher, electric stove and microwave all included. Gather around the fireplace with its new gas insert, or enjoy the flexibility of a finished basement for movie nights, hobbies, workouts or additional entertaining space.
Step outside to your private gated patio for morning coffee, outdoor dining or a quiet evening unwind. Upstairs, the bedrooms offer access to a large balcony overlooking the patio area, adding another inviting place to enjoy the outdoors. A 1-car attached garage provides everyday convenience, and in-home laundry includes the washer and dryer.
Enjoy summer days at the complex's inground pool and the convenience of an HOA covering snow removal, sewer, water, trash, building maintenance and grounds maintenance. The upstairs doorwalls and two front windows are to be replaced by the HOA through Wallside. Additional details include a 2013 furnace, 2013 hot water tank and duct cleaning completed in 2021.
Conveniently located near Ann Arbor Road and Sheldon Road, this home puts shopping, dining and everyday errands within easy reach. Discover downtown Plymouth's boutiques, restaurants and Kellogg Park, where concerts and community events bring the town together. Nearby recreation options include Plymouth Township Park's walking paths, playgrounds and fishing pond, plus the outdoor spaces of Hines Park. From an afternoon downtown to a refreshing dip in the community pool, there is so much to enjoy close to home. Stylish updates, finished bonus space and two outdoor retreats make 44712 Lynn Dr. a wonderful place to settle in and enjoy the Plymouth lifestyle!...
Contact an agent
Home facts
- Year built:1977
- Subdivision & Development:WEDGEWOOD
- Listing ID #:20261077207
- Added:4 day(s) ago
- Updated:October 02, 2026 at 06:59 PM
Rooms and interior
- Bedrooms:2
- Total bathrooms:2
- Full bathrooms:1
- Half bathrooms:1
- Rooms Total:7
- Basement Description:Finished
- Living area:1,491 sq. ft.
Heating and cooling
- Cooling:Ceiling Fans, Central Air
- Heating:Forced Air, Natural Gas
Structure and exterior
- Roof:Asphalt
- Year built:1977
- Building area:1,491 sq. ft.
- Architectural Style:Colonial
- Construction Materials:Brick, Wood Siding
- Exterior Features:Awnings, Balcony, Grounds Maintenance, Lighting, Patio, Permeable Paving, Porch, Private Entrance
- Foundation Description:Basement, Poured
- Levels:Two
Utilities
- Water:Public
- Sewer:Public Sewer
Finances and disclosures
- Price:$265,000
- Price per sq. ft.:$177.73
- Tax amount:$4,136
Features and amenities
- Appliances:Dishwasher, Disposal, Dryer, Free Standing Electric Range, Free Standing Refrigerator, Microwave, Washer
- Laundry features:In Unit, Laundry Room
- Amenities:Entrance Foyer
- Pool features:Community, In Ground
Parking
- Parking description:Attached, Direct Access, Electricity In Garage, Garage Door Opener, Garage Faces Front, One Car Garage
- Garage spaces:1

New listings near 44712 Lynn Drive
- Open Sun, 1 to 3pmNew
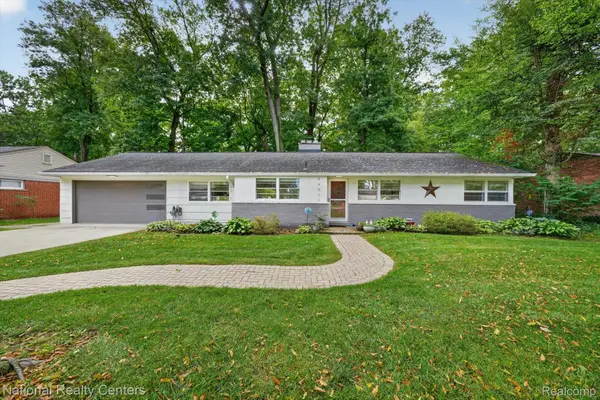 $385,000Active3 beds 2 baths1,421 sq. ft.
44505 Governor Bradford Road, Plymouth, MI 48170
MLS# 20261079487Listed by: NATIONAL REALTY CENTERS, INC - New
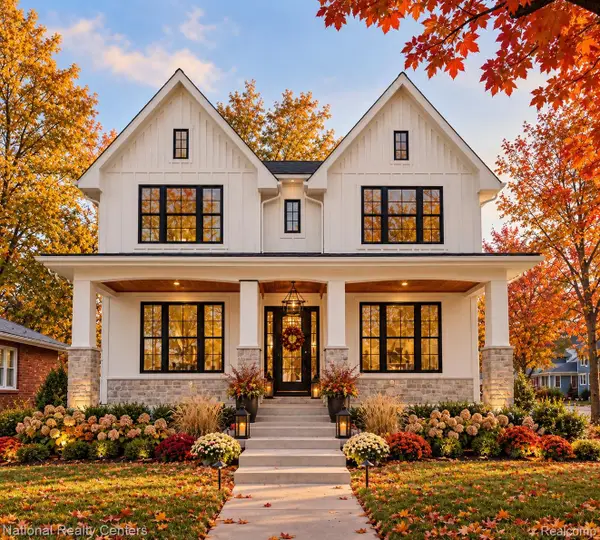 $1,350,000Active5 beds 4 baths2,800 sq. ft.
480 N Evergreen Street, Plymouth, MI 48170
MLS# 20261079778Listed by: NATIONAL REALTY CENTERS, INC - Open Sat, 12 to 2pmNew
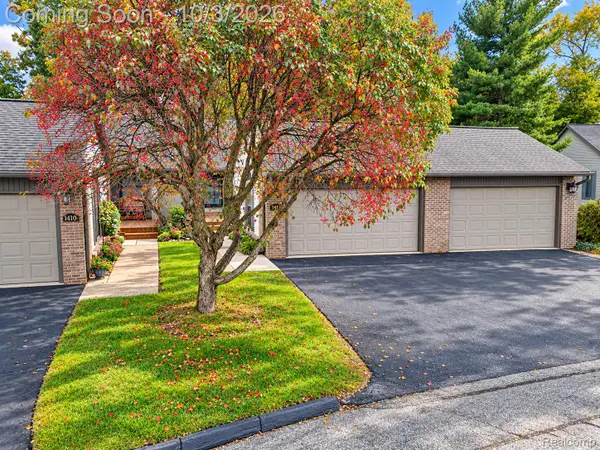 $304,900Active2 beds 3 baths2,045 sq. ft.
14114 Meadow Hill Lane, Plymouth, MI 48170
MLS# 20261079505Listed by: WILBANKS REAL ESTATE - New
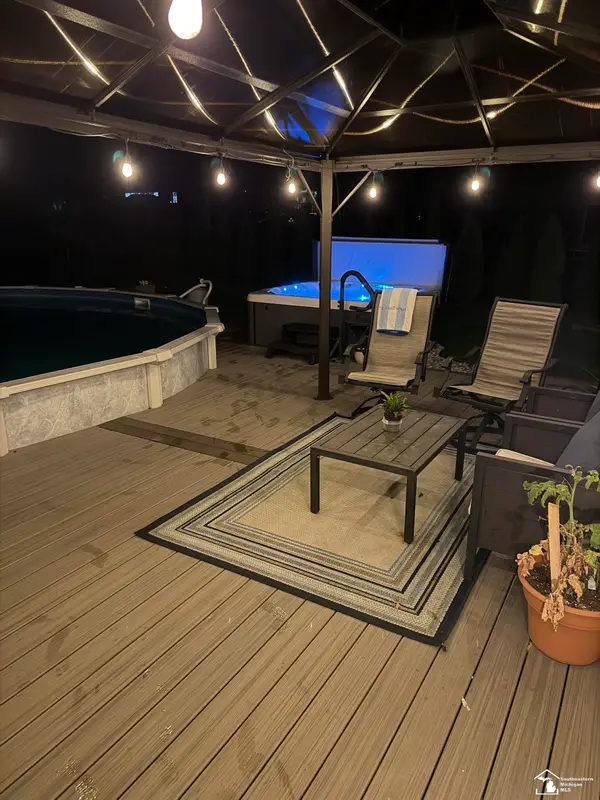 $640,000Active5 beds 4 baths3,388 sq. ft.
11265 Bellwood DR, Plymouth, MI 48170
MLS# 57050223508Listed by: SYNERGY REALTY GROUP - New
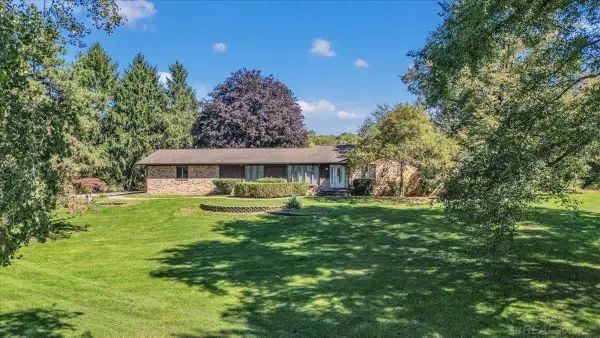 $730,000Active4 beds 3 baths4,335 sq. ft.
9283 Joy RD, Plymouth, MI 48170
MLS# 58050223453Listed by: CENTURY 21 PROFESSIONALS - Open Sat, 1 to 3pmNew
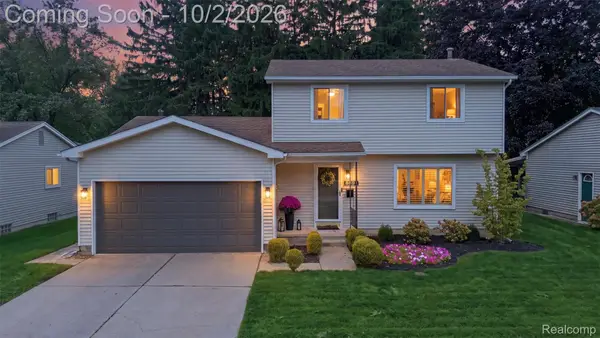 $449,500Active3 beds 2 baths2,118 sq. ft.
8891 Manton Avenue, Plymouth, MI 48170
MLS# 20261079126Listed by: MACFARLAND AND COMPANY REAL ESTATE - New
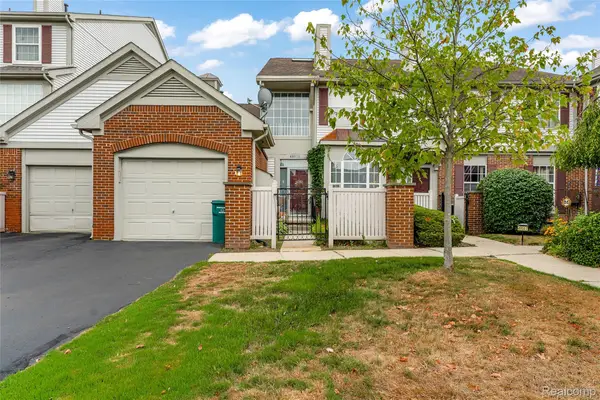 $265,000Active2 beds 2 baths1,843 sq. ft.
49523 Pointe Crossing, Plymouth, MI 48170
MLS# 20261079013Listed by: WENTWORTH REAL ESTATE GROUP - New
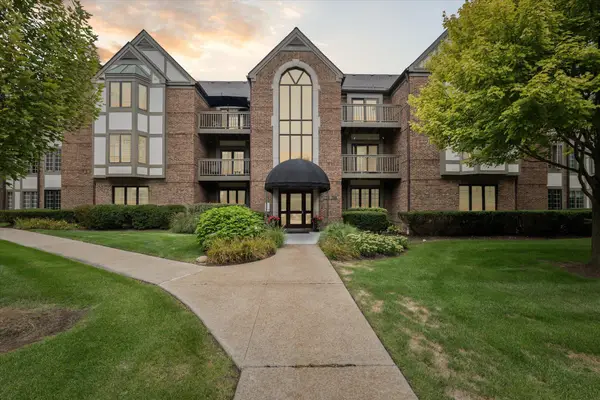 $399,000Active2 beds 2 baths1,650 sq. ft.
797 Deer Court, Plymouth, MI 48170
MLS# 26052033Listed by: KELLER WILLIAMS ANN ARBOR MRKT - New
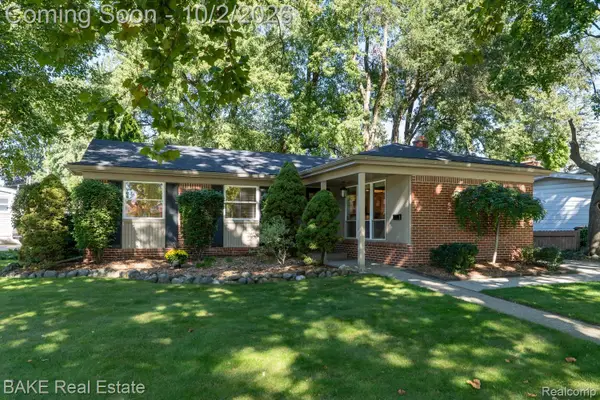 $365,000Active3 beds 2 baths1,683 sq. ft.
1554 Lexington Street, Plymouth, MI 48170
MLS# 20261057378Listed by: BAKE REAL ESTATE - New
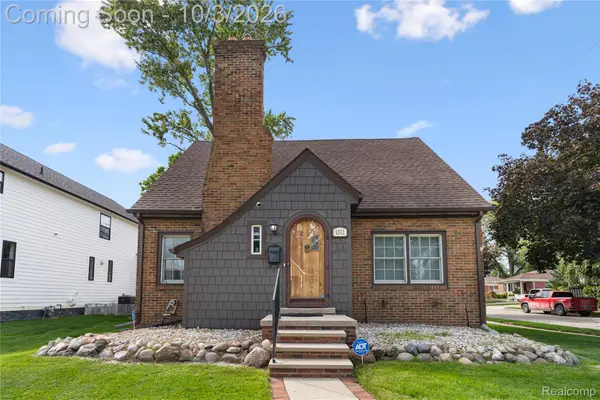 $650,000Active3 beds 3 baths1,699 sq. ft.
1312 S Harvey Street, Plymouth, MI 48170
MLS# 20261078962Listed by: NEXTHOME AEGIS PROPERTIES


Protect your home and budget from life's surprises with an Assurant Home Warranty, backed by a partner that supports you through every step of homeownership. Explore Plans.
© 2023 - 2026 ERA Franchise Systems LLC. All rights reserved. ERA Franchise Systems LLC fully supports the principles of the Fair Housing Act and the Equal Opportunity Act. ERA, ERA Real Estate powered, and their respective logos are registered service marks of ERA Franchise Systems LLC. Each office is independently owned and operated.