
480 N Evergreen Street, Plymouth, MI 48170
Local realty services provided by:ERA Prime Real Estate Group
480 N Evergreen Street,Plymouth, MI 48170
$1,350,000
- 5 Beds
- 4 Baths
- 2,900 sq. ft.
- Single family
- Active
Listed by: cory a sultana
Office: national realty centers, inc
MLS#:20261079778
Source:MI_REALCOMP
Price summary
- Price:$1,350,000
- Price per sq. ft.:$465.52
About this home
Luxury new construction by Evergreen Developments, to be built within walking distance of Downtown Plymouth’s restaurants, boutiques and parks. This 2,900-square-foot home offers five bedrooms and four full baths, with black-framed windows and a spacious covered front porch.
Hardwood flooring spans the first floor and continues up the staircase. The chef’s kitchen features 48-inch upper cabinets, an oversized island, a private prep kitchen and a separate beverage bar. The kitchen opens to a great room anchored by a linear gas fireplace, and the adjacent dining area opens directly to the covered rear lanai for outdoor dining and entertaining. The first-floor den has a closet and can serve as the fifth bedroom, with a full bath on the same level.
Every shower is tiled from floor to ceiling. Upstairs, the primary suite features two walk-in closets, dual vanities and a spacious tiled shower. Three additional bedrooms, two full baths and a second-floor laundry room complete the upper level.
A mudroom with a built-in bench and cubbies keeps everyday essentials organized. The home also includes a detached two-car garage. Buyers can personalize select finishes and have the option to finish the lower level.
Computer generated for design inspiration....
Contact an agent
Home facts
- Year built:2026
- Subdivision & Development:SUNSET ADD SUB
- Listing ID #:20261079778
- Added:38 day(s) ago
- Updated:November 09, 2026 at 05:25 PM
Rooms and interior
- Bedrooms:5
- Total bathrooms:4
- Full bathrooms:4
- Rooms Total:12
- Basement Description:Full, Unfinished
- Living area:2,900 sq. ft.
Heating and cooling
- Cooling:Ceiling Fans, Central Air
- Heating:Forced Air, Natural Gas
Structure and exterior
- Roof:Asphalt
- Year built:2026
- Building area:2,900 sq. ft.
- Lot area:0.16 Acres
- Architectural Style:Colonial, Farmhouse
- Exterior Features:Covered, Lighting, Patio, Porch
- Foundation Description:Basement, Poured, Sump Pump
- Levels:Two
Utilities
- Water:Public
- Sewer:Public Sewer
Finances and disclosures
- Price:$1,350,000
- Price per sq. ft.:$465.52
- Tax amount:$7,232
Features and amenities
- Laundry features:Laundry Room
- Amenities:Wet Bar
Parking
- Parking description:Detached, Driveway, Electricity In Garage, Garage Door Opener, Garage Faces Front, Two Car Garage
- Garage spaces:2

New listings near 480 N Evergreen Street
- Coming Soon
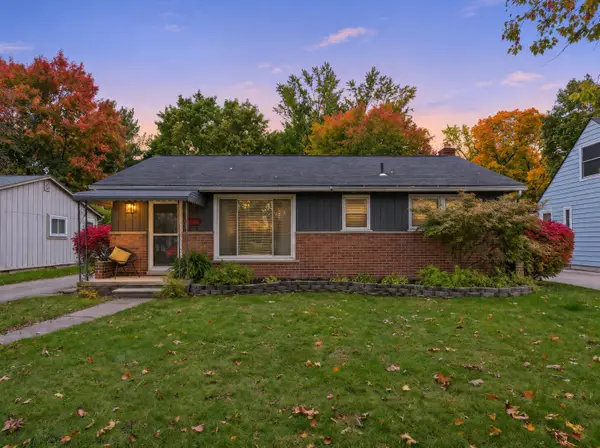 $439,900Coming Soon3 beds 1 baths1,428 sq. ft.
881 Hartsough Street, Plymouth, MI 48170
MLS# 26059189Listed by: RADRICK REALTY LLC - New
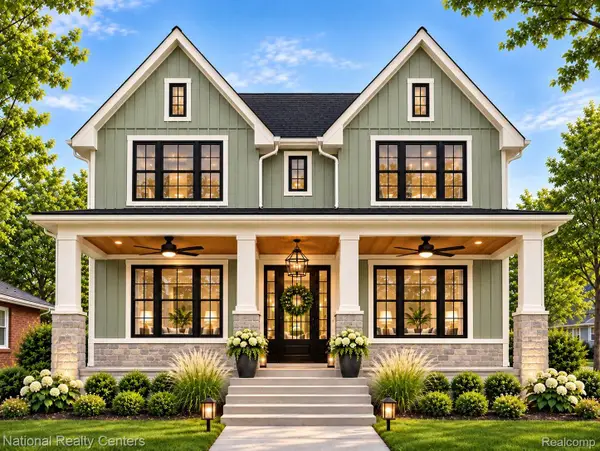 $1,299,000Active5 beds 4 baths2,900 sq. ft.
480 N Evergreen ST, Plymouth, MI 48170
MLS# 20261090691Listed by: NATIONAL REALTY CENTERS, INC - New
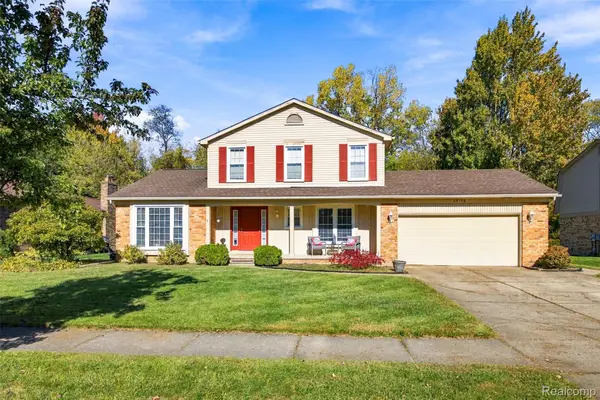 $509,000Active3 beds 3 baths2,867 sq. ft.
45138 Pinetree DR, Plymouth, MI 48170
MLS# 20261085744Listed by: PRIME + PROPERTY - New
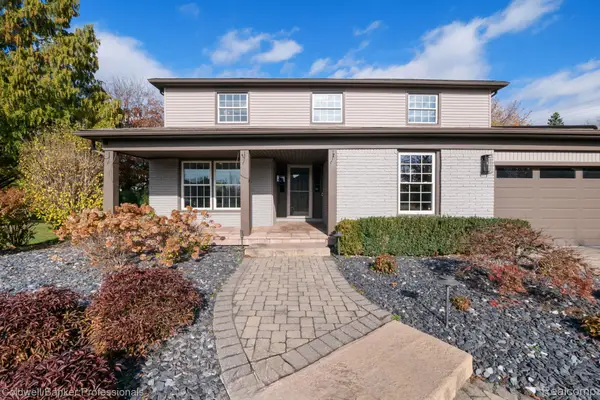 $625,000Active4 beds 4 baths3,863 sq. ft.
46430 Strathmore CT, Plymouth, MI 48170
MLS# 20261087077Listed by: COLDWELL BANKER PROFESSIONALS-NORTHVILLE - New
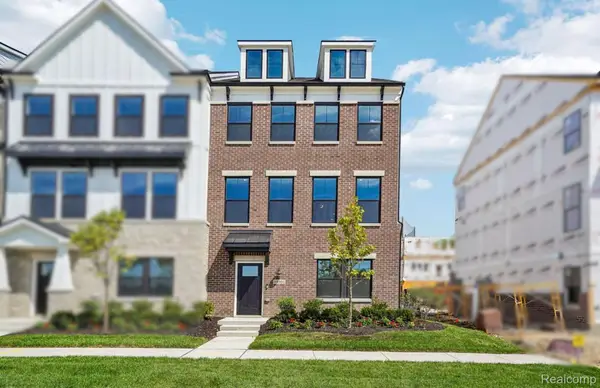 $756,990Active4 beds 4 baths2,549 sq. ft.
44031 Oakmont DR, Plymouth, MI 48170
MLS# 20261090522Listed by: PH RELOCATION SERVICES LLC - New
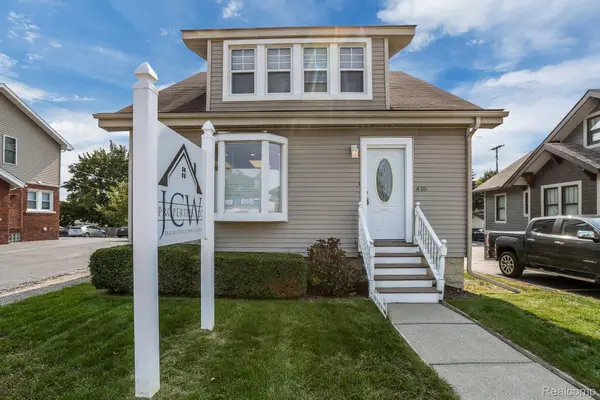 $374,900Active-- beds 3 baths1,310 sq. ft.
416 N Main ST, Plymouth, MI 48170
MLS# 20261090407Listed by: BRADFORD REALTY - New
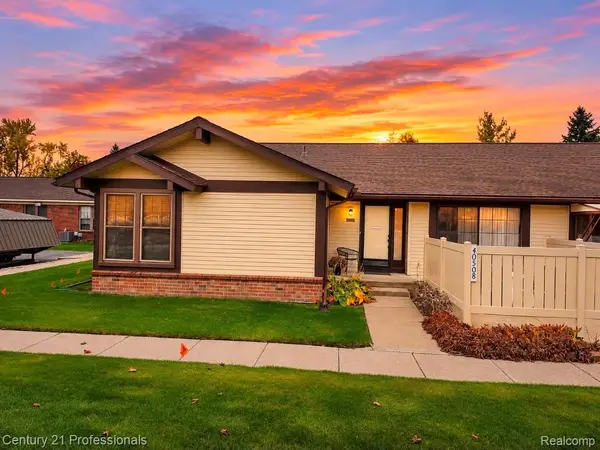 $200,000Active2 beds 1 baths1,573 sq. ft.
40508 Newport DR # 92, Plymouth, MI 48170
MLS# 20261090415Listed by: CENTURY 21 PROFESSIONALS LIVONIA 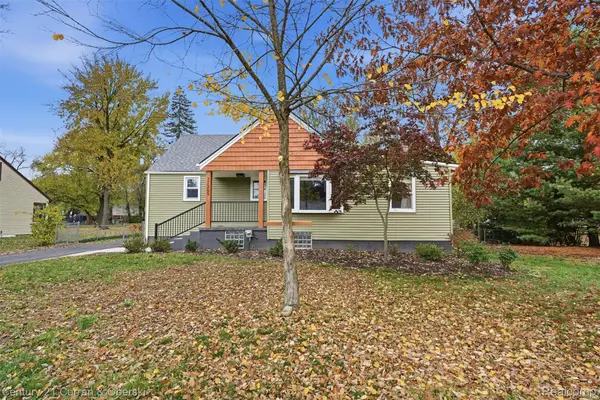 $495,000Pending3 beds 2 baths1,820 sq. ft.
11369 Gold Arbor RD, Plymouth, MI 48170
MLS# 20261090006Listed by: CENTURY 21 CURRAN & OBERSKI- New
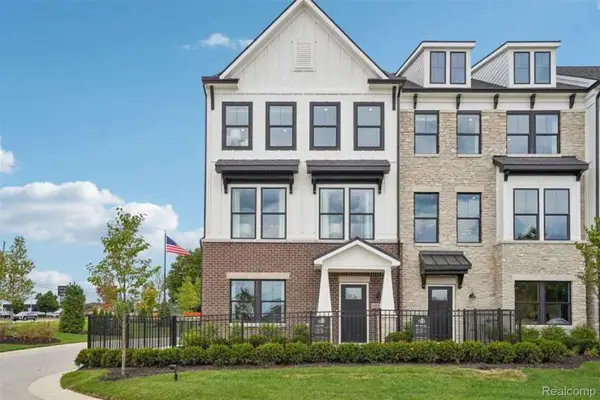 $799,990Active3 beds 4 baths2,549 sq. ft.
44010 Oakmont DR, Plymouth, MI 48170
MLS# 20261089984Listed by: PH RELOCATION SERVICES LLC - New
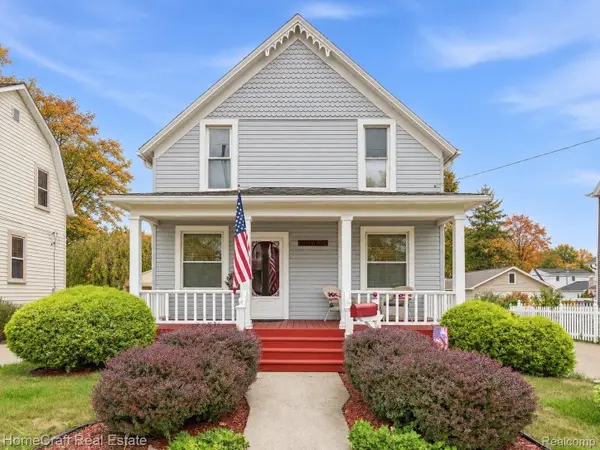 $510,000Active5 beds 2 baths2,019 sq. ft.
188 N Mill ST, Plymouth, MI 48170
MLS# 20261089567Listed by: HOMECRAFT REAL ESTATE


Protect your home and budget from life's surprises with an Assurant Home Warranty, backed by a partner that supports you through every step of homeownership. Explore Plans.
© 2023 - 2026 ERA Franchise Systems LLC. All rights reserved. ERA Franchise Systems LLC fully supports the principles of the Fair Housing Act and the Equal Opportunity Act. ERA, ERA Real Estate powered, and their respective logos are registered service marks of ERA Franchise Systems LLC. Each office is independently owned and operated.