
45045 Turtlehead Drive, Plymouth, MI 48170
Local realty services provided by:ERA Prime Real Estate Group
45045 Turtlehead Drive,Plymouth, MI 48170
- 4 Beds
- 3 Baths
- - sq. ft.
- Single family
- Sold
Listed by: daniel omalley
Office: u.s. investor group
MLS#:20261042339
Source:MI_REALCOMP
Sorry, we are unable to map this address
Price summary
- Price:
- Monthly HOA dues:$8.33
About this home
Highest and best offer due by Monday June 15, 2026 at 4:00 DUE TO OFFER DEADLINE
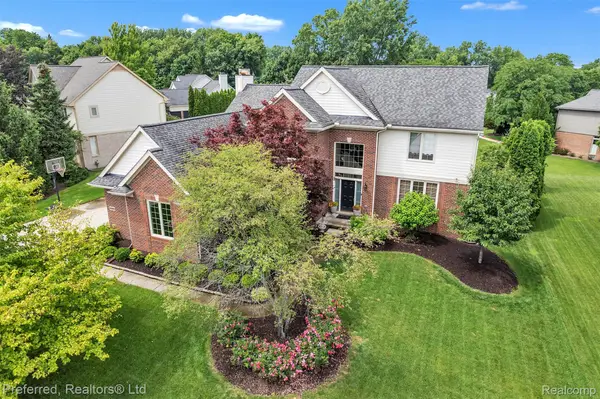
Welcome home to this exceptional, move-in-ready Colonial in one of Plymouth's most desirable neighborhoods! Featuring 4 spacious bedrooms, 2.5 bathrooms, and a beautifully finished basement completed in 2023, this home has been extensively updated with an uncompromising attention to detail. From the moment you arrive, the professionally landscaped grounds, accent lighting, and striking new front door create unforgettable curb appeal. Inside, you'll find custom built-in cabinetry throughout, elegant plantation shutters, designer lighting, and beautifully renovated bathrooms, including a luxurious primary suite bath. Major updates provide complete peace of mind, including a newer roof, garage door, hot water tank, and electrical panel. The smart irrigation system with mobile app controls adds modern convenience, while the finished lower level offers the perfect space for entertaining, relaxing, or working from home. Every improvement was thoughtfully selected and expertly executed. Simply unpack, move in, and start enjoying everything this remarkable Plymouth home has to offer!...
Contact an agent
Home facts
- Year built:1977
- Listing ID #:20261042339
- Added:38 day(s) ago
- Updated:July 17, 2026 at 04:08 PM
Rooms and interior
- Bedrooms:4
- Total bathrooms:3
- Full bathrooms:2
- Half bathrooms:1
- Rooms Total:6
- Basement Description:Finished, Interior Entry
Heating and cooling
- Cooling:Ceiling Fans, Central Air
- Heating:Forced Air, Natural Gas
Structure and exterior
- Roof:Asphalt
- Year built:1977
- Lot Features:Corner Lot, Sprinklers
- Architectural Style:Colonial
- Construction Materials:Aluminum Siding, Brick
- Exterior Features:Covered, Deck, Porch
- Foundation Description:Basement, Poured
- Levels:Two
Utilities
- Water:Public
- Sewer:Public Sewer
Finances and disclosures
- Price:
- Tax amount:$8,232
Features and amenities
- Appliances:Dishwasher, Disposal, Dryer, Free Standing Gas Oven, Free Standing Gas Range, Free Standing Refrigerator, Ice Maker, Range Hood, Stainless Steel Appliances, Washer
Parking
- Parking description:Attached, Two and Half Car Garage
- Garage spaces:2.5

New listings near 45045 Turtlehead Drive
- Open Sun, 1 to 3pmNew
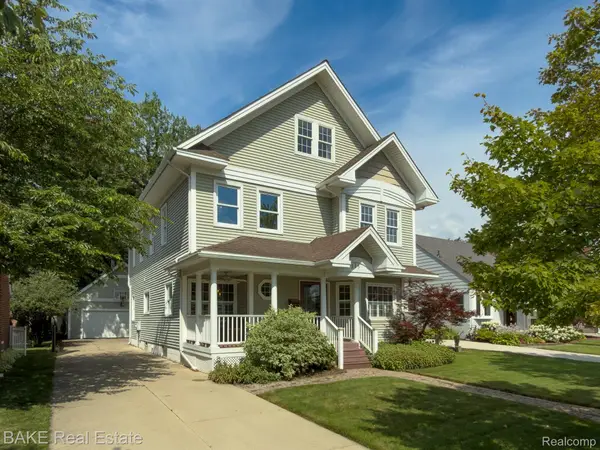 $1,100,000Active4 beds 4 baths3,469 sq. ft.
315 N Evergreen Street, Plymouth, MI 48170
MLS# 20261037369Listed by: BAKE REAL ESTATE - New
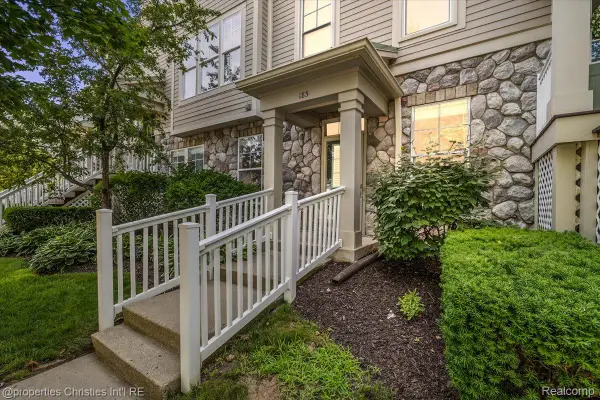 $350,000Active2 beds 2 baths1,221 sq. ft.
185 Hamilton Street, Plymouth, MI 48170
MLS# 20261053992Listed by: @PROPERTIES CHRISTIE'S INT'L RE NORTHVILLE - New
 $625,000Active3 beds 3 baths2,378 sq. ft.
48775 Harvest Drive, Plymouth, MI 48170
MLS# 20261054953Listed by: RE/MAX NEW TREND - New
 $540,000Active4 beds 4 baths2,400 sq. ft.
174 S Mill Street, Plymouth, MI 48170
MLS# 20261054112Listed by: RE/MAX DREAM PROPERTIES - New
 $650,000Active4 beds 3 baths3,314 sq. ft.
49276 Harvest Drive, Plymouth, MI 48170
MLS# 20261053201Listed by: KELLER WILLIAMS ADVANTAGE - Open Sat, 1:30 to 3pmNew
 $375,000Active4 beds 2 baths1,642 sq. ft.
14801 Greenbriar Court, Plymouth, MI 48170
MLS# 20261053796Listed by: EXP REALTY THE PERNA TEAM - Open Sat, 1:30 to 3pmNew
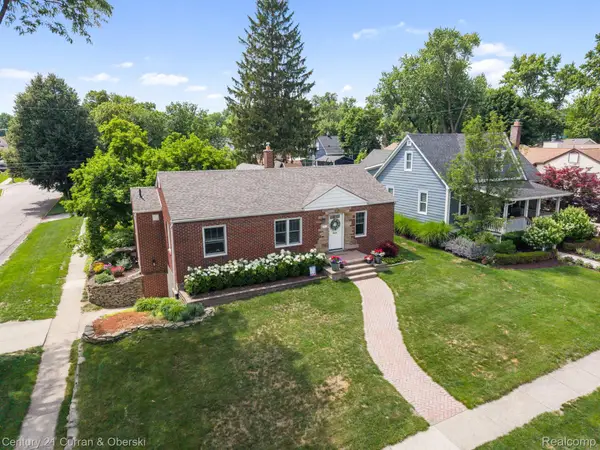 $575,000Active3 beds 2 baths1,842 sq. ft.
551 N Evergreen Street, Plymouth, MI 48170
MLS# 20261054350Listed by: CENTURY 21 CURRAN & OBERSKI - New
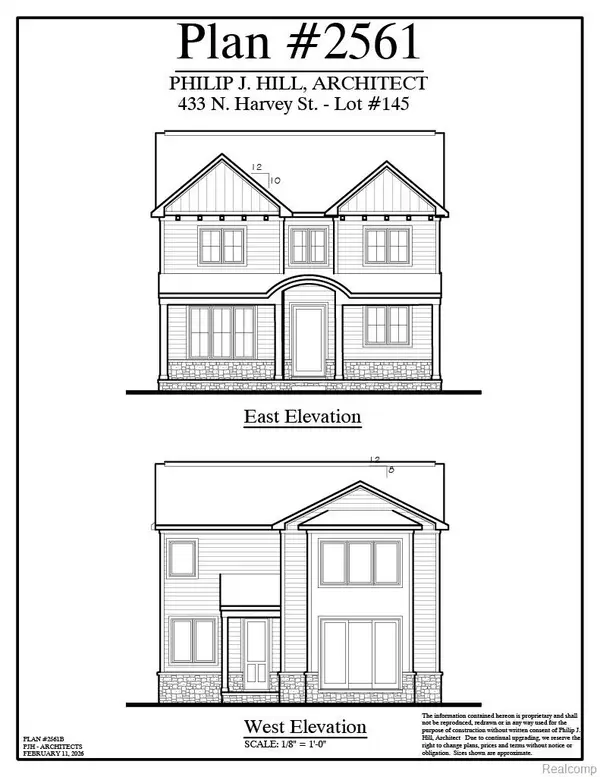 $1,499,900Active4 beds 5 baths4,033 sq. ft.
443 N Harvey Street, Plymouth, MI 48170
MLS# 20261054390Listed by: PRIME + PROPERTY - New
 $375,000Active3 beds 2 baths1,789 sq. ft.
14433 Oxford RD, Plymouth, MI 48170
MLS# 58050214890Listed by: SINE & MONAGHAN LLC - New
 $739,900Active4 beds 4 baths4,319 sq. ft.
46564 Southview Lane, Plymouth, MI 48170
MLS# 20261053911Listed by: PREFERRED, REALTORS LTD


Protect your home and budget from life's surprises with an Assurant Home Warranty, backed by a partner that supports you through every step of homeownership. Explore Plans.
© 2023 - 2026 ERA Franchise Systems LLC. All rights reserved. ERA Franchise Systems LLC fully supports the principles of the Fair Housing Act and the Equal Opportunity Act. ERA, ERA Real Estate powered, and their respective logos are registered service marks of ERA Franchise Systems LLC. Each office is independently owned and operated.