
45317 Stonehedge Drive, Plymouth, MI 48170
Local realty services provided by:ERA Prime Real Estate Group
45317 Stonehedge Drive,Plymouth, MI 48170
$514,900
- 3 Beds
- 3 Baths
- 3,044 sq. ft.
- Single family
- Active
Listed by: lisa nocera, vittorio nocera
Office: pro realty
MLS#:20261053013
Source:MI_REALCOMP
Price summary
- Price:$514,900
- Price per sq. ft.:$169.15
- Monthly HOA dues:$300
About this home
*** Open House This Saturday August 1, 1:30- 3:30*** Why wait for new construction when you can move right into a beautifully updated home? Tucked within the exclusive Arbor Place community, this detached Cape Cod condo offers the privacy of a single-family home with the ease of low-maintenance living. This desirable floor plan features a first-floor primary suite, a rare walk-out basement, and a peaceful, tree-lined setting in one of Plymouth's most sought-after locations. The updated kitchen showcases Merillat Masterpiece cabinetry, Corian countertops, newer black stainless-steel appliances, and opens to a spacious great room with soaring vaulted ceilings. The primary suite features a custom walk-in shower, while additional bedrooms provide space for guests or a home office. Enjoy the expansive Trex deck overlooking mature trees, creating the perfect setting to relax or entertain. Extensive updates include Pella windows and doorwalls, Trane furnace and A/C, vinyl siding, gutters, Trex deck, luxury vinyl plank flooring, Bruce hardwood flooring, remodeled bathrooms, fresh interior paint, updated lighting, smart thermostat, security cameras, and a web-enabled garage door opener, making this home truly move-in ready. Located just minutes from downtown Plymouth, shopping, dining, parks, and Plymouth-Canton Community Schools, this home offers the perfect combination of convenience, privacy, and easy living. Low association dues complete this rare opportunity in one of Plymouth's most desirable condo communities....
Contact an agent
Home facts
- Year built:1996
- Subdivision & Development:ARBOR PLACE WCCP 375
- Listing ID #:20261053013
- Added:33 day(s) ago
- Updated:August 02, 2026 at 10:06 AM
Rooms and interior
- Bedrooms:3
- Total bathrooms:3
- Full bathrooms:2
- Half bathrooms:1
- Rooms Total:7
- Basement Description:Partially Finished, Walk-Out Access
- Living area:3,044 sq. ft.
Heating and cooling
- Cooling:Central Air
- Heating:Forced Air, Natural Gas
Structure and exterior
- Roof:Asphalt
- Year built:1996
- Building area:3,044 sq. ft.
- Architectural Style:Cape Cod, Free Standing/Detached
- Construction Materials:Brick
- Foundation Description:Basement, Poured
Utilities
- Water:Public
- Sewer:Public Sewer
Finances and disclosures
- Price:$514,900
- Price per sq. ft.:$169.15
- Tax amount:$4,331
Features and amenities
- Appliances:Dishwasher, Dryer, Free Standing Gas Oven, Free Standing Refrigerator, Microwave, Washer
Parking
- Parking description:Attached, Two Car Garage
- Garage spaces:2

New listings near 45317 Stonehedge Drive
- New
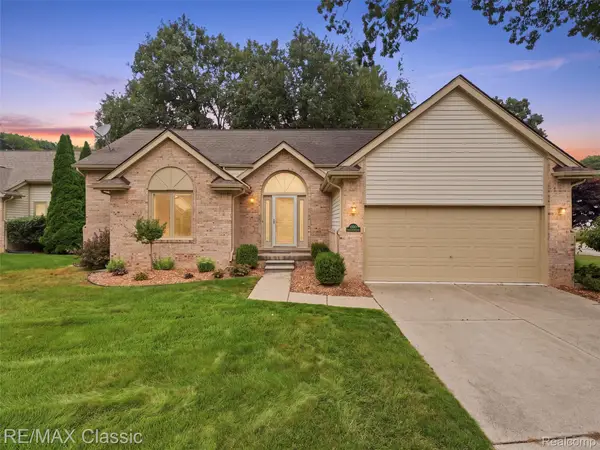 $435,000Active2 beds 2 baths1,583 sq. ft.
41638 Hidden Oaks Court #30, Plymouth, MI 48170
MLS# 20261064727Listed by: RE/MAX CLASSIC - Open Sun, 12 to 2pmNew
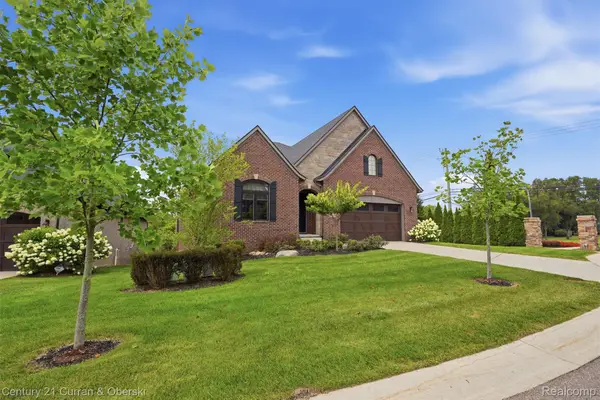 $995,000Active3 beds 4 baths4,336 sq. ft.
11943 Tuscany Court, Plymouth, MI 48170
MLS# 20261064494Listed by: CENTURY 21 CURRAN & OBERSKI - New
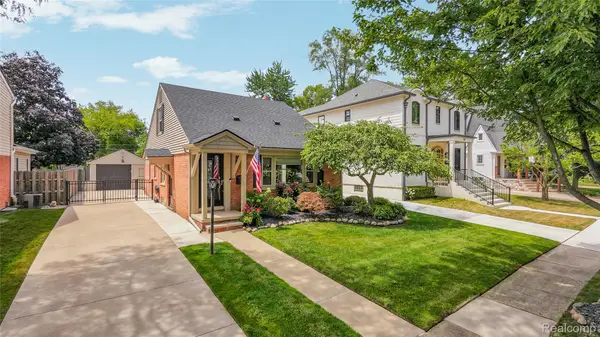 $599,900Active3 beds 2 baths2,058 sq. ft.
357 Sunset Street, Plymouth, MI 48170
MLS# 20261064583Listed by: REAL ESTATE ONE-NORTHVILLE - Open Sun, 1 to 3pmNew
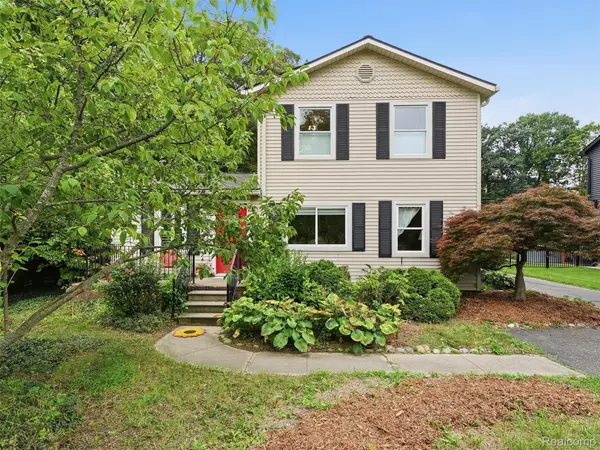 $399,999Active3 beds 3 baths1,660 sq. ft.
15525 Marilyn Avenue, Plymouth, MI 48170
MLS# 20261061616Listed by: WENTWORTH REAL ESTATE GROUP - New
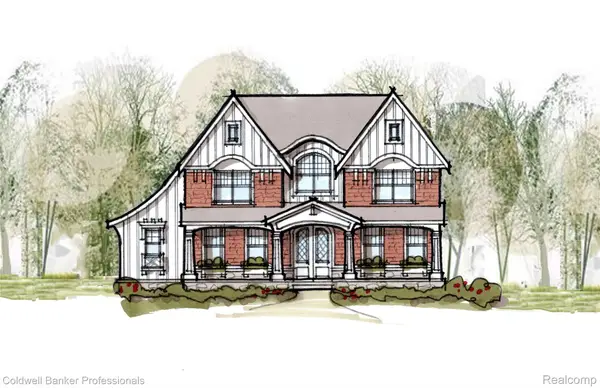 $1,995,000Active5 beds 4 baths3,480 sq. ft.
834 Church Street, Plymouth, MI 48170
MLS# 20261064077Listed by: COLDWELL BANKER PROFESSIONALS-NORTHVILLE - Open Sun, 12 to 2pmNew
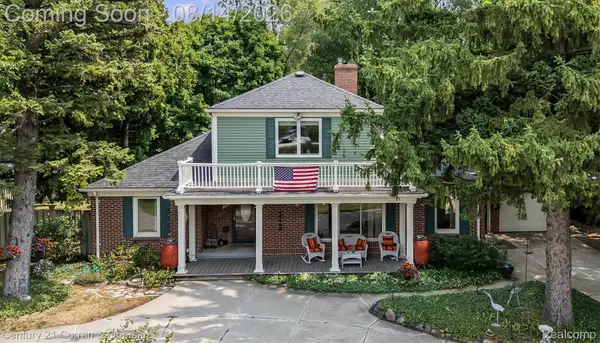 $625,000Active4 beds 3 baths2,912 sq. ft.
660 N Sheldon Road, Plymouth, MI 48170
MLS# 20261048200Listed by: CENTURY 21 CURRAN & OBERSKI - Open Sat, 11am to 1pmNew
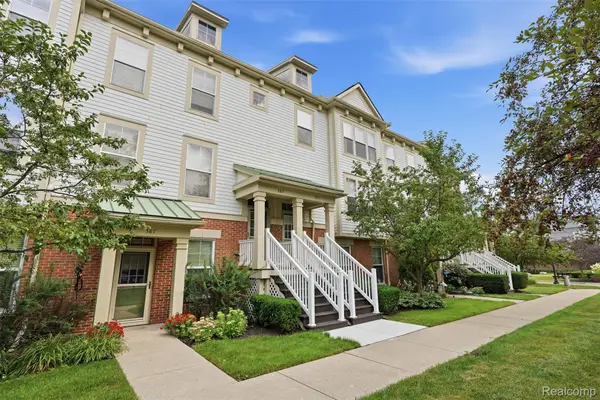 $429,900Active3 beds 3 baths1,944 sq. ft.
391 Windmill Drive, Plymouth, MI 48170
MLS# 20261063610Listed by: KW PROFESSIONALS - Open Sun, 12 to 2pmNew
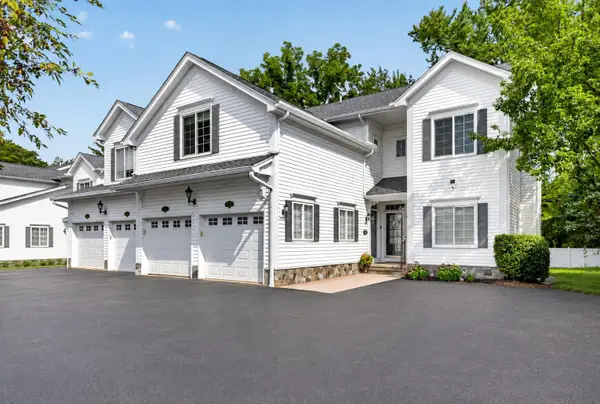 $424,900Active2 beds 2 baths2,221 sq. ft.
1684 Cassady Place, Plymouth, MI 48170
MLS# 26042068Listed by: NATIONAL REALTY CENTERS - New
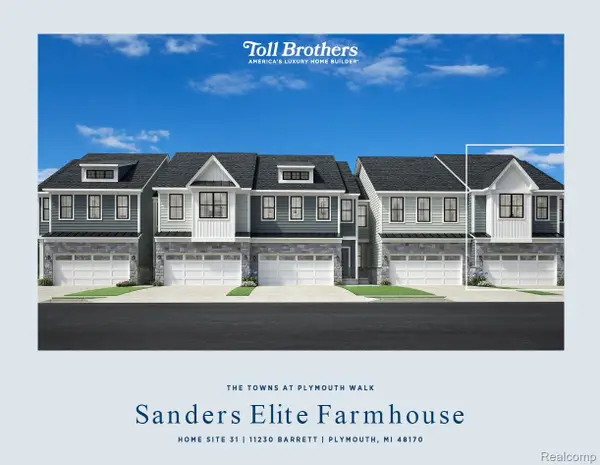 $549,000Active3 beds 3 baths2,061 sq. ft.
11230 Barrett, Plymouth, MI 48170
MLS# 20261063552Listed by: TOLL REALTY MICHIGAN INC - Open Sun, 12 to 2pmNew
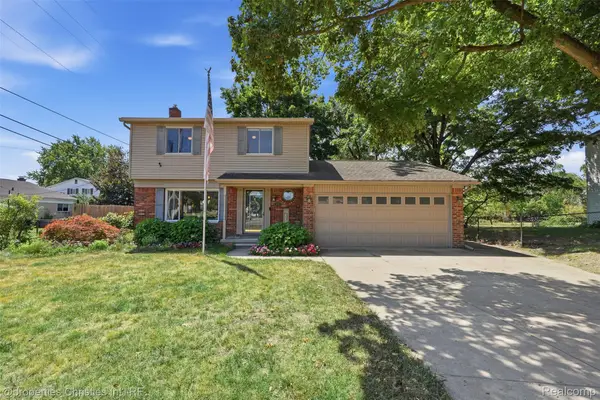 $385,000Active3 beds 2 baths2,044 sq. ft.
39473 E Ann Arbor Trail, Plymouth, MI 48170
MLS# 20261063340Listed by: @PROPERTIES CHRISTIE'S INT'L RE NORTHVILLE


Protect your home and budget from life's surprises with an Assurant Home Warranty, backed by a partner that supports you through every step of homeownership. Explore Plans.
© 2023 - 2026 ERA Franchise Systems LLC. All rights reserved. ERA Franchise Systems LLC fully supports the principles of the Fair Housing Act and the Equal Opportunity Act. ERA, ERA Real Estate powered, and their respective logos are registered service marks of ERA Franchise Systems LLC. Each office is independently owned and operated.