
45455 N Territorial Road, Plymouth, MI 48170
Local realty services provided by:ERA Prime Real Estate Group
45455 N Territorial Road,Plymouth, MI 48170
$850,000
- 7 Beds
- 5 Baths
- 5,115 sq. ft.
- Single family
- Active
Listed by: michael perna, sadie callegari
Office: exp realty the perna team
MLS#:20261067797
Source:MI_REALCOMP
Price summary
- Price:$850,000
- Price per sq. ft.:$166.18
About this home
Privately positioned behind a natural screen of nearly 30 mature trees, this remarkable 7-bedroom, 4.5-bath Plymouth residence unfolds across 1.2 acres, where established peonies line the drive and set the tone for a home with over $300,000 in recent updates.
Step inside to oak hardwood and abundant natural light streaming through 34 new triple-pane Andersen windows. The living room makes an unforgettable first impression, centered around a gas fireplace framed in original 1941 Italian marble—a striking connection between the home’s history and its recent updates. Continue into the light-filled atrium, perfect for plant lovers.
The kitchen is newly updated with quartz and granite surfaces, dual ovens, a freestanding electric range and a complete appliance suite. Just beyond, a main-floor bedroom with private ensuite offers exceptional flexibility for guests or multigenerational living.
In the loft addition, retreat to an expansive primary suite with room for a private sitting area, two walk-in closets and its own bath. Below, the finished lower level lives like a residence of its own, offering three bedrooms, four egress windows, 1.5 baths, a spacious living area illuminated by daylight windows, home gym and a dramatic slate corridor entry.
Outside, enjoy a fully fenced lawn beneath mature shade trees, a generous deck, fire pit and stamped-concrete front porch. A four-car garage and additional parking for 12–15 provide exceptional space. Less than a mile from downtown Plymouth, with Plymouth Township taxes, the location of this home is highly desirable.
Major improvements include new electrical and panel, 34 Andersen windows, cedar siding with cedar shake gables and Versetta stone, custom pillars inside and out, new roof, tankless water heater, and a new main sewer line with camera inspection completed December 2025. From the original Italian marble to the carefully selected finishes, this is a home where quality was never an afterthought....
Contact an agent
Home facts
- Year built:1941
- Subdivision & Development:SUPERVISORS PLYMOUTH 7
- Listing ID #:20261067797
- Added:10 day(s) ago
- Updated:September 07, 2026 at 10:26 AM
Rooms and interior
- Bedrooms:7
- Total bathrooms:5
- Full bathrooms:4
- Half bathrooms:1
- Rooms Total:14
- Basement Description:Daylight, Finished, Full
- Living area:5,115 sq. ft.
Heating and cooling
- Cooling:Central Air
- Heating:Forced Air, Natural Gas
Structure and exterior
- Roof:Asphalt
- Year built:1941
- Building area:5,115 sq. ft.
- Lot area:1.24 Acres
- Lot Features:Level
- Architectural Style:Ranch
- Construction Materials:Cedar, Stone
- Exterior Features:Covered, Deck, Lighting, Porch
- Foundation Description:Basement, Block
- Levels:One
Utilities
- Water:Public
- Sewer:Public Sewer
Finances and disclosures
- Price:$850,000
- Price per sq. ft.:$166.18
- Tax amount:$9,261
Features and amenities
- Appliances:Built-In Electric Oven, Built-In Electric Range, Dishwasher, Disposal, Dryer, Free Standing Electric Oven, Free Standing Refrigerator, Microwave, Range Hood, Washer
- Laundry features:Electric Dryer Hookup, Gas Dryer Hookup, Washer Hookup
- Amenities:High Speed Internet, Programmable Thermostat
Parking
- Parking description:Attached, Direct Access, Driveway, Electricity In Garage, Four Car Garage
- Garage spaces:4

New listings near 45455 N Territorial Road
- New
 $392,500Active2 beds 2 baths1,352 sq. ft.
1708 Cassady Place Drive #25, Plymouth, MI 48170
MLS# 20261071730Listed by: CENTURY 21 CURRAN & OBERSKI - New
 $215,000Active2 beds 1 baths919 sq. ft.
244 Pinewood Drive, Plymouth, MI 48170
MLS# 20261071692Listed by: CENTURY 21 CURRAN & OBERSKI - New
 $720,000Active5 beds 3 baths4,469 sq. ft.
12495 Howland Park Drive, Plymouth, MI 48170
MLS# 20261071646Listed by: BROOKSTONE, REALTORS LLC - New
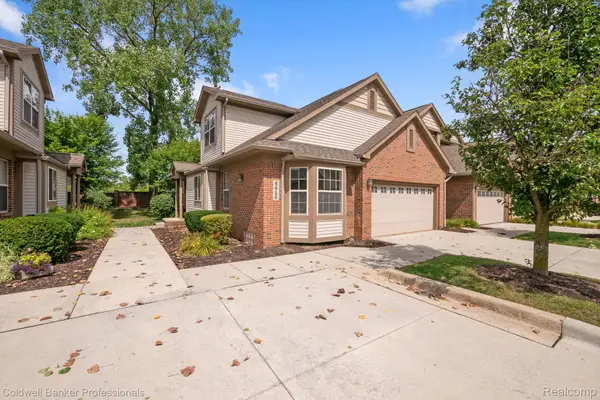 $425,000Active3 beds 3 baths2,000 sq. ft.
42756 Gateway Drive #4, Plymouth, MI 48170
MLS# 20261070612Listed by: COLDWELL BANKER PROFESSIONALS-NORTHVILLE - New
 $259,000Active2 beds 3 baths1,950 sq. ft.
42131 Old Pond Circle, Plymouth, MI 48170
MLS# 20261065632Listed by: KERMATH REALTY LLC - New
 $949,900Active3 beds 3 baths3,246 sq. ft.
499 N Evergreen Street N, Plymouth, MI 48170
MLS# 20261065666Listed by: BAKE REAL ESTATE - New
 $649,900Active4 beds 3 baths2,889 sq. ft.
46100 Amesbury ST, Plymouth, MI 48170
MLS# 58050220610Listed by: KELLER WILLIAMS REALTY LAKESIDE - New
 $524,900Active5.87 Acres
Plymouth Road, Plymouth, MI 48170
MLS# 26046654Listed by: PREFERRED, REALTORS LTD - New
 $3,175,000Active-- beds 16 baths13,913 sq. ft.
230 Plymouth Road, Plymouth, MI 48170
MLS# 20261070186Listed by: GREATER DEVELOPMENT LLC 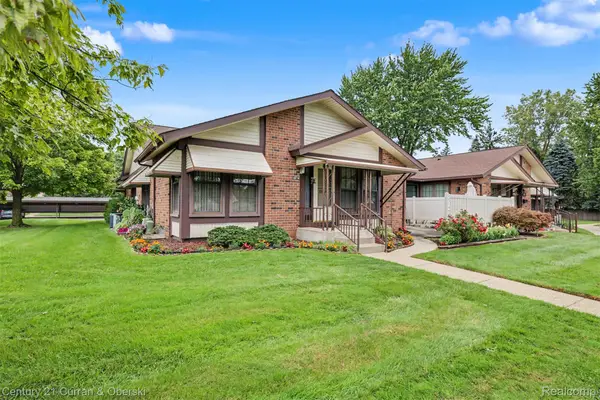 $235,000Pending2 beds 2 baths1,534 sq. ft.
40714 Newport Drive #166, Plymouth, MI 48170
MLS# 20261069498Listed by: CENTURY 21 CURRAN & OBERSKI


Protect your home and budget from life's surprises with an Assurant Home Warranty, backed by a partner that supports you through every step of homeownership. Explore Plans.
© 2023 - 2026 ERA Franchise Systems LLC. All rights reserved. ERA Franchise Systems LLC fully supports the principles of the Fair Housing Act and the Equal Opportunity Act. ERA, ERA Real Estate powered, and their respective logos are registered service marks of ERA Franchise Systems LLC. Each office is independently owned and operated.