
46354 New England CT, Plymouth, MI 48170
Local realty services provided by:ERA Prime Real Estate Group
46354 New England CT,Plymouth, MI 48170
$624,900
- 3 Beds
- 3 Baths
- 4,364 sq. ft.
- Single family
- Active
Upcoming open houses
- Sat, Nov 2111:00 am - 01:00 pm
Listed by: desiree cataldo
Office: re/max leading edge
MLS#:20261089257
Source:MI_REALCOMP
Price summary
- Price:$624,900
- Price per sq. ft.:$143.19
- Monthly HOA dues:$375
About this home
Discover the perfect blend of spacious ranch-style living & exceptional versatility in this stunning detached condo offering nearly 4,400 SF of beautifully finished living space. The expansive main-level layout is complemented by an incredible finished walk-out lower level, providing endless possibilities family members, extended guests, entertaining, working from home, or simply enjoying room to spread out. With the flexibility to accommodate up to five bedrooms or fewer bedrooms with the choice of two dedicated main flr home offices, this home adapts effortlessly to your lifestyle. The lower level offers the feel of a private living suite, complete with a bedroom, full bathroom, 2nd full kitchen, dining area, lg fam. rm with a cozy fireplace, & roughed-in plumbing for a 2nd laundry area. With 3 full bathrooms throughout, the possibilities include two separate primary suites and comfortable accommodations for family and guests. Plus, this home even has a dumbwaiter elevator! The main level showcases gorgeous new wide-plank real wood flooring, fireplace, fresh interior paint, & a beautifully appointed kitchen featuring granite countertops, an island (stays), abundant cabinetry & counter space, a huge pantry, new stainless steel appliances including a downdraft cooktop and Sub-Zero refrigerator, plus eat-in space. Main-level laundry adds everyday convenience. The main-level primary suite is a true retreat, featuring a stunning, completely remodeled bathroom & beautifully reimagined with two showerheads plus 2 separate closet spaces. Add'l features include a 3 car heated garage w/two separate access doors from different areas of the home. Some major improvements include a new roof, skylights, oversized downspouts, and gutters w/helmet guards (2025); new furnace & air conditioning (2024), new water heater, sprinkler system, & central vacuum, along with the extensive interior renovations & landscaping. Sellers prefer a minimum of 35 days of occupancy....
Contact an agent
Home facts
- Year built:1988
- Subdivision & Development:REPLAT 2 OF WAYNE COUNTY CONDO SUB PLAN 184
- Listing ID #:20261089257
- Added:13 day(s) ago
- Updated:November 18, 2026 at 11:04 AM
Rooms and interior
- Bedrooms:3
- Total bathrooms:3
- Full bathrooms:3
- Rooms Total:12
- Basement Description:Daylight, Finished, Full, Interior Entry, Walk-Out Access
- Living area:4,364 sq. ft.
Heating and cooling
- Cooling:Ceiling Fans, Central Air
- Heating:Forced Air, Natural Gas
Structure and exterior
- Roof:Asphalt
- Year built:1988
- Building area:4,364 sq. ft.
- Lot Features:Sprinklers
- Architectural Style:Raised Ranch
- Construction Materials:Brick, Vinyl Siding
- Exterior Features:Gutter Guard System, Patio, Porch
- Foundation Description:Basement, Poured, Sump Pump
- Levels:One Story Up
Utilities
- Water:Public
- Sewer:Public Sewer
Finances and disclosures
- Price:$624,900
- Price per sq. ft.:$143.19
- Tax amount:$8,718
Features and amenities
- Appliances:Built-In Electric Oven, Built-In Refrigerator, Dishwasher, Disposal, Down Draft, Dryer, Electric Cooktop, Free Standing Refrigerator, Microwave, Stainless Steel Appliances, Washer
- Laundry features:In Unit, Laundry Room
- Amenities:Central Vacuum, Entrance Foyer, High Speed Internet, Programmable Thermostat
Parking
- Parking description:Attached, Direct Access, Electricity In Garage, Garage Door Opener, Garage Faces Front, Heated Garage, Three Car Garage
- Garage spaces:3

New listings near 46354 New England CT
- New
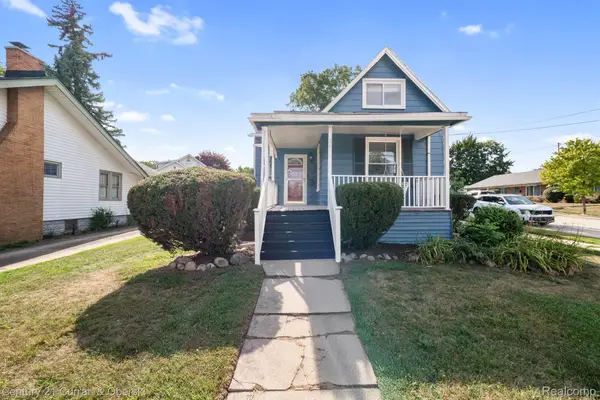 $350,000Active3 beds 3 baths1,360 sq. ft.
261 N Mill St, Plymouth, MI 48170
MLS# 20261092692Listed by: CENTURY 21 CURRAN & OBERSKI - New
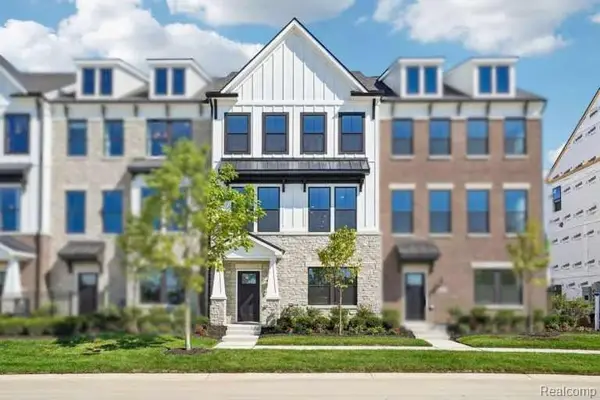 $740,990Active4 beds 4 baths2,179 sq. ft.
44041 Oakmont DR, Plymouth, MI 48170
MLS# 20261092570Listed by: PH RELOCATION SERVICES LLC - New
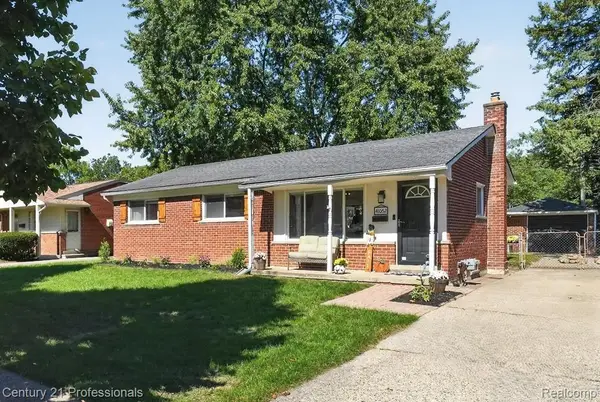 $324,900Active3 beds 2 baths1,829 sq. ft.
41052 Greenbrook LN, Plymouth, MI 48170
MLS# 20261092590Listed by: CENTURY 21 PROFESSIONALS LIVONIA - Open Fri, 5 to 7pmNew
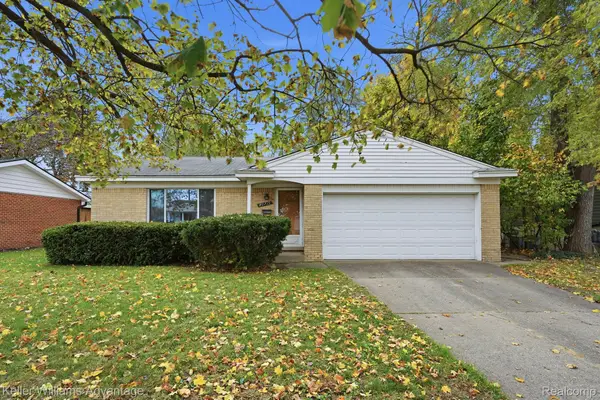 $325,000Active3 beds 2 baths1,543 sq. ft.
40719 Orangelawn AVE, Plymouth, MI 48170
MLS# 20261090957Listed by: KELLER WILLIAMS ADVANTAGE - Open Fri, 4 to 6pmNew
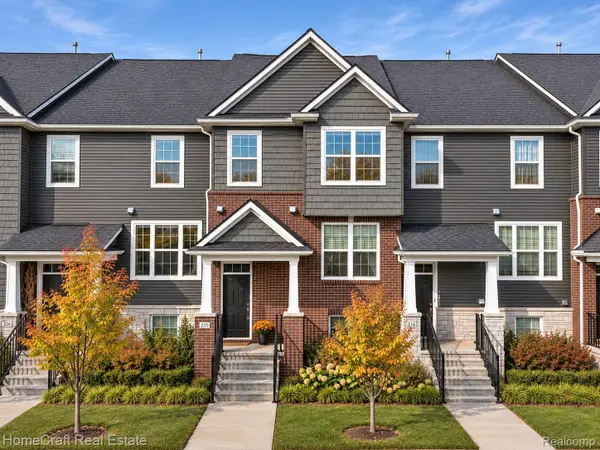 $455,000Active3 beds 4 baths2,300 sq. ft.
220 N Sydney CT, Plymouth, MI 48170
MLS# 20261091903Listed by: HOMECRAFT REAL ESTATE - New
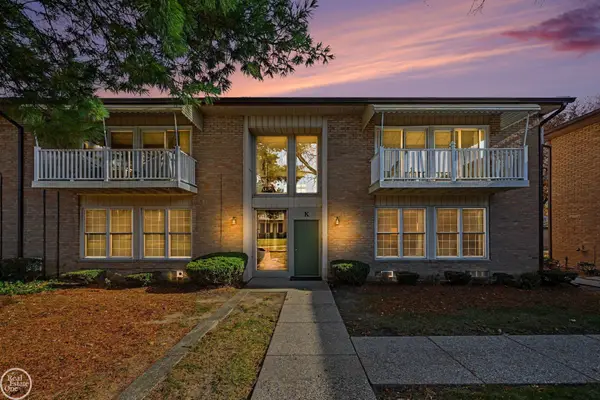 $115,000Active1 beds 1 baths770 sq. ft.
1199 S Sheldon RD, Plymouth, MI 48170
MLS# 58050227576Listed by: REAL ESTATE ONE INC-SHELBY - New
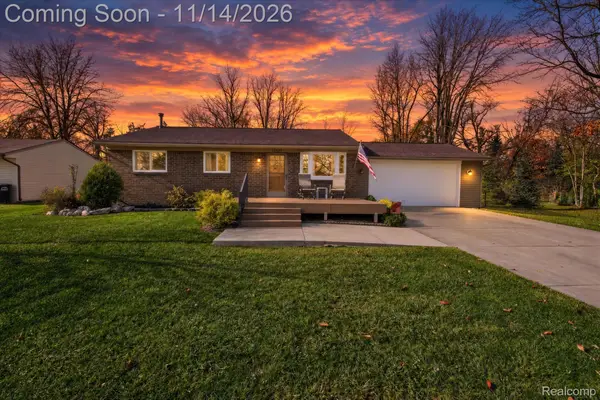 $409,000Active3 beds 2 baths1,663 sq. ft.
15431 Fry ST, Plymouth, MI 48170
MLS# 20261091569Listed by: REAL ESTATE ONE 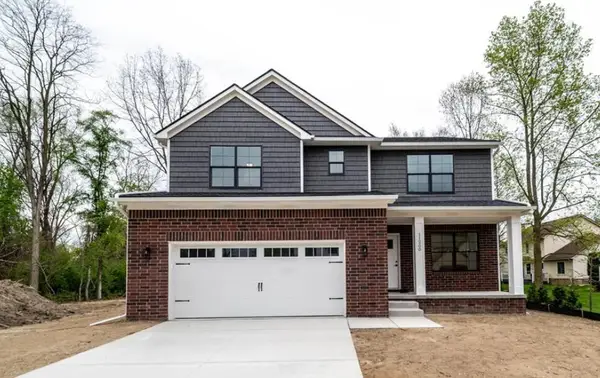 $765,315Pending4 beds 3 baths2,526 sq. ft.
11229 Tremont Lane, Plymouth, MI 48170
MLS# 26059936Listed by: REMERICA UNITED REALTY- $765,315Pending4 beds 3 baths2,526 sq. ft.
11229 Tremont Lane, Plymouth, MI 48170
MLS# 26059936Listed by: REMERICA UNITED REALTY - $765,315Pending4 beds 3 baths2,526 sq. ft.
11229 Tremont Lane, Plymouth, MI 48170
MLS# 26059936Listed by: REMERICA UNITED REALTY


Protect your home and budget from life's surprises with an Assurant Home Warranty, backed by a partner that supports you through every step of homeownership. Explore Plans.
© 2023 - 2026 ERA Franchise Systems LLC. All rights reserved. ERA Franchise Systems LLC fully supports the principles of the Fair Housing Act and the Equal Opportunity Act. ERA, ERA Real Estate powered, and their respective logos are registered service marks of ERA Franchise Systems LLC. Each office is independently owned and operated.