
48040 Brewster Court, Plymouth, MI 48170
Local realty services provided by:ERA Prime Real Estate Group
48040 Brewster Court,Plymouth, MI 48170
$499,900
- 3 Beds
- 4 Baths
- 2,135 sq. ft.
- Single family
- Pending
Listed by: todd s taliaferro
Office: exp realty
MLS#:20261074967
Source:MI_REALCOMP
Price summary
- Price:$499,900
- Price per sq. ft.:$234.15
- Monthly HOA dues:$41.67
About this home
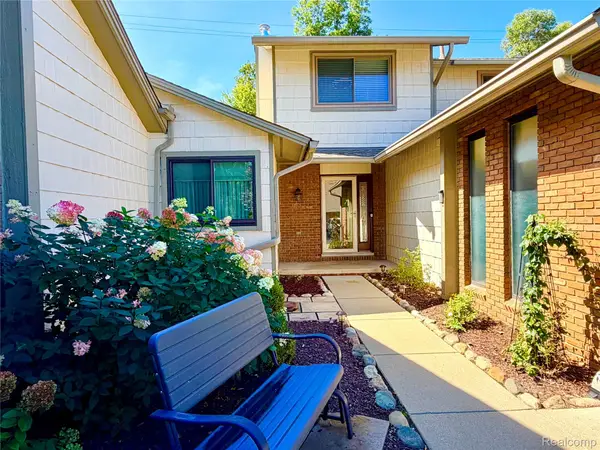
Beautiful 2,135 sq ft ranch featuring 3 bedrooms, 2 Full baths and 2 half baths, thoughtfully designed with an ideal open layout and a massive walkout lower level offering exceptional potential for expanded living space. Set on a gorgeous wooded lot in the highly sought-after Colony Farms subdivision, this home delivers privacy, scenery, and that hard-to-find “perfect floor plan” buyers wait years to find.
Enjoy a large deck off the Primary Bedroom, a granite kitchen with high-end cabinetry, new hardwood floors, and updated full baths that elevate both style and function. The quiet cul-de-sac location, paired with truly wonderful neighbors, creates a setting that feels special the moment you arrive.
The exterior is beautifully maintained, and the recent inspection has already been completed with all items addressed, giving buyers peace of mind from day one.
A rare opportunity to own a premium ranch in one of the area’s most desirable communities—homes like this do not come along often.
Contact an agent
Home facts
- Year built:1977
- Subdivision & Development:COLONY FARMS SUB 1
- Listing ID #:20261074967
- Added:5 day(s) ago
- Updated:September 22, 2026 at 07:43 AM
Rooms and interior
- Bedrooms:3
- Total bathrooms:4
- Full bathrooms:2
- Half bathrooms:2
- Rooms Total:9
- Basement Description:Unfinished, Walk-Out Access
- Living area:2,135 sq. ft.
Heating and cooling
- Cooling:Central Air
- Heating:Forced Air, Natural Gas
Structure and exterior
- Roof:Asphalt
- Year built:1977
- Building area:2,135 sq. ft.
- Lot area:0.37 Acres
- Architectural Style:Ranch
- Construction Materials:Brick
- Exterior Features:Deck, Porch
- Foundation Description:Basement, Poured
- Levels:One
Utilities
- Water:Public
- Sewer:Public Sewer
Finances and disclosures
- Price:$499,900
- Price per sq. ft.:$234.15
- Tax amount:$5,754
Features and amenities
- Appliances:Dishwasher, Dryer, Microwave, Washer
- Laundry features:Laundry Room
Parking
- Parking description:Attached, Two Car Garage
- Garage spaces:2

New listings near 48040 Brewster Court
- New
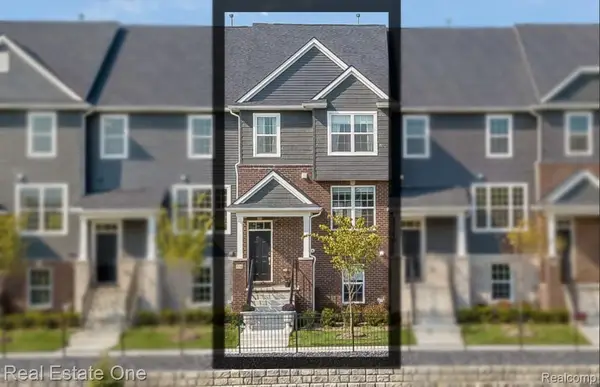 $499,000Active3 beds 5 baths2,264 sq. ft.
321 N Sydney Court, Plymouth, MI 48170
MLS# 20261065219Listed by: REAL ESTATE ONE-TROY - New
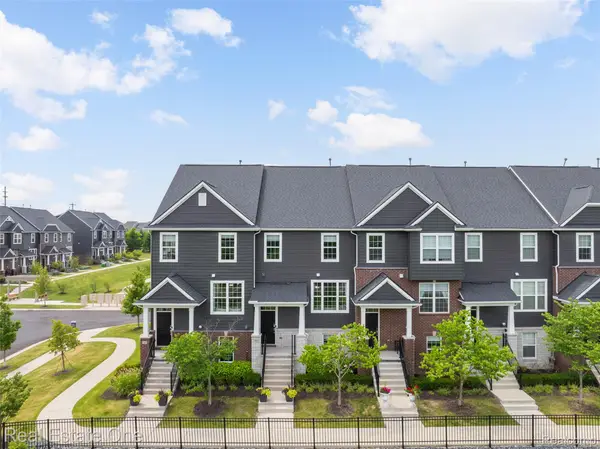 $525,000Active3 beds 4 baths2,264 sq. ft.
180 S Mill Street, Plymouth, MI 48170
MLS# 20261076299Listed by: REAL ESTATE ONE-TROY - New
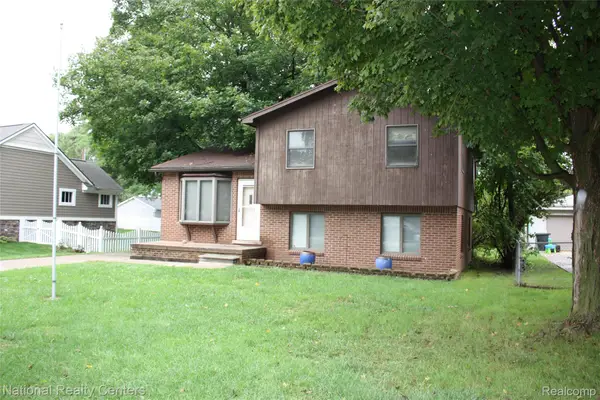 $410,000Active3 beds 2 baths1,660 sq. ft.
9441 Corinne Street, Plymouth, MI 48170
MLS# 20261067625Listed by: NATIONAL REALTY CENTERS, INC - New
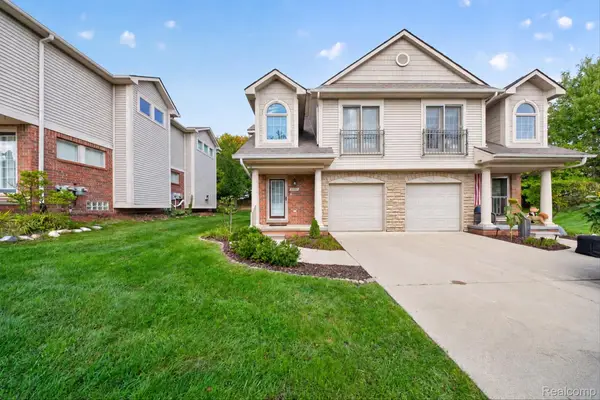 $324,900Active2 beds 3 baths1,908 sq. ft.
50420 Beechwood Court #39, Plymouth, MI 48170
MLS# 20261075853Listed by: EXP REALTY - New
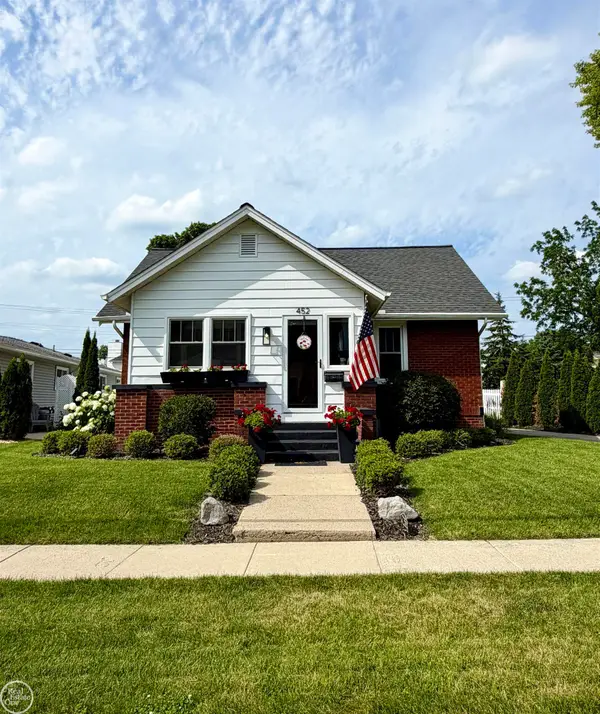 $699,900Active5 beds 2 baths2,339 sq. ft.
452 Maple ST, Plymouth, MI 48170
MLS# 58050222381Listed by: REAL ESTATE ONE CLINTON 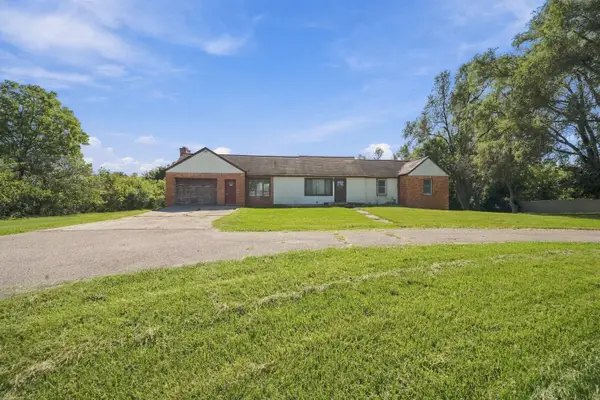 $300,000Pending3 beds 2 baths2,304 sq. ft.
51265 Powell Road, Plymouth, MI 48170
MLS# 26049929Listed by: REMERICA UNITED REALTY- New
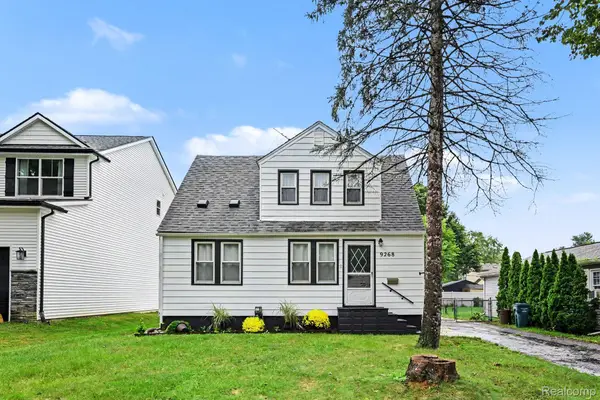 $299,900Active4 beds 1 baths1,008 sq. ft.
9268 Marlowe Avenue, Plymouth, MI 48170
MLS# 20261073056Listed by: TREMAINE REAL ESTATE - New
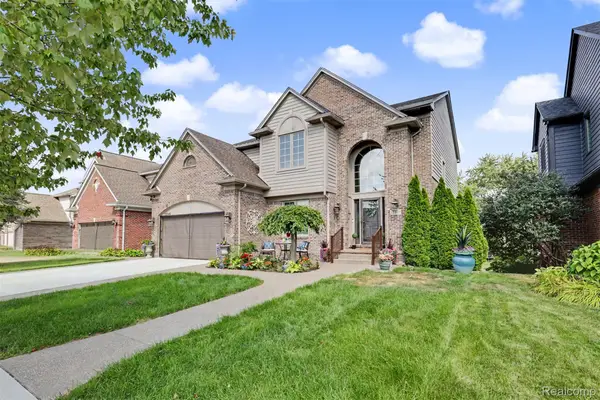 $724,000Active4 beds 4 baths3,391 sq. ft.
13340 Andover Drive, Plymouth, MI 48170
MLS# 20261075167Listed by: RE/MAX DREAM PROPERTIES - New
 $399,900Active3 beds 3 baths2,267 sq. ft.
48148 Colony Farm Circle Circle, Plymouth, MI 48170
MLS# 20261074213Listed by: 3DX REAL ESTATE LLC


Protect your home and budget from life's surprises with an Assurant Home Warranty, backed by a partner that supports you through every step of homeownership. Explore Plans.
© 2023 - 2026 ERA Franchise Systems LLC. All rights reserved. ERA Franchise Systems LLC fully supports the principles of the Fair Housing Act and the Equal Opportunity Act. ERA, ERA Real Estate powered, and their respective logos are registered service marks of ERA Franchise Systems LLC. Each office is independently owned and operated.