
50420 Beechwood Court #39, Plymouth, MI 48170
Local realty services provided by:ERA Prime Real Estate Group
50420 Beechwood Court #39,Plymouth, MI 48170
$324,900
- 2 Beds
- 3 Baths
- 1,908 sq. ft.
- Single family
- Active
Listed by: todd s taliaferro
Office: exp realty
MLS#:20261075853
Source:MI_REALCOMP
Price summary
- Price:$324,900
- Price per sq. ft.:$170.28
- Monthly HOA dues:$375
About this home
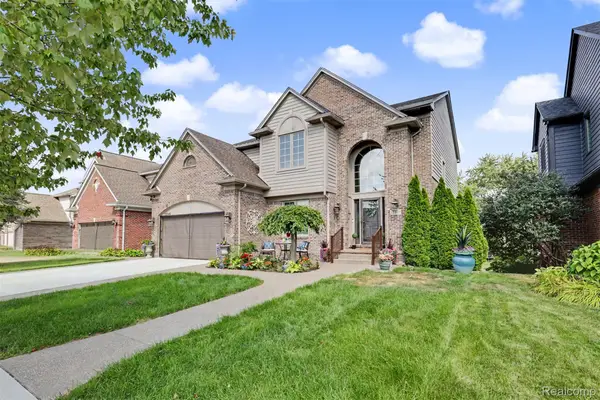
Quiet, convenient, and beautifully updated condo just minutes from Downtown Plymouth and major highways. This home features an upgraded granite kitchen with pull-out cabinet shelving, a large pantry, and granite surfaces carried throughout the entire property.
The spacious loft offers the ideal office setup with built-in bookshelves—perfect for today’s work-from-home lifestyle.
Both bedrooms include their own full bath, providing comfort and privacy for guests or multi-generational living. The cathedral-ceiling primary suite stands out with a huge walk-in closet and in-unit laundry.
The finished basement offers high ceilings, daylight windows, new luxury vinyl flooring, and an egress window—making it easy to add a third bedroom if desired.
Additional highlights:
• Quiet location near Downtown Plymouth
• Updated granite kitchen with pull-out shelves
• Granite countertops throughout
• Loft with built-ins—ideal office space
• Both bedrooms with private full baths
• Cathedral-ceiling primary suite with laundry
• Finished basement with daylight views and egress window
• New luxury vinyl flooring
A rare combination of convenience, privacy, and thoughtful updates....
Contact an agent
Home facts
- Year built:2003
- Subdivision & Development:WAYNE COUNTY CONDO SUB PLAN 708
- Listing ID #:20261075853
- Added:1 day(s) ago
- Updated:September 22, 2026 at 03:30 PM
Rooms and interior
- Bedrooms:2
- Total bathrooms:3
- Full bathrooms:2
- Half bathrooms:1
- Rooms Total:7
- Basement Description:Finished
- Living area:1,908 sq. ft.
Heating and cooling
- Cooling:Central Air
- Heating:Forced Air, Natural Gas
Structure and exterior
- Roof:Asphalt
- Year built:2003
- Building area:1,908 sq. ft.
- Architectural Style:Colonial, End Unit, Loft
- Construction Materials:Brick
- Exterior Features:Deck, Patio
- Foundation Description:Basement, Poured, Sump Pump
- Levels:Two
Utilities
- Water:Public
- Sewer:Public Sewer
Finances and disclosures
- Price:$324,900
- Price per sq. ft.:$170.28
- Tax amount:$4,417
Features and amenities
- Appliances:Dishwasher, Disposal, Double Oven, Dryer, Free Standing Refrigerator, Gas Cooktop, Microwave, Stainless Steel Appliances, Washer
Parking
- Parking description:Attached, One and Half Car Garage
- Garage spaces:1.5

New listings near 50420 Beechwood Court #39
- New
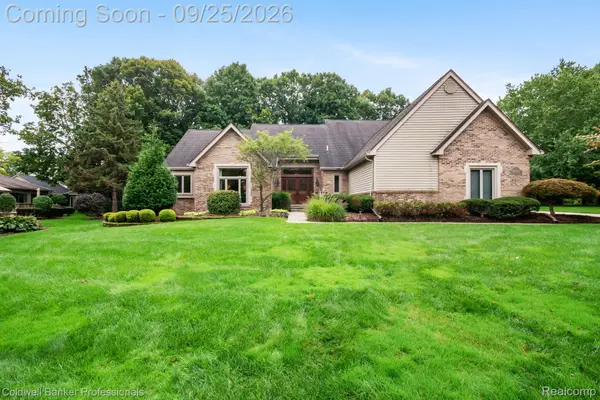 $799,900Active3 beds 4 baths4,903 sq. ft.
48925 Plum Tree Drive, Plymouth, MI 48170
MLS# 20261075629Listed by: COLDWELL BANKER PROFESSIONALS-NORTHVILLE - New
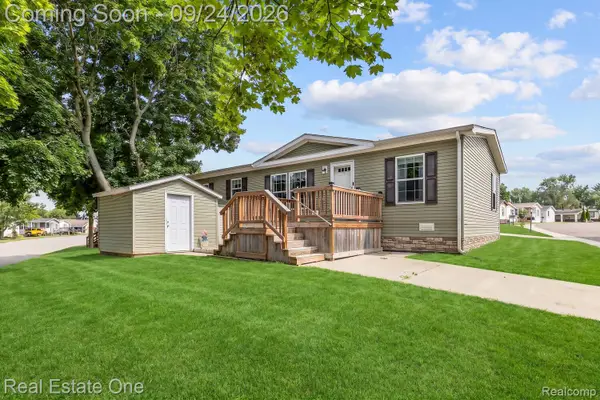 $149,900Active3 beds 2 baths1,456 sq. ft.
14176 E Drive, Plymouth, MI 48170
MLS# 20261075437Listed by: REAL ESTATE ONE-BRIGHTON - New
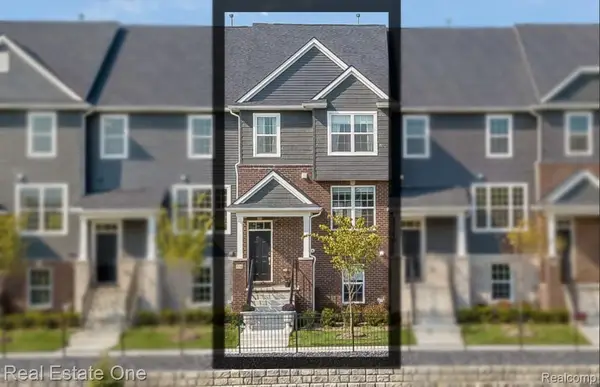 $499,000Active3 beds 5 baths2,264 sq. ft.
321 N Sydney Court, Plymouth, MI 48170
MLS# 20261065219Listed by: REAL ESTATE ONE-TROY - New
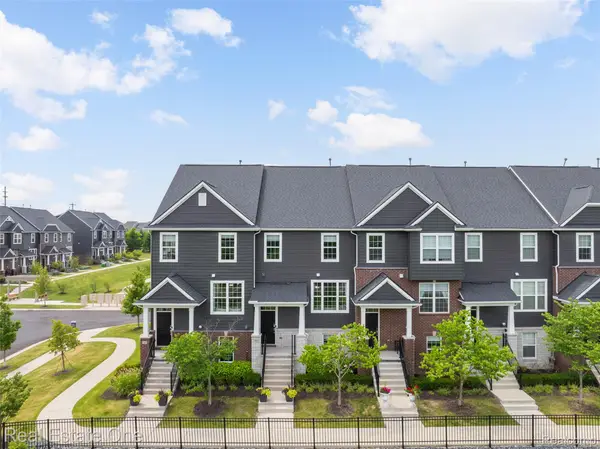 $525,000Active3 beds 4 baths2,264 sq. ft.
180 S Mill Street, Plymouth, MI 48170
MLS# 20261076299Listed by: REAL ESTATE ONE-TROY - New
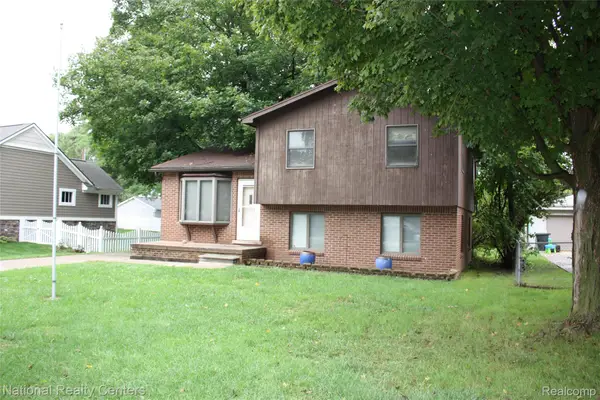 $410,000Active3 beds 2 baths1,660 sq. ft.
9441 Corinne Street, Plymouth, MI 48170
MLS# 20261067625Listed by: NATIONAL REALTY CENTERS, INC - New
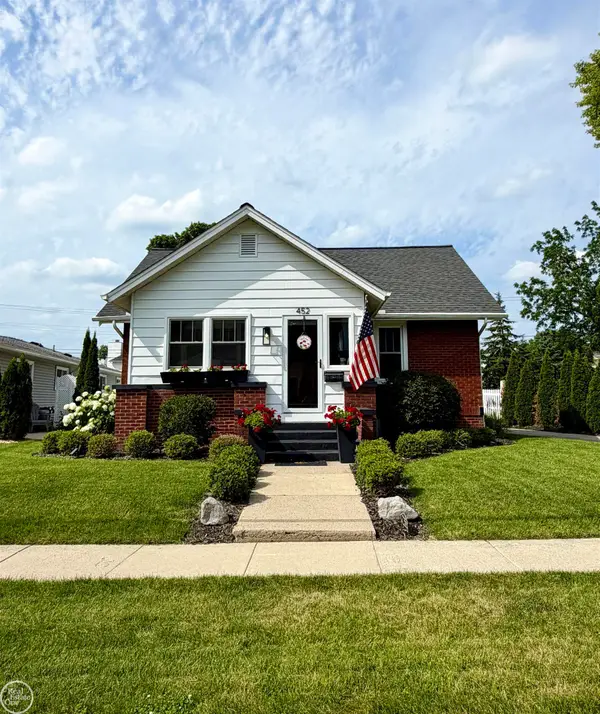 $699,900Active5 beds 2 baths2,339 sq. ft.
452 Maple ST, Plymouth, MI 48170
MLS# 58050222381Listed by: REAL ESTATE ONE CLINTON 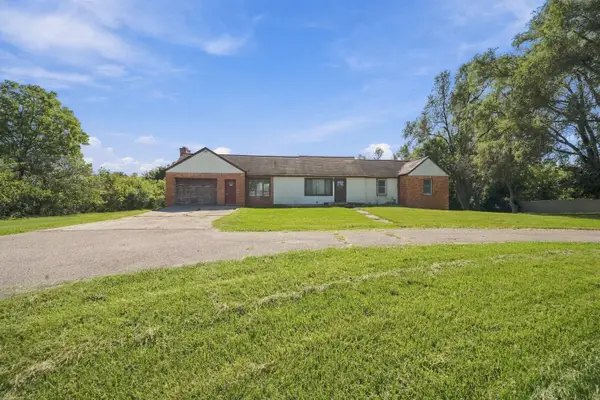 $300,000Pending3 beds 2 baths2,304 sq. ft.
51265 Powell Road, Plymouth, MI 48170
MLS# 26049929Listed by: REMERICA UNITED REALTY- New
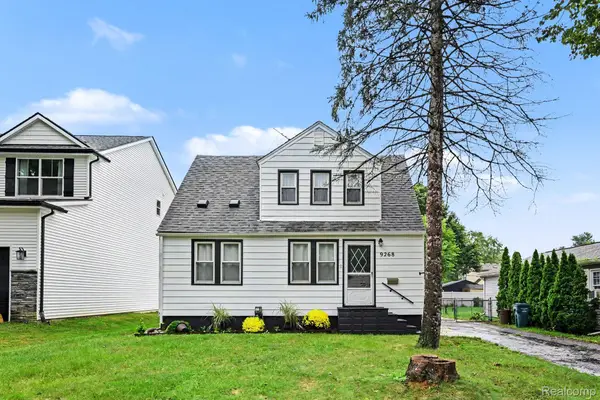 $299,900Active4 beds 1 baths1,008 sq. ft.
9268 Marlowe Avenue, Plymouth, MI 48170
MLS# 20261073056Listed by: TREMAINE REAL ESTATE - New
 $724,000Active4 beds 4 baths3,391 sq. ft.
13340 Andover Drive, Plymouth, MI 48170
MLS# 20261075167Listed by: RE/MAX DREAM PROPERTIES


Protect your home and budget from life's surprises with an Assurant Home Warranty, backed by a partner that supports you through every step of homeownership. Explore Plans.
© 2023 - 2026 ERA Franchise Systems LLC. All rights reserved. ERA Franchise Systems LLC fully supports the principles of the Fair Housing Act and the Equal Opportunity Act. ERA, ERA Real Estate powered, and their respective logos are registered service marks of ERA Franchise Systems LLC. Each office is independently owned and operated.