
49022 Plum Tree Court, Plymouth, MI 48170
Local realty services provided by:ERA Prime Real Estate Group
49022 Plum Tree Court,Plymouth, MI 48170
$730,000
- 3 Beds
- 4 Baths
- 4,982 sq. ft.
- Single family
- Active
Listed by: dawn nimmo
Office: remerica united realty
MLS#:20261047264
Source:MI_REALCOMP
Price summary
- Price:$730,000
- Price per sq. ft.:$146.53
About this home
Showings to start Thursday June 25th! You don't want to miss this one it's a 10++
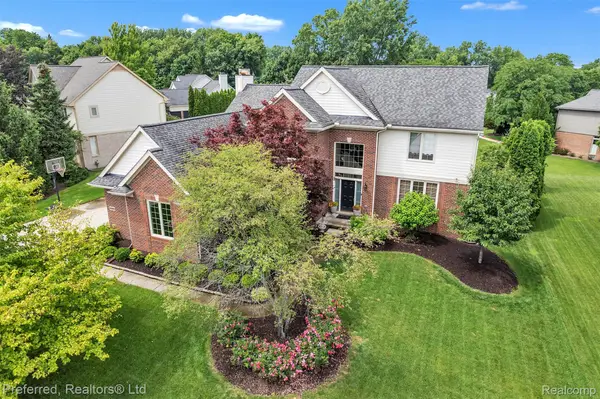
Rare and Gorgeous 4-bedroom 2 full bath 2 half bath Cape Cod in highly sought Ridgewood Hills Sub. Meticulously maintained home is nestled on almost 1/2-acre wooded lot on a quiet low traffic cul-de-sac, just south of Miller Woods Nature preserve. Features a 1st floor Primary with a sprawling walk-in closet, newly updated bath with jacuzzi tub, separate shower and built in fireplace and tv. Step into the amazing 3 season porch right off master to feel like you are in the country while living in the city. Spacious rooms include vaulted Great Room w/fireplace, 1st floor office currently used as a formal dining room. Stunning white Chef's Kitchen w/ quarts counters, Viking commercial stove w/ warming drawer, Thermador double Convection ovens, Subzero fridge and Bosch Dishwasher. New walk in Butler's Pantry w/sink, mini fridge, butcher block tops and custom-built hall tree. New custom-built hidden 1st floor laundry w/LG high efficiency washer/dryer. 2nd level offers 2 generous bedrooms and a full bath. Cedar deck is perfect for those who love to enjoy/entertain outdoors. Recently finished lower level offer a HUGE game/entertainment room, Gym, Large 4th bedroom w/ double closest, 1/2 bath, large kitchenette w/ plumbing prepped for sink. New roof ('26) w/ GAF roofing products & complete tear off. Back up sump pump & radon mitigation system, Guttergaurd w/underground downspout system. Refinished hardwood floors throughout & new carpet in ('23). This friendly neighborhood is located just 3 Miles and walking distance from Downtown Plymouth, 20 min from Ann Arbor and 30 min from Detroit.
Minor exclusions...
Contact an agent
Home facts
- Year built:1988
- Listing ID #:20261047264
- Added:23 day(s) ago
- Updated:July 16, 2026 at 10:06 AM
Rooms and interior
- Bedrooms:3
- Total bathrooms:4
- Full bathrooms:2
- Half bathrooms:2
- Rooms Total:9
- Basement Description:Finished
- Living area:4,982 sq. ft.
Heating and cooling
- Heating:Forced Air, Natural Gas
Structure and exterior
- Year built:1988
- Building area:4,982 sq. ft.
- Lot area:0.41 Acres
- Architectural Style:Cape Cod
- Construction Materials:Brick, Vinyl Siding
- Foundation Description:Basement, Poured
- Levels:Two
Utilities
- Water:Public
- Sewer:Public Sewer
Finances and disclosures
- Price:$730,000
- Price per sq. ft.:$146.53
- Tax amount:$10,402
Parking
- Parking description:Attached, Two Car Garage
- Garage spaces:2

New listings near 49022 Plum Tree Court
- Open Sun, 1 to 3pmNew
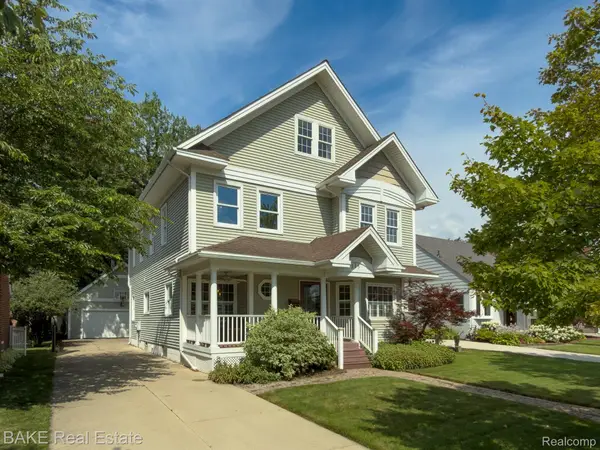 $1,100,000Active4 beds 4 baths3,469 sq. ft.
315 N Evergreen Street, Plymouth, MI 48170
MLS# 20261037369Listed by: BAKE REAL ESTATE - New
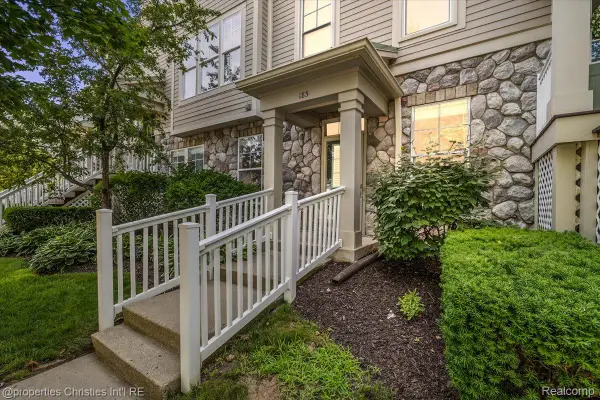 $350,000Active2 beds 2 baths1,221 sq. ft.
185 Hamilton Street, Plymouth, MI 48170
MLS# 20261053992Listed by: @PROPERTIES CHRISTIE'S INT'L RE NORTHVILLE - New
 $625,000Active3 beds 3 baths2,378 sq. ft.
48775 Harvest Drive, Plymouth, MI 48170
MLS# 20261054953Listed by: RE/MAX NEW TREND - New
 $540,000Active4 beds 4 baths2,400 sq. ft.
174 S Mill Street, Plymouth, MI 48170
MLS# 20261054112Listed by: RE/MAX DREAM PROPERTIES - New
 $650,000Active4 beds 3 baths3,314 sq. ft.
49276 Harvest Drive, Plymouth, MI 48170
MLS# 20261053201Listed by: KELLER WILLIAMS ADVANTAGE - Open Sat, 1:30 to 3pmNew
 $375,000Active4 beds 2 baths1,642 sq. ft.
14801 Greenbriar Court, Plymouth, MI 48170
MLS# 20261053796Listed by: EXP REALTY THE PERNA TEAM - Open Sat, 1:30 to 3pmNew
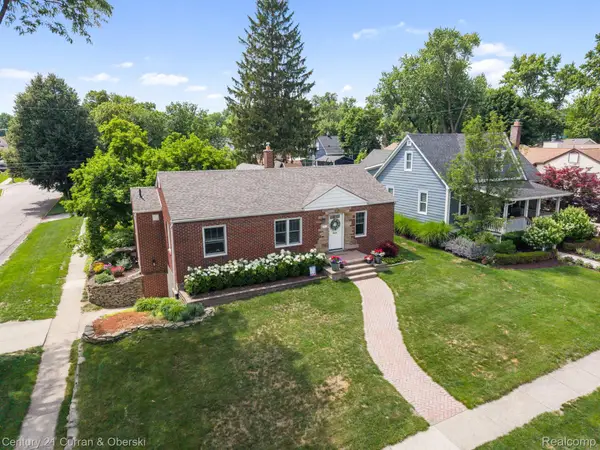 $575,000Active3 beds 2 baths1,842 sq. ft.
551 N Evergreen Street, Plymouth, MI 48170
MLS# 20261054350Listed by: CENTURY 21 CURRAN & OBERSKI - New
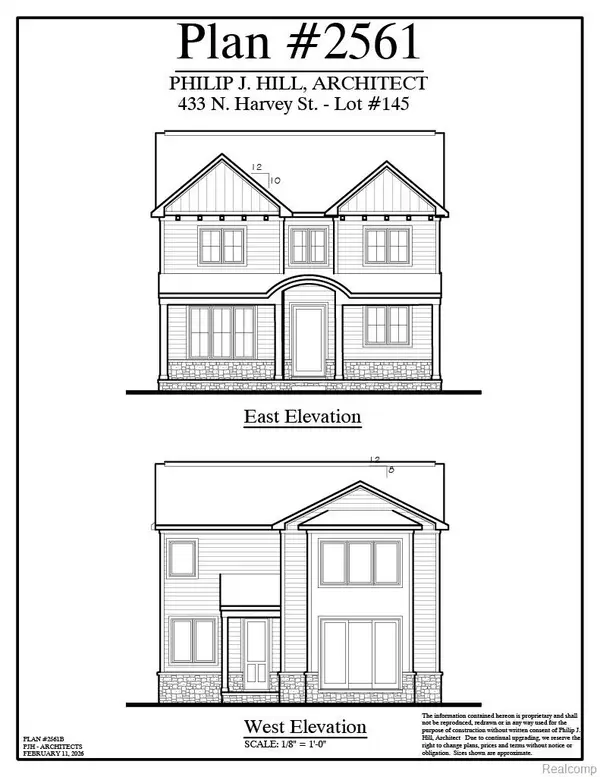 $1,499,900Active4 beds 5 baths4,033 sq. ft.
443 N Harvey Street, Plymouth, MI 48170
MLS# 20261054390Listed by: PRIME + PROPERTY - New
 $375,000Active3 beds 2 baths1,789 sq. ft.
14433 Oxford RD, Plymouth, MI 48170
MLS# 58050214890Listed by: SINE & MONAGHAN LLC - New
 $739,900Active4 beds 4 baths4,319 sq. ft.
46564 Southview Lane, Plymouth, MI 48170
MLS# 20261053911Listed by: PREFERRED, REALTORS LTD


Protect your home and budget from life's surprises with an Assurant Home Warranty, backed by a partner that supports you through every step of homeownership. Explore Plans.
© 2023 - 2026 ERA Franchise Systems LLC. All rights reserved. ERA Franchise Systems LLC fully supports the principles of the Fair Housing Act and the Equal Opportunity Act. ERA, ERA Real Estate powered, and their respective logos are registered service marks of ERA Franchise Systems LLC. Each office is independently owned and operated.