
49613 Draper Circle, Plymouth, MI 48170
Local realty services provided by:ERA Prime Real Estate Group
49613 Draper Circle,Plymouth, MI 48170
$299,000
- 2 Beds
- 3 Baths
- 1,476 sq. ft.
- Single family
- Pending
Listed by: wasim sais, lourd sabbagh
Office: golden key realty group llc.
MLS#:20261044732
Source:MI_REALCOMP
Price summary
- Price:$299,000
- Price per sq. ft.:$202.57
- Monthly HOA dues:$405
About this home
Completely renovated and move-in ready, this exceptional condo in the highly sought-after Plymouth Pointe subdivision features quality upgrades and modern finishes throughout. The remodeled kitchen offers new cabinetry, granite countertops, stainless steel appliances, and a new dishwasher, opening to a spacious living area with a brand-new gas fireplace, laminate flooring, fresh paint, and professionally installed in-wall TV wiring. Main-floor laundry includes a new washer and dryer.
Upstairs, you'll find two spacious bedrooms with custom Closets by Design systems and two updated full bathrooms featuring skylights and Bluetooth-enabled exhaust fans. Major mechanical updates include a new furnace, central air conditioner, and water heater. Additional improvements include a Nest smart thermostat, custom lighting, updated interior hardware, ceiling fans with remote controls, power blinds, and newer triple-pane windows throughout much of the home, with the remaining windows replaced approximately five years ago.
The finished lower level provides valuable additional living space, ideal for a family room, home office, or gym. Complete with a closet and direct access to the attached garage, it also offers flexibility for a potential third bedroom. The attached garage also features professionally epoxied floors for a clean, polished finish.
Enjoy the private courtyard with new patio pavers, along with access to the community clubhouse and pool. Conveniently located near major freeways, shopping, Ann Arbor, and just minutes from downtown Plymouth, this turnkey condo is ready for its next owner....
Contact an agent
Home facts
- Year built:1994
- Listing ID #:20261044732
- Added:22 day(s) ago
- Updated:July 16, 2026 at 07:56 AM
Rooms and interior
- Bedrooms:2
- Total bathrooms:3
- Full bathrooms:2
- Half bathrooms:1
- Rooms Total:7
- Living area:1,476 sq. ft.
Heating and cooling
- Cooling:Central Air
- Heating:Forced Air, Natural Gas
Structure and exterior
- Roof:Asphalt
- Year built:1994
- Building area:1,476 sq. ft.
- Lot Features:Sprinklers
- Architectural Style:Raised Ranch, Split Level
- Construction Materials:Brick, Vinyl Siding
- Exterior Features:Enclosed, Grounds Maintenance, Lighting, Patio, Tennis Courts
- Foundation Description:Slab
- Levels:Bi-Level
Utilities
- Water:Public
- Sewer:Public Sewer
Finances and disclosures
- Price:$299,000
- Price per sq. ft.:$202.57
- Tax amount:$5,724
Features and amenities
- Appliances:Dishwasher, Dryer, Free Standing Gas Range, Free Standing Refrigerator, Microwave, Stainless Steel Appliances, Washer
- Laundry features:In Unit
- Pool features:Community
Parking
- Parking description:Attached, Two Car Garage
- Garage spaces:2

New listings near 49613 Draper Circle
- Open Sun, 1 to 3pmNew
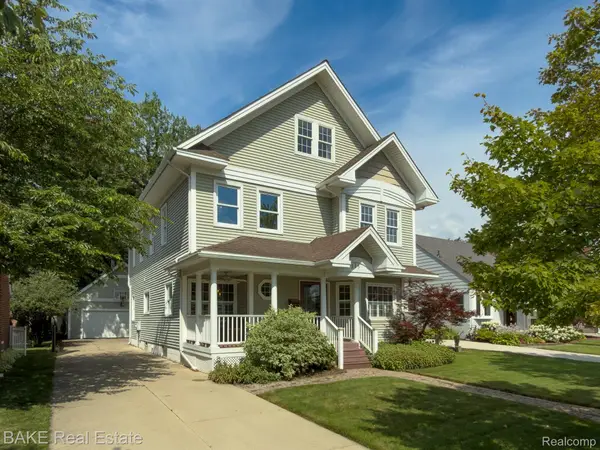 $1,100,000Active4 beds 4 baths3,469 sq. ft.
315 N Evergreen Street, Plymouth, MI 48170
MLS# 20261037369Listed by: BAKE REAL ESTATE - New
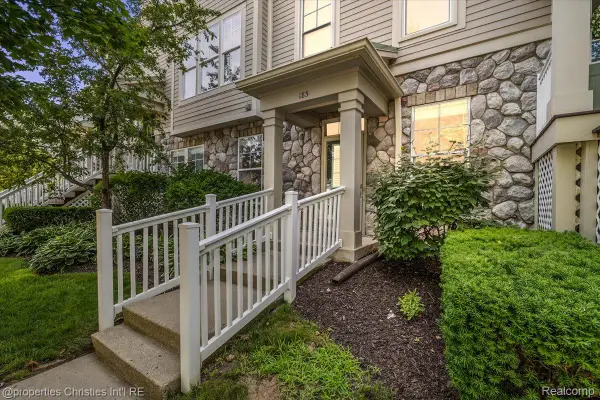 $350,000Active2 beds 2 baths1,221 sq. ft.
185 Hamilton Street, Plymouth, MI 48170
MLS# 20261053992Listed by: @PROPERTIES CHRISTIE'S INT'L RE NORTHVILLE - New
 $625,000Active3 beds 3 baths2,378 sq. ft.
48775 Harvest Drive, Plymouth, MI 48170
MLS# 20261054953Listed by: RE/MAX NEW TREND - New
 $540,000Active4 beds 4 baths2,400 sq. ft.
174 S Mill Street, Plymouth, MI 48170
MLS# 20261054112Listed by: RE/MAX DREAM PROPERTIES - New
 $650,000Active4 beds 3 baths3,314 sq. ft.
49276 Harvest Drive, Plymouth, MI 48170
MLS# 20261053201Listed by: KELLER WILLIAMS ADVANTAGE - Open Sat, 1:30 to 3pmNew
 $375,000Active4 beds 2 baths1,642 sq. ft.
14801 Greenbriar Court, Plymouth, MI 48170
MLS# 20261053796Listed by: EXP REALTY THE PERNA TEAM - Open Sat, 1:30 to 3pmNew
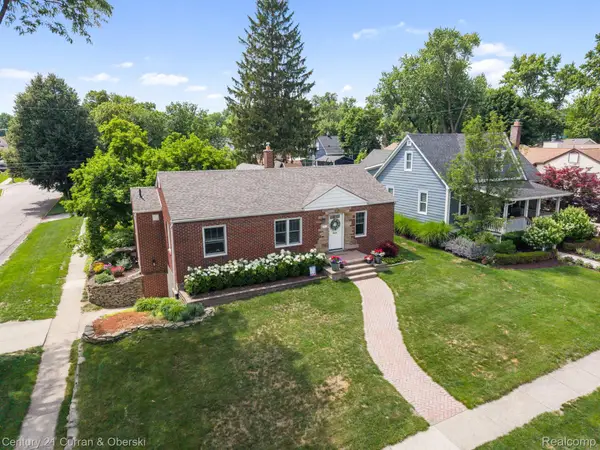 $575,000Active3 beds 2 baths1,842 sq. ft.
551 N Evergreen Street, Plymouth, MI 48170
MLS# 20261054350Listed by: CENTURY 21 CURRAN & OBERSKI - New
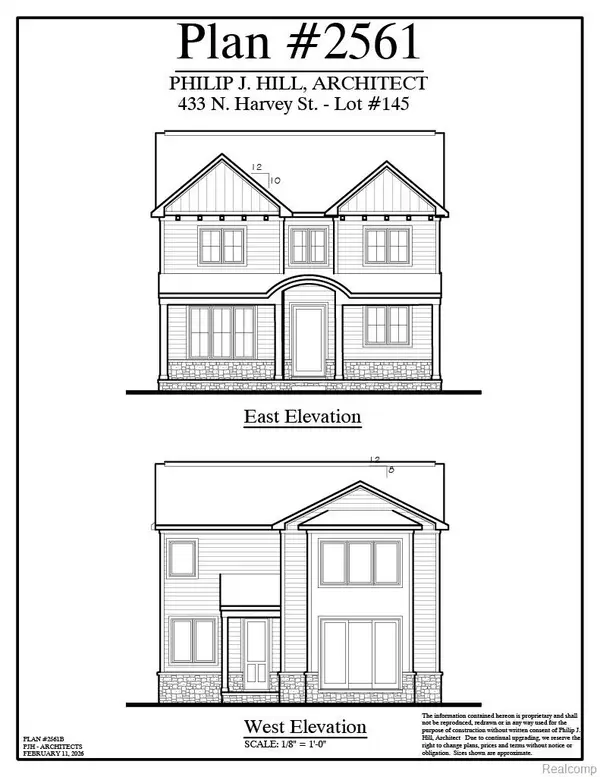 $1,499,900Active4 beds 5 baths4,033 sq. ft.
443 N Harvey Street, Plymouth, MI 48170
MLS# 20261054390Listed by: PRIME + PROPERTY - New
 $375,000Active3 beds 2 baths1,789 sq. ft.
14433 Oxford RD, Plymouth, MI 48170
MLS# 58050214890Listed by: SINE & MONAGHAN LLC - New
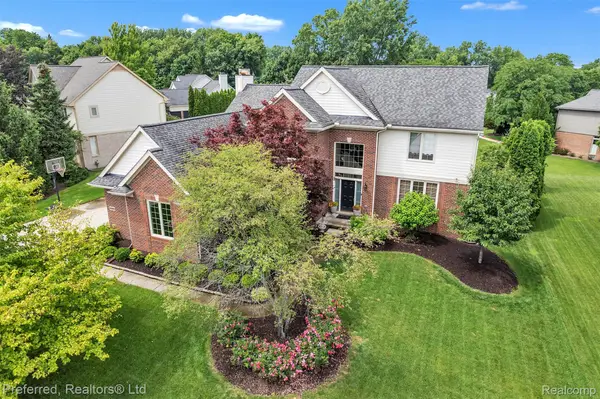 $739,900Active4 beds 4 baths4,319 sq. ft.
46564 Southview Lane, Plymouth, MI 48170
MLS# 20261053911Listed by: PREFERRED, REALTORS LTD


Protect your home and budget from life's surprises with an Assurant Home Warranty, backed by a partner that supports you through every step of homeownership. Explore Plans.
© 2023 - 2026 ERA Franchise Systems LLC. All rights reserved. ERA Franchise Systems LLC fully supports the principles of the Fair Housing Act and the Equal Opportunity Act. ERA, ERA Real Estate powered, and their respective logos are registered service marks of ERA Franchise Systems LLC. Each office is independently owned and operated.