
50295 Fellows Hill Drive, Plymouth, MI 48170
Local realty services provided by:ERA Prime Real Estate Group
50295 Fellows Hill Drive,Plymouth, MI 48170
- 4 Beds
- 6 Baths
- - sq. ft.
- Single family
- Sold
Listed by: amy stotz
Office: exp realty
MLS#:20261052259
Source:MI_REALCOMP
Sorry, we are unable to map this address
Price summary
- Price:
- Monthly HOA dues:$58.33
About this home
Welcome to this stunning 4-bedroom estate in the highly sought-after Country Club Village-where everyday living meets effortless Luxury. Set on a serene .67 acre wooded lot with a new Trex deck, this home blends timeless elegance with modern comfort across every level. Step inside to beautiful hard wood floors in the foyer, kitchen, powder rm & casual dining area. Light & bright 2-story family room w/dual fireplace to the spacious kitchen offering ss appliances, granite counter-tops & walk in pantry. Private study w/double doors. Upstairs the luxury primary suite is a true retreat, offering a sitting area, dual vanities, dual walk-in closets with custom shelving, and a spa-inspired atmosphere. Three additional bedrooms include a spacious rooms and well-appointed jack and jill baths. The finished walkout lower level expands your living space dramatically-complete with a full kitchen, theater room, two bonus rooms, tons of storage, and a full bath. Ideal for hosting multigenerational living or creating the ultimate entertainment zone. New roof 2024. With its premium location, wooded privacy, and exceptional craftmanship, this Country Club Village estate delivers a lifestyle of luxury, comfort, and everyday ease....
Contact an agent
Home facts
- Year built:1998
- Subdivision & Development:COUNTRY ACRES OF PLYMOUTH SUB 1
- Listing ID #:20261052259
- Added:58 day(s) ago
- Updated:September 06, 2026 at 07:06 AM
Rooms and interior
- Bedrooms:4
- Total bathrooms:6
- Full bathrooms:4
- Half bathrooms:2
- Rooms Total:13
- Basement Description:Finished, Walk-Out Access
Heating and cooling
- Cooling:Ceiling Fans, Central Air
- Heating:Forced Air, Natural Gas
Structure and exterior
- Roof:Asphalt
- Year built:1998
- Lot Features:Hilly Ravine, Sprinklers, Wooded
- Architectural Style:Colonial
- Construction Materials:Brick
- Exterior Features:Deck, Porch
- Foundation Description:Basement, Poured, Sump Pump
- Levels:Two
Utilities
- Water:Public, Water at Street
- Sewer:Public Sewer, Sewer at Street
Finances and disclosures
- Price:
- Tax amount:$11,616
Features and amenities
- Pool features:Community
Parking
- Parking description:Attached, Four Car Garage
- Garage spaces:4

New listings near 50295 Fellows Hill Drive
- New
 $720,000Active5 beds 3 baths4,469 sq. ft.
12495 Howland Park Drive, Plymouth, MI 48170
MLS# 20261071646Listed by: BROOKSTONE, REALTORS LLC - New
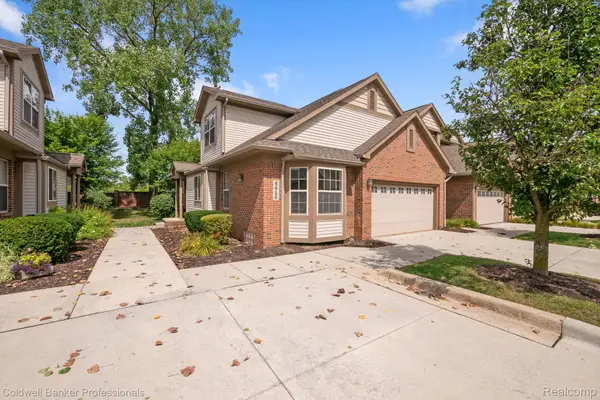 $425,000Active3 beds 3 baths2,000 sq. ft.
42756 Gateway Drive #4, Plymouth, MI 48170
MLS# 20261070612Listed by: COLDWELL BANKER PROFESSIONALS-NORTHVILLE - New
 $259,000Active2 beds 3 baths1,950 sq. ft.
42131 Old Pond Circle, Plymouth, MI 48170
MLS# 20261065632Listed by: KERMATH REALTY LLC - New
 $949,900Active3 beds 3 baths3,246 sq. ft.
499 N Evergreen Street N, Plymouth, MI 48170
MLS# 20261065666Listed by: BAKE REAL ESTATE - Open Sun, 2 to 4pmNew
 $649,900Active4 beds 3 baths2,889 sq. ft.
46100 Amesbury ST, Plymouth, MI 48170
MLS# 58050220610Listed by: KELLER WILLIAMS REALTY LAKESIDE - New
 $524,900Active5.87 Acres
Plymouth Road, Plymouth, MI 48170
MLS# 26046654Listed by: PREFERRED, REALTORS LTD - New
 $3,175,000Active-- beds 16 baths13,913 sq. ft.
230 Plymouth Road, Plymouth, MI 48170
MLS# 20261070186Listed by: GREATER DEVELOPMENT LLC 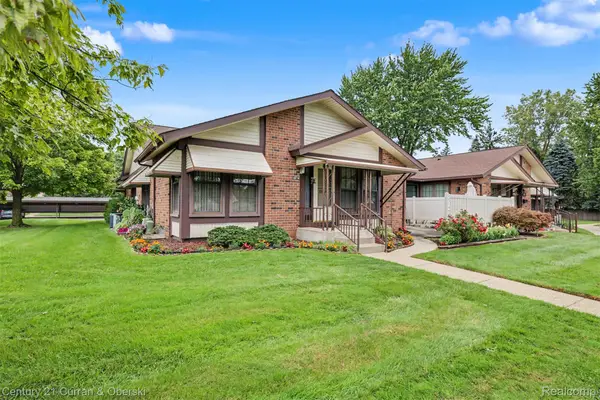 $235,000Pending2 beds 2 baths1,534 sq. ft.
40714 Newport Drive #166, Plymouth, MI 48170
MLS# 20261069498Listed by: CENTURY 21 CURRAN & OBERSKI $543,740Pending4 beds 4 baths2,179 sq. ft.
44040 Oakmont Drive, Plymouth, MI 48170
MLS# 20261069776Listed by: PH RELOCATION SERVICES LLC- New
 $357,500Active4 beds 2 baths2,176 sq. ft.
9347 Westbury Avenue, Plymouth, MI 48170
MLS# 20261068299Listed by: RE/MAX CLASSIC


Protect your home and budget from life's surprises with an Assurant Home Warranty, backed by a partner that supports you through every step of homeownership. Explore Plans.
© 2023 - 2026 ERA Franchise Systems LLC. All rights reserved. ERA Franchise Systems LLC fully supports the principles of the Fair Housing Act and the Equal Opportunity Act. ERA, ERA Real Estate powered, and their respective logos are registered service marks of ERA Franchise Systems LLC. Each office is independently owned and operated.