
51037 Weston Drive, Plymouth, MI 48170
Local realty services provided by:ERA Prime Real Estate Group
51037 Weston Drive,Plymouth, MI 48170
$724,900
- 4 Beds
- 4 Baths
- 4,791 sq. ft.
- Single family
- Pending
Listed by: robert rech
Office: re/max dream properties
MLS#:20261049056
Source:MI_REALCOMP
Price summary
- Price:$724,900
- Price per sq. ft.:$151.3
- Monthly HOA dues:$54.17
About this home
Welcome home to this stunning 4 bedroom brick Cape Cod located in the highly sought after Huntington Park community. From the moment you step through the front door, you’ll be impressed by the home’s luxurious updates, soaring ceilings, and abundance of natural light. The beautifully renovated kitchen features brand new appliances, stylish cabinetry, updated countertops, and a convenient sit up bar. The open concept layout flows seamlessly into the spacious living room, highlighted by a cozy fireplace, perfect for relaxing or entertaining. Elegant French doors lead to a private library, while the generous dining area offers plenty of room for family gatherings and special occasions. The first floor primary suite provides a true retreat with ample space, a completely remodeled bathroom, and a large walk in closet. Upstairs, you’ll find a spacious loft area along with three additional bedrooms, all offering generous closet space. The finished basement provides endless possibilities, whether you’re looking for a recreation room, home theater, man cave, fitness area, or additional entertaining space. The attached 3 car garage is drywalled with painted floors, creating a clean and finished appearance. Located within the award winning Plymouth-Canton School District and offering convenient access to major expressways, this home makes commuting to Detroit, Ann Arbor, and surrounding areas a breeze. Schedule your showing today....
Contact an agent
Home facts
- Year built:2000
- Subdivision & Development:HUNTINGTON PARK SUB
- Listing ID #:20261049056
- Added:68 day(s) ago
- Updated:September 06, 2026 at 07:38 AM
Rooms and interior
- Bedrooms:4
- Total bathrooms:4
- Full bathrooms:3
- Half bathrooms:1
- Rooms Total:10
- Basement Description:Finished
- Living area:4,791 sq. ft.
Heating and cooling
- Cooling:Ceiling Fans, Central Air
- Heating:Forced Air, Natural Gas
Structure and exterior
- Year built:2000
- Building area:4,791 sq. ft.
- Lot area:0.36 Acres
- Architectural Style:Cape Cod
- Construction Materials:Brick
- Foundation Description:Basement, Poured
- Levels:Two
Utilities
- Water:Public
- Sewer:Public Sewer
Finances and disclosures
- Price:$724,900
- Price per sq. ft.:$151.3
- Tax amount:$8,559
Features and amenities
- Appliances:Built-In Gas Oven, Dishwasher, Dryer, Electric Cooktop, Free Standing Refrigerator, Washer
Parking
- Parking description:Attached, Three Car Garage
- Garage spaces:3

New listings near 51037 Weston Drive
- New
 $720,000Active5 beds 3 baths4,469 sq. ft.
12495 Howland Park Drive, Plymouth, MI 48170
MLS# 20261071646Listed by: BROOKSTONE, REALTORS LLC - New
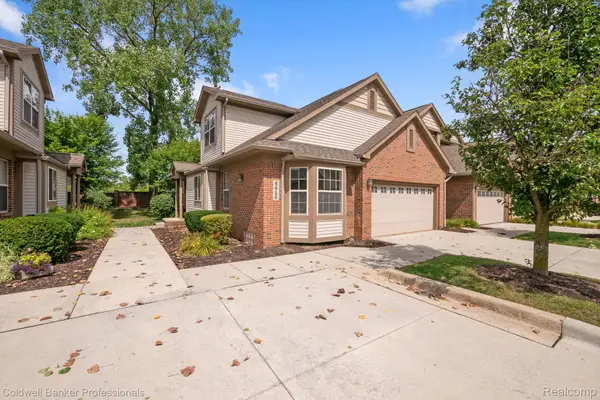 $425,000Active3 beds 3 baths2,000 sq. ft.
42756 Gateway Drive #4, Plymouth, MI 48170
MLS# 20261070612Listed by: COLDWELL BANKER PROFESSIONALS-NORTHVILLE - New
 $259,000Active2 beds 3 baths1,950 sq. ft.
42131 Old Pond Circle, Plymouth, MI 48170
MLS# 20261065632Listed by: KERMATH REALTY LLC - New
 $949,900Active3 beds 3 baths3,246 sq. ft.
499 N Evergreen Street N, Plymouth, MI 48170
MLS# 20261065666Listed by: BAKE REAL ESTATE - Open Sun, 2 to 4pmNew
 $649,900Active4 beds 3 baths2,889 sq. ft.
46100 Amesbury ST, Plymouth, MI 48170
MLS# 58050220610Listed by: KELLER WILLIAMS REALTY LAKESIDE - New
 $524,900Active5.87 Acres
Plymouth Road, Plymouth, MI 48170
MLS# 26046654Listed by: PREFERRED, REALTORS LTD - New
 $3,175,000Active-- beds 16 baths13,913 sq. ft.
230 Plymouth Road, Plymouth, MI 48170
MLS# 20261070186Listed by: GREATER DEVELOPMENT LLC 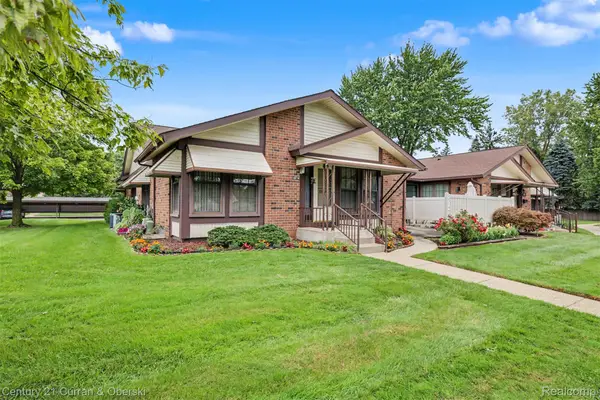 $235,000Pending2 beds 2 baths1,534 sq. ft.
40714 Newport Drive #166, Plymouth, MI 48170
MLS# 20261069498Listed by: CENTURY 21 CURRAN & OBERSKI $543,740Pending4 beds 4 baths2,179 sq. ft.
44040 Oakmont Drive, Plymouth, MI 48170
MLS# 20261069776Listed by: PH RELOCATION SERVICES LLC- New
 $357,500Active4 beds 2 baths2,176 sq. ft.
9347 Westbury Avenue, Plymouth, MI 48170
MLS# 20261068299Listed by: RE/MAX CLASSIC


Protect your home and budget from life's surprises with an Assurant Home Warranty, backed by a partner that supports you through every step of homeownership. Explore Plans.
© 2023 - 2026 ERA Franchise Systems LLC. All rights reserved. ERA Franchise Systems LLC fully supports the principles of the Fair Housing Act and the Equal Opportunity Act. ERA, ERA Real Estate powered, and their respective logos are registered service marks of ERA Franchise Systems LLC. Each office is independently owned and operated.