
595 Byron Street, Plymouth, MI 48170
Local realty services provided by:ERA Prime Real Estate Group
595 Byron Street,Plymouth, MI 48170
$575,000
- 4 Beds
- 3 Baths
- 2,136 sq. ft.
- Single family
- Pending
Listed by: kirsten m soulliere
Office: kw realty livingston
MLS#:20261051447
Source:MI_REALCOMP
Price summary
- Price:$575,000
- Price per sq. ft.:$269.19
About this home
Immediate Occupancy!!
Completely remodeled and just a short walk to downtown Plymouth, this move in ready home offers the perfect combination of modern updates and an unbeatable location. Featuring 4 bedrooms and 2.5 bathrooms, every inch of this home has been thoughtfully updated.
The stunning new kitchen opens to comfortable living spaces with all new flooring throughout. Major improvements include a new roof, gutters, windows, furnace, air conditioning, two water heaters, and beautifully remodeled bathrooms, giving you peace of mind for years to come.
The finished walkout basement is a rare find this close to downtown and provides exceptional additional living space, complete with a fourth bedroom and full bathroom, perfect for guests, a home office, or multigenerational living.
Homes with this level of renovation and a finished walkout basement are hard to find this close to downtown Plymouth. Enjoy the convenience of being just a short walk from restaurants, shops, parks, and everything downtown has to offer while coming home to a property that's truly move-in ready....
Contact an agent
Home facts
- Year built:1962
- Subdivision & Development:BIRCH ESTATES SUB
- Listing ID #:20261051447
- Added:60 day(s) ago
- Updated:September 06, 2026 at 07:38 AM
Rooms and interior
- Bedrooms:4
- Total bathrooms:3
- Full bathrooms:2
- Half bathrooms:1
- Rooms Total:8
- Basement Description:Finished, Walk-Out Access
- Living area:2,136 sq. ft.
Heating and cooling
- Cooling:Ceiling Fans, Central Air
- Heating:Forced Air, Natural Gas
Structure and exterior
- Roof:Asphalt
- Year built:1962
- Building area:2,136 sq. ft.
- Lot area:0.27 Acres
- Lot Features:Sprinklers
- Architectural Style:Ranch
- Construction Materials:Aluminum Siding, Brick
- Exterior Features:Covered, Lighting, Porch
- Foundation Description:Basement, Block
- Levels:One
Utilities
- Water:Public
- Sewer:Public Sewer
Finances and disclosures
- Price:$575,000
- Price per sq. ft.:$269.19
- Tax amount:$7,786
Features and amenities
- Appliances:Dishwasher, Disposal, Dryer, Free Standing Electric Oven, Free Standing Refrigerator, Microwave, Stainless Steel Appliances, Washer
Parking
- Parking description:Attached, One and Half Car Garage
- Garage spaces:1.5

New listings near 595 Byron Street
- New
 $720,000Active5 beds 3 baths4,469 sq. ft.
12495 Howland Park Drive, Plymouth, MI 48170
MLS# 20261071646Listed by: BROOKSTONE, REALTORS LLC - New
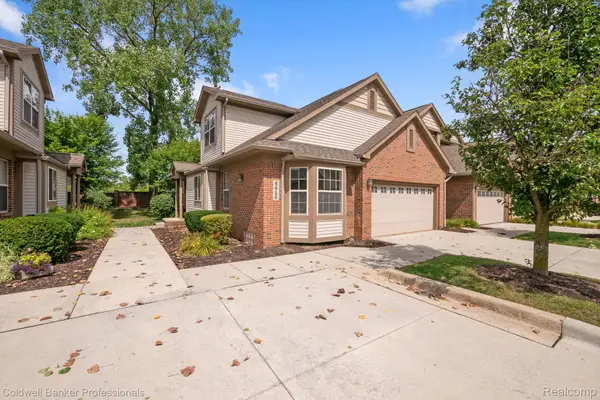 $425,000Active3 beds 3 baths2,000 sq. ft.
42756 Gateway Drive #4, Plymouth, MI 48170
MLS# 20261070612Listed by: COLDWELL BANKER PROFESSIONALS-NORTHVILLE - New
 $259,000Active2 beds 3 baths1,950 sq. ft.
42131 Old Pond Circle, Plymouth, MI 48170
MLS# 20261065632Listed by: KERMATH REALTY LLC - New
 $949,900Active3 beds 3 baths3,246 sq. ft.
499 N Evergreen Street N, Plymouth, MI 48170
MLS# 20261065666Listed by: BAKE REAL ESTATE - Open Sun, 2 to 4pmNew
 $649,900Active4 beds 3 baths2,889 sq. ft.
46100 Amesbury ST, Plymouth, MI 48170
MLS# 58050220610Listed by: KELLER WILLIAMS REALTY LAKESIDE - New
 $524,900Active5.87 Acres
Plymouth Road, Plymouth, MI 48170
MLS# 26046654Listed by: PREFERRED, REALTORS LTD - New
 $3,175,000Active-- beds 16 baths13,913 sq. ft.
230 Plymouth Road, Plymouth, MI 48170
MLS# 20261070186Listed by: GREATER DEVELOPMENT LLC 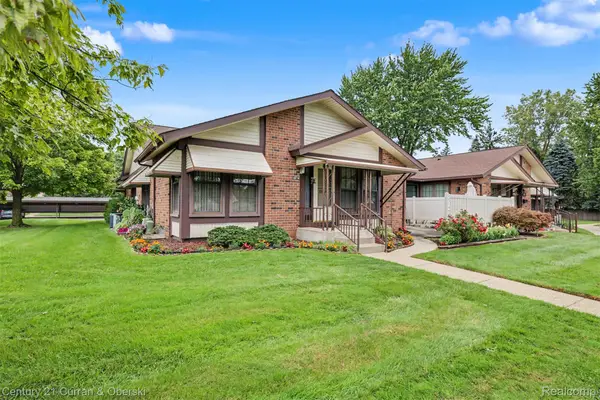 $235,000Pending2 beds 2 baths1,534 sq. ft.
40714 Newport Drive #166, Plymouth, MI 48170
MLS# 20261069498Listed by: CENTURY 21 CURRAN & OBERSKI $543,740Pending4 beds 4 baths2,179 sq. ft.
44040 Oakmont Drive, Plymouth, MI 48170
MLS# 20261069776Listed by: PH RELOCATION SERVICES LLC- New
 $357,500Active4 beds 2 baths2,176 sq. ft.
9347 Westbury Avenue, Plymouth, MI 48170
MLS# 20261068299Listed by: RE/MAX CLASSIC


Protect your home and budget from life's surprises with an Assurant Home Warranty, backed by a partner that supports you through every step of homeownership. Explore Plans.
© 2023 - 2026 ERA Franchise Systems LLC. All rights reserved. ERA Franchise Systems LLC fully supports the principles of the Fair Housing Act and the Equal Opportunity Act. ERA, ERA Real Estate powered, and their respective logos are registered service marks of ERA Franchise Systems LLC. Each office is independently owned and operated.