
770 Deer Street #204, Plymouth, MI 48170
Local realty services provided by:ERA Prime Real Estate Group
770 Deer Street #204,Plymouth, MI 48170
$195,000
- 1 Beds
- 1 Baths
- 742 sq. ft.
- Single family
- Active
Listed by: kristyn st clair
Office: exp realty - northville
MLS#:20261069012
Source:MI_REALCOMP
Price summary
- Price:$195,000
- Price per sq. ft.:$262.8
- Monthly HOA dues:$439
About this home
Location, location, location! And $20k in recent updates. This cozy & clean, turn-key condo is mere steps away from the heart of DTP--Down Town Plymouth & everything it offers. Delicious restaurants w/vibrant patio seating & popular local watering holes & breweries like The Post & Arbor Brewing are an easy walk. At the end of your street, Kellogg Park is straight out of a Hallmark Christmas special in the winter--complete w/festively decorated trees, Santa visits, & the world renown Plymouth Ice Festival. Spring thru fall comes to life w/FREE music in the park. No parking worries for the Plymouth Art Festival & Fall Festivals! The iconic Penn Theater is a fun throw-back to simpler times. And if you love to shop unique boutiques & home decor/design stores where you are greeted as a friend instead of a customer & are on a first name basis w/the owners/employees--DTP is your Haven (See what I did there--IYKYK.) This sweet little condo is the perfect place to call home. Or it could be a great little weekend spot--a little get away place. Rentals are allowed--6 month minimum lease. Would make a popular rental property--attractive to those looking for a small town vibe; business travelers needing an extended home away from home w/great proximity to freeways--north and south, east & west. 25 minutes to Detroit Metro Airport. 30ish minutes from the heart of Detroit: Ford Field, Comerica Park, LCA, theaters, restaurants & riverfront! 30 minutes to Ann Arbor. 10 minutes to USA Hockey. Talk about centrally located!! This one is ready to go w/an updated (2022) bright white kitchen, granite counters, & newer stainless steel appl. Bath with new TUB & tile. New carpet & freshly painted, neutral decor. Newer lighting. HVAC 2023. In-unit laundry w/new washer/dryer, dedicated carport & plenty of open parking. Locked security door entrance. Conveniently located right next to the quiet elevator. Common/work-out room directly below the unit. Pretty views from all the windows/balcony....
Contact an agent
Home facts
- Year built:1972
- Subdivision & Development:WAYNE COUNTY CONDO SUB PLAN 659
- Listing ID #:20261069012
- Added:47 day(s) ago
- Updated:October 12, 2026 at 09:56 AM
Rooms and interior
- Bedrooms:1
- Total bathrooms:1
- Full bathrooms:1
- Rooms Total:3
- Living area:742 sq. ft.
Heating and cooling
- Cooling:Central Air
- Heating:Forced Air, Natural Gas
Structure and exterior
- Roof:Asphalt
- Year built:1972
- Building area:742 sq. ft.
- Architectural Style:High Rise, Ranch
- Construction Materials:Brick
- Exterior Features:Balcony, Grounds Maintenance, Lighting
- Foundation Description:Slab
- Levels:One
Utilities
- Water:Public
- Sewer:Public Sewer
Finances and disclosures
- Price:$195,000
- Price per sq. ft.:$262.8
Features and amenities
- Appliances:Dishwasher, Disposal, Dryer, Free Standing Electric Range, Free Standing Refrigerator, Microwave, Stainless Steel Appliances, Washer
- Laundry features:In Unit
- Amenities:Elevator, High Speed Internet
Parking
- Parking description:Carport, No Garage, Parking Lot

New listings near 770 Deer Street #204
- New
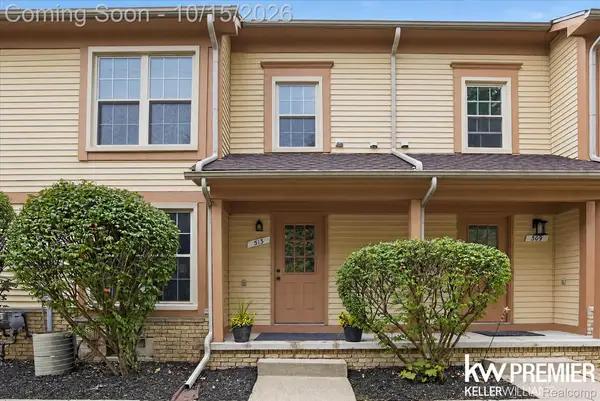 $260,000Active2 beds 2 baths1,300 sq. ft.
513 Maria DR, Plymouth, MI 48170
MLS# 20261082362Listed by: KELLER WILLIAMS PREMIER - New
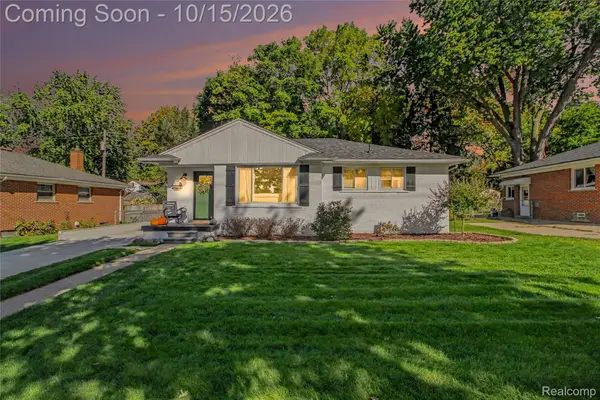 $349,900Active2 beds 2 baths2,080 sq. ft.
42506 Schoolcraft RD, Plymouth, MI 48170
MLS# 20261082867Listed by: KW PROFESSIONALS - New
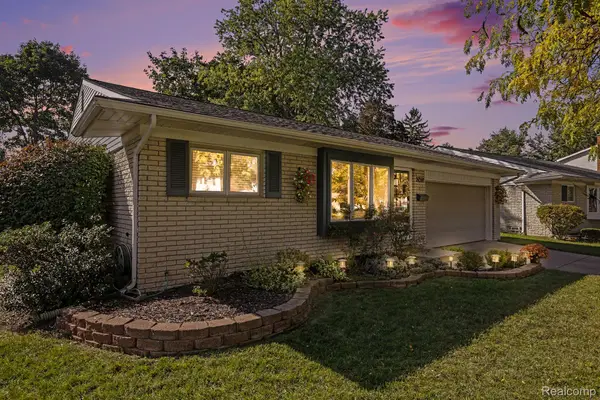 $384,999Active3 beds 2 baths2,816 sq. ft.
39591 Birchwood DR, Plymouth, MI 48170
MLS# 20261082869Listed by: COMMUNITY CHOICE REALTY INC - New
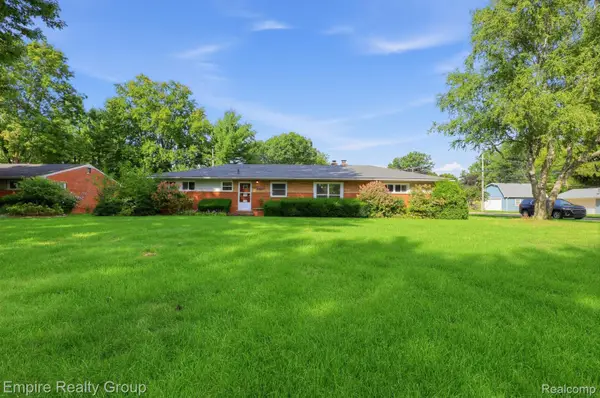 $550,000Active4 beds 2 baths2,400 sq. ft.
9111 Morrison AVE, Plymouth, MI 48170
MLS# 20261082109Listed by: EMPIRE REALTY GROUP - Open Sat, 1 to 4pmNew
 $519,900Active5 beds 4 baths4,002 sq. ft.
44967 Governor Bradford Road, Plymouth, MI 48170
MLS# 20261076574Listed by: NATIONAL REALTY CENTERS, INC - New
 $229,900Active2.5 Acres
VAC Brookville Road, Plymouth, MI 48170
MLS# 20261078104Listed by: GTM REALTY - New
 $714,972Active4 beds 3 baths2,526 sq. ft.
11200 Tremont Lane, Plymouth, MI 48170
MLS# 26053795Listed by: REMERICA UNITED REALTY - New
 $460,000Active3 beds 4 baths2,300 sq. ft.
220 N Sydney Court, Plymouth, MI 48170
MLS# 20261079852Listed by: HOMECRAFT REAL ESTATE - New
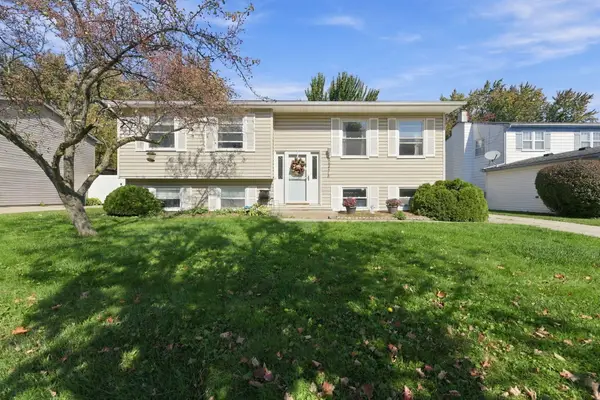 $329,900Active3 beds 2 baths1,758 sq. ft.
44478 Albert Drive, Plymouth, MI 48170
MLS# 26053756Listed by: REMERICA HOMETOWN ONE - New
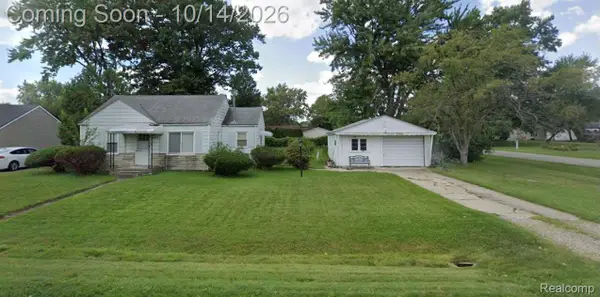 $225,000Active2 beds 1 baths744 sq. ft.
8911 Elmhurst Avenue, Plymouth, MI 48170
MLS# 20261079211Listed by: REALTY OF AMERICA


Protect your home and budget from life's surprises with an Assurant Home Warranty, backed by a partner that supports you through every step of homeownership. Explore Plans.
© 2023 - 2026 ERA Franchise Systems LLC. All rights reserved. ERA Franchise Systems LLC fully supports the principles of the Fair Housing Act and the Equal Opportunity Act. ERA, ERA Real Estate powered, and their respective logos are registered service marks of ERA Franchise Systems LLC. Each office is independently owned and operated.