
8830 Northern Avenue, Plymouth, MI 48170
Local realty services provided by:ERA Prime Real Estate Group
8830 Northern Avenue,Plymouth, MI 48170
$699,987
- 4 Beds
- 3 Baths
- 2,235 sq. ft.
- Single family
- Active
Listed by: donny j orlando
Office: @properties christie's int'l re northville
MLS#:20261059634
Source:MI_REALCOMP
Price summary
- Price:$699,987
- Price per sq. ft.:$313.19
About this home
**Amazing NEW CONSTRUCTION opportunity by Northern Building Co.** This 4 Bedroom, 2.5 bath, full basement, and attached 2 car garage offers almost 2300 square feet of living space in Plymouth Twp. Located in highly desired Green Meadows subdivision, this home boasts 4 spacious bedrooms, Primary Suite with stepped ceiling, attached full bath, floor-to-ceiling walk in shower, and oversized walk-in closet, and a second floor laundry room for an easier lifestyle. Main Level has 9 FOOT ceilings throughout, separate study/den, with an open concept from Kitchen to Great Room. Kitchen has standard soft close drawers and doors, Large Island with overhang to accommodate slide in stools, walk in pantry, standard granite throughout, and stainless microwave and dishwasher included. Located just minutes from downtown Plymouth, and a short drive to downtown Northville, location offers awesome shopping, professional offices, restaurants, and close to highways. Buyers are allowed to participate in the selection process, many upgrades are available that include quartz countertops, flooring, electrical, and much more, all to make the home personal to the Buyer. Interior photos are of the same style home built earlier, and front exterior is a virtual photo and all photos may include upgrades. Taxes based on Vacant Land. Now is the time to get involved and make this home yours!! Call today and learn more about the build and this rare opportunity. Please view from street during construction, safety is a priority....
Contact an agent
Home facts
- Year built:2026
- Subdivision & Development:GREEN MEADOWS SUB
- Listing ID #:20261059634
- Added:1 day(s) ago
- Updated:August 03, 2026 at 10:02 PM
Rooms and interior
- Bedrooms:4
- Total bathrooms:3
- Full bathrooms:2
- Half bathrooms:1
- Rooms Total:10
- Basement Description:Daylight, Full, Unfinished
- Living area:2,235 sq. ft.
Heating and cooling
- Cooling:Ceiling Fans, Central Air
- Heating:Forced Air, Natural Gas
Structure and exterior
- Roof:Asphalt
- Year built:2026
- Building area:2,235 sq. ft.
- Lot area:0.16 Acres
- Architectural Style:Colonial, Contemporary, Traditional
- Construction Materials:Brick, Vinyl Siding
- Exterior Features:Covered, Porch
- Foundation Description:Basement, Poured, Sump Pump
- Levels:Two
Utilities
- Water:Public
- Sewer:Public Sewer
Finances and disclosures
- Price:$699,987
- Price per sq. ft.:$313.19
- Tax amount:$2,484
Features and amenities
- Appliances:Dishwasher, Disposal, Microwave
Parking
- Parking description:Attached, Direct Access, Electricity In Garage, Two Car Garage
- Garage spaces:2

New listings near 8830 Northern Avenue
- New
 $550,000Active3 beds 2 baths1,842 sq. ft.
551 N Evergreen Street, Plymouth, MI 48170
MLS# 20261060620Listed by: CENTURY 21 CURRAN & OBERSKI - New
 $570,000Active3 beds 2 baths1,500 sq. ft.
382 Irvin Street, Plymouth, MI 48170
MLS# 20261058647Listed by: COLDWELL BANKER PROFESSIONALS-NORTHVILLE - Open Sat, 11am to 1pmNew
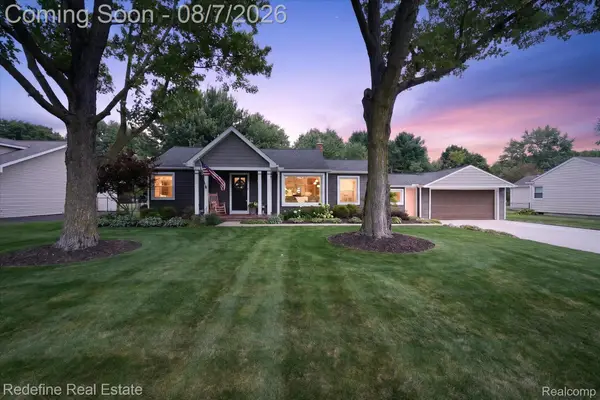 $530,000Active3 beds 2 baths1,657 sq. ft.
11218 Southworth Avenue, Plymouth, MI 48170
MLS# 20261059053Listed by: REDEFINE REAL ESTATE - New
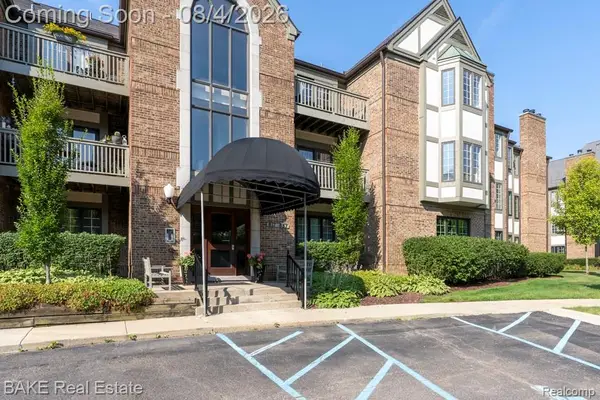 $400,000Active2 beds 2 baths1,650 sq. ft.
811 Deer Court, Plymouth, MI 48170
MLS# 20261053038Listed by: BAKE REAL ESTATE - New
 $499,000Active3 beds 4 baths2,264 sq. ft.
309 N Sydney Court, Plymouth, MI 48170
MLS# 20261059882Listed by: REAL ESTATE ONE-TROY - New
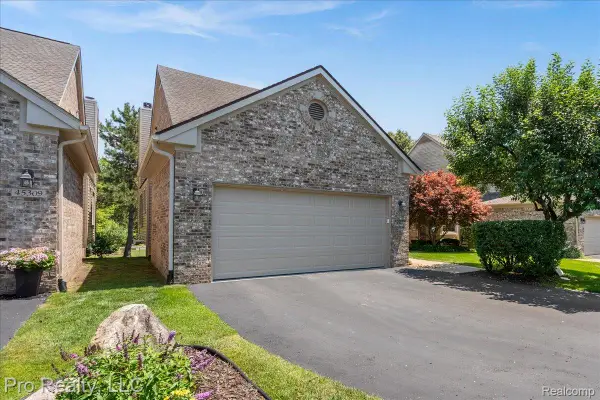 $509,900Active3 beds 3 baths3,044 sq. ft.
45317 Stonehedge Drive, Plymouth, MI 48170
MLS# 20261060271Listed by: PRO REALTY - New
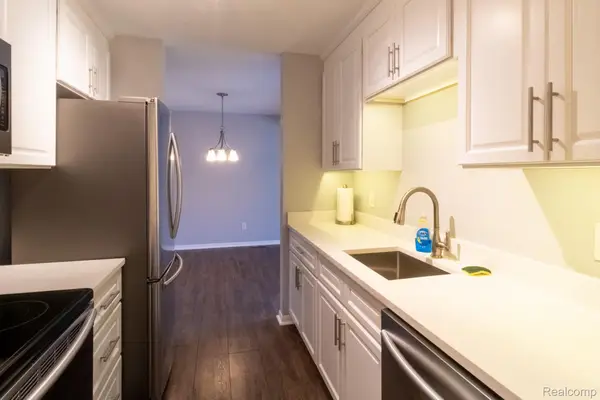 $139,900Active1 beds 1 baths970 sq. ft.
1199 S Sheldon Road #79, Plymouth, MI 48170
MLS# 20261060031Listed by: AMERITRUST REALTY CORPORATION 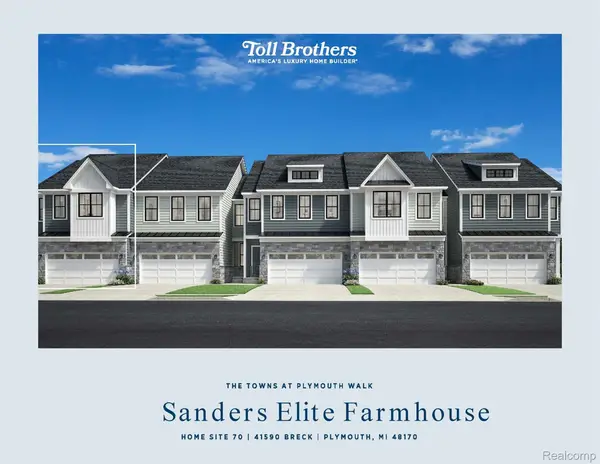 $525,000Active3 beds 3 baths2,061 sq. ft.
41590 Breck #70, Plymouth, MI 48170
MLS# 20261051723Listed by: TOLL REALTY MICHIGAN INC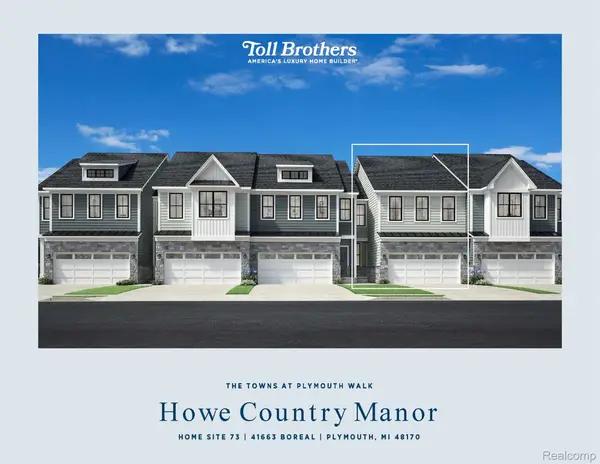 $449,000Active3 beds 3 baths1,921 sq. ft.
41663 Boreal #73, Plymouth, MI 48170
MLS# 20261051734Listed by: TOLL REALTY MICHIGAN INC


Protect your home and budget from life's surprises with an Assurant Home Warranty, backed by a partner that supports you through every step of homeownership. Explore Plans.
© 2023 - 2026 ERA Franchise Systems LLC. All rights reserved. ERA Franchise Systems LLC fully supports the principles of the Fair Housing Act and the Equal Opportunity Act. ERA, ERA Real Estate powered, and their respective logos are registered service marks of ERA Franchise Systems LLC. Each office is independently owned and operated.