
8933 Canton Center Rd, Plymouth, MI 48170
Local realty services provided by:ERA Prime Real Estate Group
8933 Canton Center Rd,Plymouth, MI 48170
$1,399,000
- 4 Beds
- 4 Baths
- 3,063 sq. ft.
- Single family
- Active
Listed by: wendy hartunian
Office: danearthur-lakeplace.com/hart real estate team
MLS#:20261060929
Source:MI_REALCOMP
Price summary
- Price:$1,399,000
- Price per sq. ft.:$456.74
About this home
TO BE BUILT- Exceptional craftsmanship meets timeless design in this custom modern farmhouse by Michigan Made Construction, nestled on a private 1.22 acre homesite just minutes from the charm of downtown Plymouth. This 3,063 sq ft luxury home features 4 bedrooms, 4 full baths and an open concept floor plan designed for both everyday living and entertaining. A dramatic two-story foyer welcomes you into the spacious great room with fireplace, while a first floor office/library and flex room provide versatility for today's lifestyle. The gourmet kitchen flows seamlessly to the great room and covered rear porch with its own fireplace, creating the perfect indoor-outdoor living space. A spacious mudroom connects to the attached 3 car garage for added convenience. Upstairs, a versatile loft overlooks the grand foyer below, creating an open and airy feel. 4 generously sized bedrooms and a convenient second floor laundry complete the upper level. The full basement includes an egress window for a future bedroom and is rough plumbed for a future bath, providing endless possibilities for additional living space. Known for superior craftsmanship, Michigan Made Construction goes above and beyond with premium features, including copper plumbing throughout. The builder has also begun construction on another luxury custom home just one lot away, further demonstrating his continued investment and reputation for quality in the area. This is a rare opportunity to personalize your dream home while partnering with a trusted local builder committed to quality and attention to detail....
Contact an agent
Home facts
- Year built:2026
- Listing ID #:20261060929
- Added:60 day(s) ago
- Updated:October 04, 2026 at 09:59 AM
Rooms and interior
- Bedrooms:4
- Total bathrooms:4
- Full bathrooms:4
- Rooms Total:12
- Basement Description:Unfinished
- Living area:3,063 sq. ft.
Heating and cooling
- Cooling:Ceiling Fans, Central Air
- Heating:Forced Air, Natural Gas
Structure and exterior
- Year built:2026
- Building area:3,063 sq. ft.
- Lot area:1.22 Acres
- Architectural Style:Contemporary, Farmhouse
- Exterior Features:Covered, Patio, Porch
- Foundation Description:Basement, Poured
- Levels:Two
Utilities
- Water:Public
- Sewer:Public Sewer
Finances and disclosures
- Price:$1,399,000
- Price per sq. ft.:$456.74
- Tax amount:$8,343
Features and amenities
- Appliances:Dishwasher, Disposal, Electric Cooktop, Free Standing Electric Oven, Free Standing Refrigerator, Microwave, Stainless Steel Appliances
- Laundry features:Gas Dryer Hookup, Laundry Room, Washer Hookup
Parking
- Parking description:Attached, Electricity In Garage, Garage Door Opener, Three Car Garage
- Garage spaces:3

New listings near 8933 Canton Center Rd
- Open Sun, 1 to 3pmNew
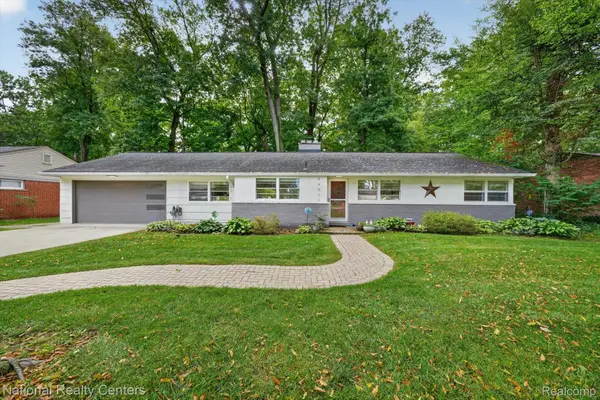 $385,000Active3 beds 2 baths1,421 sq. ft.
44505 Governor Bradford Road, Plymouth, MI 48170
MLS# 20261079487Listed by: NATIONAL REALTY CENTERS, INC - New
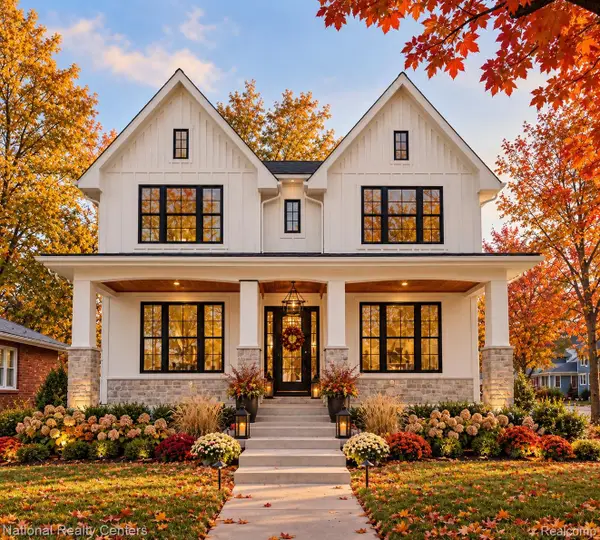 $1,350,000Active5 beds 4 baths2,800 sq. ft.
480 N Evergreen Street, Plymouth, MI 48170
MLS# 20261079778Listed by: NATIONAL REALTY CENTERS, INC - New
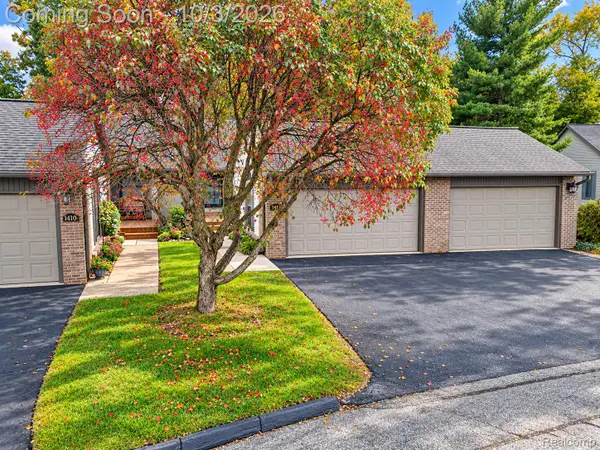 $304,900Active2 beds 3 baths2,045 sq. ft.
14114 Meadow Hill Lane, Plymouth, MI 48170
MLS# 20261079505Listed by: WILBANKS REAL ESTATE - New
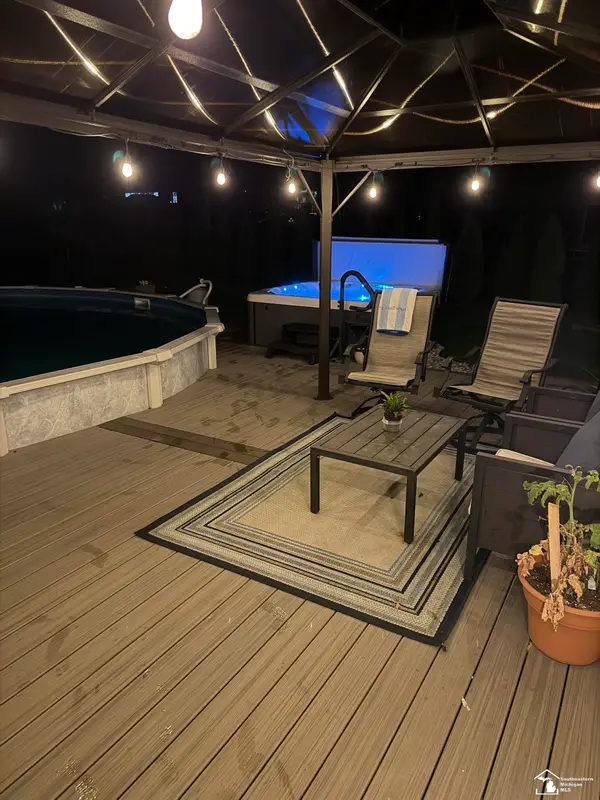 $640,000Active5 beds 4 baths3,388 sq. ft.
11265 Bellwood DR, Plymouth, MI 48170
MLS# 57050223508Listed by: SYNERGY REALTY GROUP - New
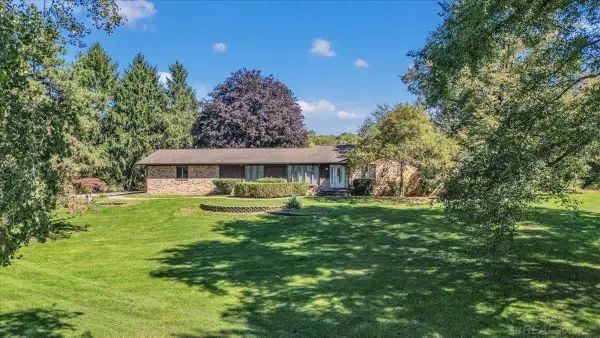 $730,000Active4 beds 3 baths4,335 sq. ft.
9283 Joy RD, Plymouth, MI 48170
MLS# 58050223453Listed by: CENTURY 21 PROFESSIONALS - New
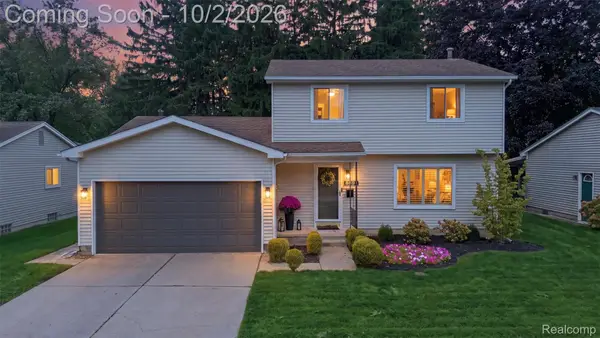 $449,500Active3 beds 2 baths2,118 sq. ft.
8891 Manton Avenue, Plymouth, MI 48170
MLS# 20261079126Listed by: MACFARLAND AND COMPANY REAL ESTATE - New
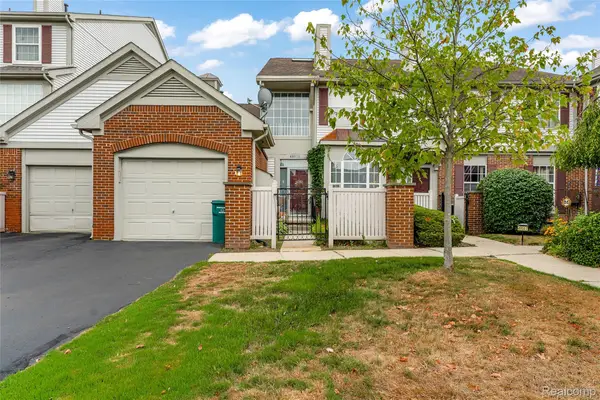 $265,000Active2 beds 2 baths1,843 sq. ft.
49523 Pointe Crossing, Plymouth, MI 48170
MLS# 20261079013Listed by: WENTWORTH REAL ESTATE GROUP - New
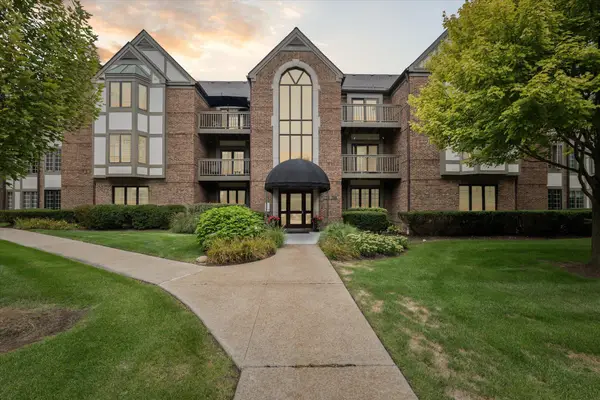 $399,000Active2 beds 2 baths1,650 sq. ft.
797 Deer Court, Plymouth, MI 48170
MLS# 26052033Listed by: KELLER WILLIAMS ANN ARBOR MRKT - New
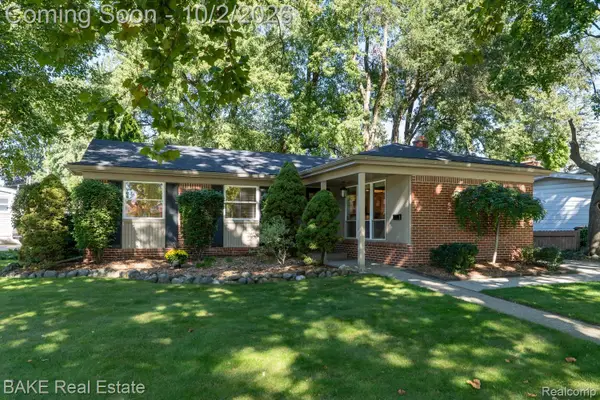 $365,000Active3 beds 2 baths1,683 sq. ft.
1554 Lexington Street, Plymouth, MI 48170
MLS# 20261057378Listed by: BAKE REAL ESTATE - New
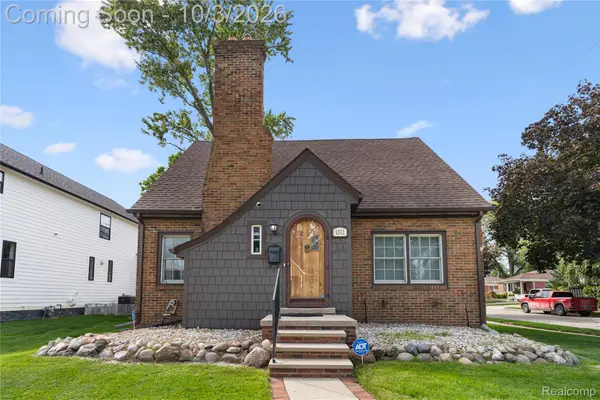 $650,000Active3 beds 3 baths1,699 sq. ft.
1312 S Harvey Street, Plymouth, MI 48170
MLS# 20261078962Listed by: NEXTHOME AEGIS PROPERTIES


Protect your home and budget from life's surprises with an Assurant Home Warranty, backed by a partner that supports you through every step of homeownership. Explore Plans.
© 2023 - 2026 ERA Franchise Systems LLC. All rights reserved. ERA Franchise Systems LLC fully supports the principles of the Fair Housing Act and the Equal Opportunity Act. ERA, ERA Real Estate powered, and their respective logos are registered service marks of ERA Franchise Systems LLC. Each office is independently owned and operated.