
910 Virginia Street, Plymouth, MI 48170
Local realty services provided by:ERA Prime Real Estate Group
910 Virginia Street,Plymouth, MI 48170
$449,900
- 3 Beds
- 2 Baths
- 1,820 sq. ft.
- Single family
- Active
Upcoming open houses
- Sun, Oct 0401:00 pm - 04:00 pm
Listed by: gregory morad
Office: gem realty & development
MLS#:20261072187
Source:MI_REALCOMP
Price summary
- Price:$449,900
- Price per sq. ft.:$247.2
About this home
*** OPEN HOUSE *** This Sunday, October 4th from 1-4pm *** DOWNTOWN PLYMOUTH LIVING! Welcome to 910 Virginia Street, a beautifully maintained 3-bedroom, 1.1-bath home offering 1,820 square feet of comfortable and versatile living space in a fantastic location near the heart of Downtown Plymouth. Step inside to a warm and inviting interior featuring beautiful hardwood floors, neutral decor and an abundance of natural light throughout. The spacious and flexible floor plan offers multiple areas for everyday living and entertaining, providing plenty of room to spread out. A generous living room welcomes family and friends, while the separate family room features a cozy freestanding fireplace and creates the perfect space for relaxing, watching the game or enjoying a quiet evening at home. The dining area offers ample room for both casual meals and entertaining. All three bedrooms are comfortably sized, with hardwood flooring adding warmth and character. Additional finished living space provides even more flexibility and is ideal for a home office, media room, playroom, workout space or additional lounge. The home's clean, neutral finishes make it easy to move right in while still offering plenty of opportunity to make it your own. Best of all is the outstanding location near vibrant Downtown Plymouth. Enjoy convenient access to popular restaurants, cafe's, boutique shopping, Kellogg Park, entertainment and the many festivals and community events that make Plymouth such a desirable place to call home. With 1,820 square feet, three bedrooms, multiple living areas and a highly sought-after in-town location, this home offers the space buyers want with the Plymouth lifestyle they love. A wonderful opportunity to make 910 Virginia Street your new home!...
Contact an agent
Home facts
- Year built:1962
- Subdivision & Development:SYMAR SUB
- Listing ID #:20261072187
- Added:24 day(s) ago
- Updated:October 04, 2026 at 09:59 AM
Rooms and interior
- Bedrooms:3
- Total bathrooms:2
- Full bathrooms:1
- Half bathrooms:1
- Rooms Total:7
- Living area:1,820 sq. ft.
Heating and cooling
- Cooling:Central Air
- Heating:Forced Air, Natural Gas
Structure and exterior
- Roof:Asphalt
- Year built:1962
- Building area:1,820 sq. ft.
- Lot area:0.17 Acres
- Architectural Style:Split Level
- Construction Materials:Aluminum Siding, Brick
- Foundation Description:Slab
- Levels:Tri-Level
Utilities
- Water:Public
- Sewer:Public Sewer
Finances and disclosures
- Price:$449,900
- Price per sq. ft.:$247.2
- Tax amount:$4,785
Features and amenities
- Appliances:Dishwasher, Disposal, Dryer, Free Standing Gas Oven, Free Standing Gas Range, Free Standing Refrigerator, Microwave, Washer
Parking
- Parking description:Attached, Electricity In Garage, Two Car Garage
- Garage spaces:2

New listings near 910 Virginia Street
- Open Sun, 1 to 3pmNew
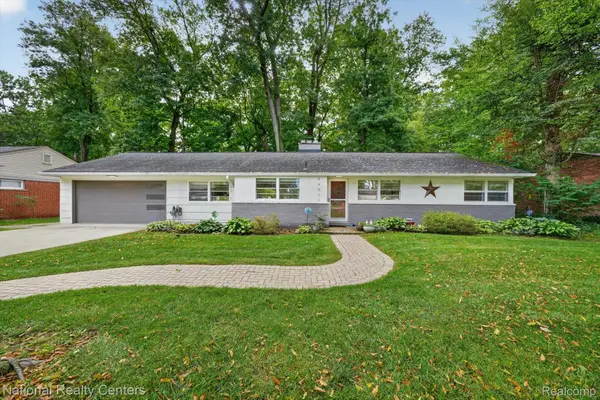 $385,000Active3 beds 2 baths1,421 sq. ft.
44505 Governor Bradford Road, Plymouth, MI 48170
MLS# 20261079487Listed by: NATIONAL REALTY CENTERS, INC - New
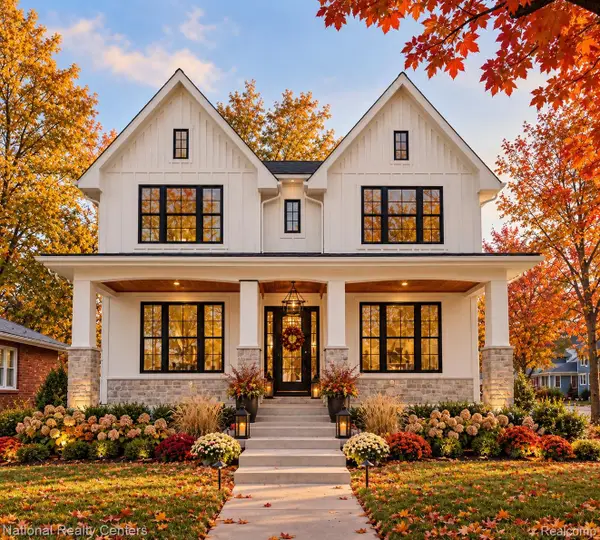 $1,350,000Active5 beds 4 baths2,800 sq. ft.
480 N Evergreen Street, Plymouth, MI 48170
MLS# 20261079778Listed by: NATIONAL REALTY CENTERS, INC - New
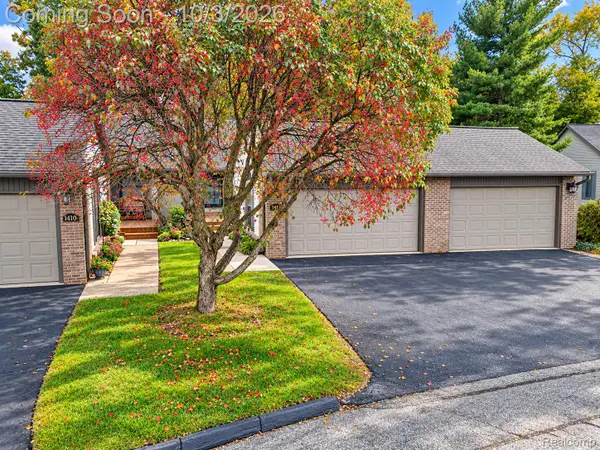 $304,900Active2 beds 3 baths2,045 sq. ft.
14114 Meadow Hill Lane, Plymouth, MI 48170
MLS# 20261079505Listed by: WILBANKS REAL ESTATE - New
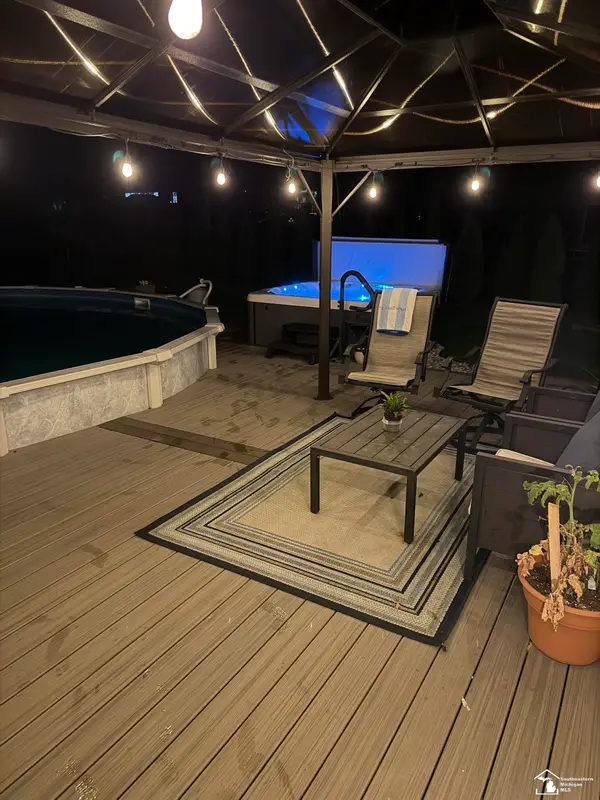 $640,000Active5 beds 4 baths3,388 sq. ft.
11265 Bellwood DR, Plymouth, MI 48170
MLS# 57050223508Listed by: SYNERGY REALTY GROUP - New
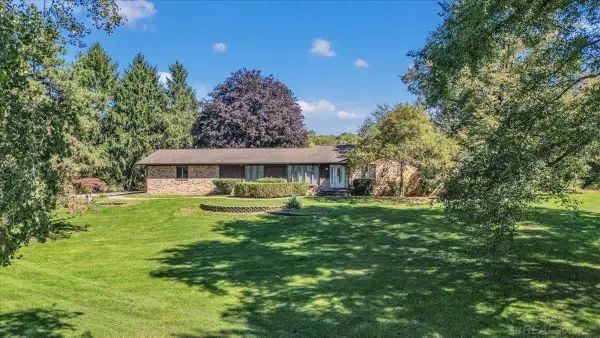 $730,000Active4 beds 3 baths4,335 sq. ft.
9283 Joy RD, Plymouth, MI 48170
MLS# 58050223453Listed by: CENTURY 21 PROFESSIONALS - New
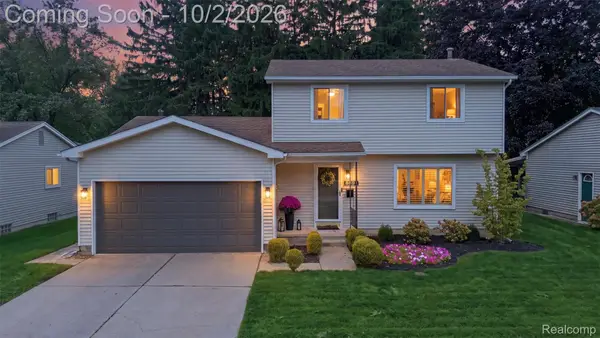 $449,500Active3 beds 2 baths2,118 sq. ft.
8891 Manton Avenue, Plymouth, MI 48170
MLS# 20261079126Listed by: MACFARLAND AND COMPANY REAL ESTATE - New
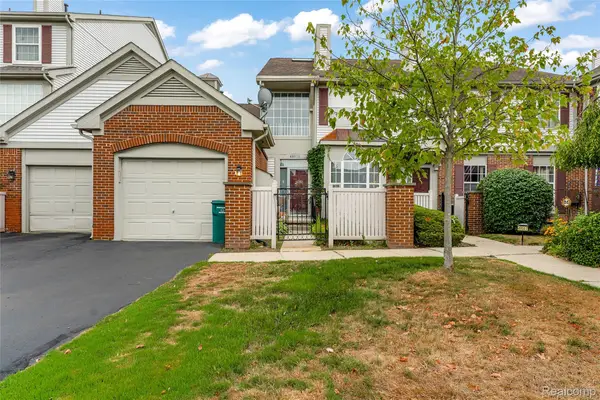 $265,000Active2 beds 2 baths1,843 sq. ft.
49523 Pointe Crossing, Plymouth, MI 48170
MLS# 20261079013Listed by: WENTWORTH REAL ESTATE GROUP - New
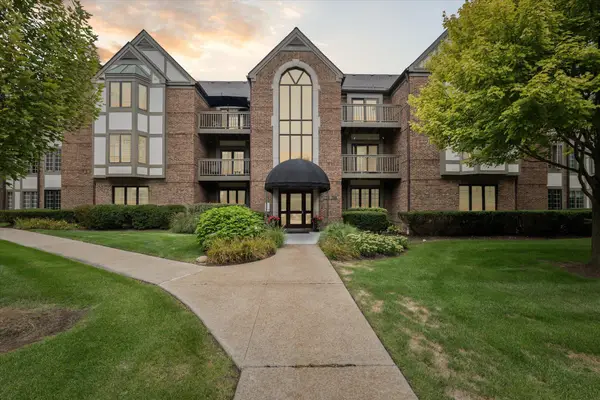 $399,000Active2 beds 2 baths1,650 sq. ft.
797 Deer Court, Plymouth, MI 48170
MLS# 26052033Listed by: KELLER WILLIAMS ANN ARBOR MRKT - New
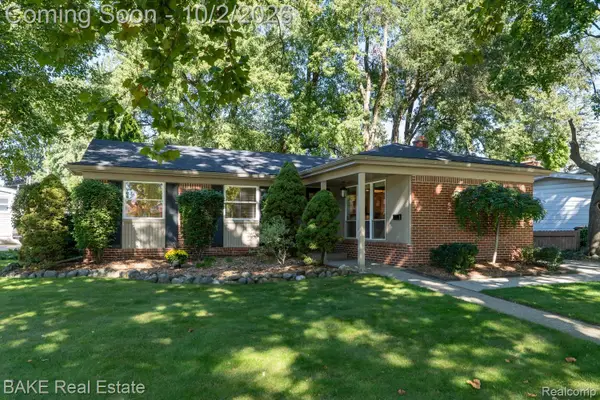 $365,000Active3 beds 2 baths1,683 sq. ft.
1554 Lexington Street, Plymouth, MI 48170
MLS# 20261057378Listed by: BAKE REAL ESTATE - New
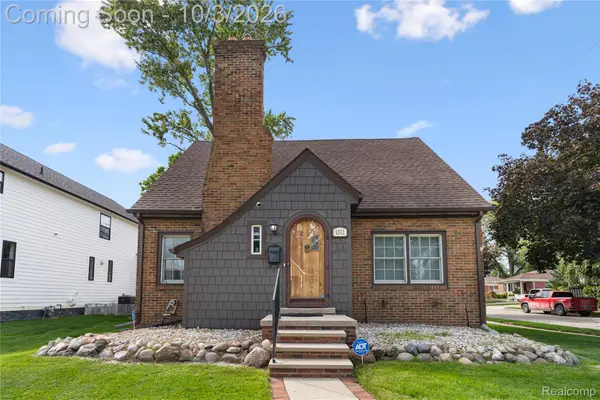 $650,000Active3 beds 3 baths1,699 sq. ft.
1312 S Harvey Street, Plymouth, MI 48170
MLS# 20261078962Listed by: NEXTHOME AEGIS PROPERTIES


Protect your home and budget from life's surprises with an Assurant Home Warranty, backed by a partner that supports you through every step of homeownership. Explore Plans.
© 2023 - 2026 ERA Franchise Systems LLC. All rights reserved. ERA Franchise Systems LLC fully supports the principles of the Fair Housing Act and the Equal Opportunity Act. ERA, ERA Real Estate powered, and their respective logos are registered service marks of ERA Franchise Systems LLC. Each office is independently owned and operated.