
9260 Westbury Avenue, Plymouth, MI 48170
Local realty services provided by:ERA Prime Real Estate Group
9260 Westbury Avenue,Plymouth, MI 48170
$340,000
- 3 Beds
- 2 Baths
- 2,129 sq. ft.
- Single family
- Active
Listed by: amanda bradley
Office: thrive realty company
MLS#:20261079498
Source:MI_REALCOMP
Price summary
- Price:$340,000
- Price per sq. ft.:$159.7
About this home
Welcome to this inviting 3-bedroom, 1.1-bath Colonial featuring a cozy family room fireplace, attached garage, and basement offering additional storage or living potential. Enjoy classic curb appeal, a spacious yard, and a warm, comfortable layout ready to make your own.
Contact an agent
Home facts
- Year built:1968
- Subdivision & Development:CAMBRIDGE VILLAGE SUB
- Listing ID #:20261079498
- Added:1 day(s) ago
- Updated:October 06, 2026 at 07:14 PM
Rooms and interior
- Bedrooms:3
- Total bathrooms:2
- Full bathrooms:1
- Half bathrooms:1
- Rooms Total:7
- Basement Description:Partially Finished
- Living area:2,129 sq. ft.
Heating and cooling
- Cooling:Ceiling Fans, Central Air
- Heating:Forced Air, Natural Gas
Structure and exterior
- Year built:1968
- Building area:2,129 sq. ft.
- Lot area:0.17 Acres
- Architectural Style:Colonial
- Construction Materials:Aluminum Siding, Brick, Vinyl Siding
- Exterior Features:Lighting, Patio
- Foundation Description:Basement, Block
- Levels:Two
Utilities
- Water:Public
- Sewer:Public Sewer
Finances and disclosures
- Price:$340,000
- Price per sq. ft.:$159.7
- Tax amount:$3,107
Features and amenities
- Appliances:Dishwasher, Dryer, Free Standing Gas Range, Free Standing Refrigerator, Microwave, Washer
Parking
- Parking description:Attached, Direct Access, Electricity In Garage, Garage Door Opener, Two Car Garage
- Garage spaces:2

New listings near 9260 Westbury Avenue
- New
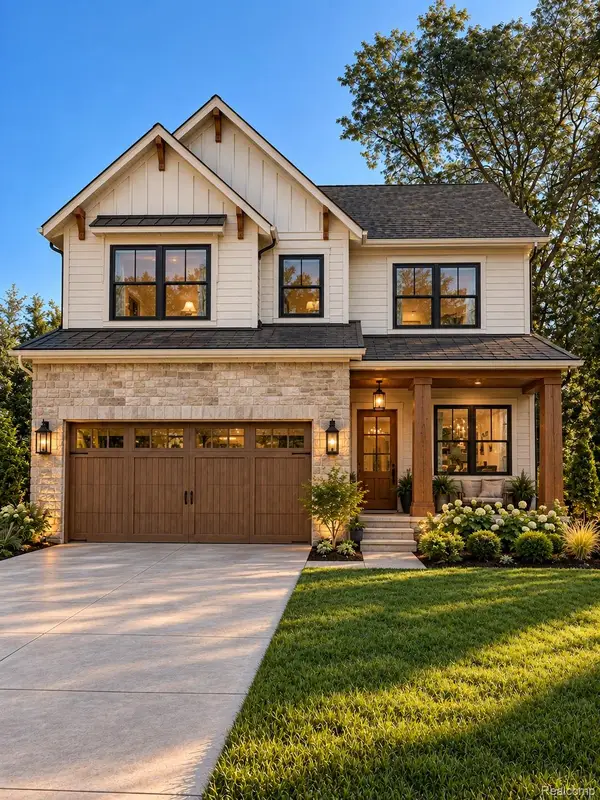 $650,000Active4 beds 3 baths2,235 sq. ft.
8830 Northern Avenue, Plymouth, MI 48170
MLS# 20261078774Listed by: GOLDEN PATH REAL ESTATE CO - New
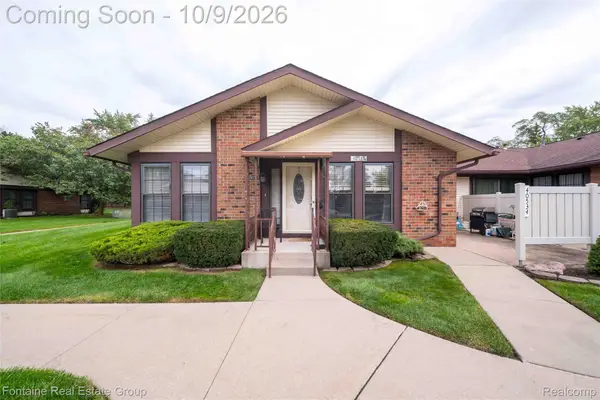 $234,900Active2 beds 2 baths1,723 sq. ft.
40534 Newport Drive, Plymouth, MI 48170
MLS# 20261075358Listed by: FONTAINE REAL ESTATE GROUP  $549,000Active3 beds 3 baths2,061 sq. ft.
11230 Barrett #31, Plymouth, MI 48170
MLS# 20261063552Listed by: TOLL REALTY MICHIGAN INC- New
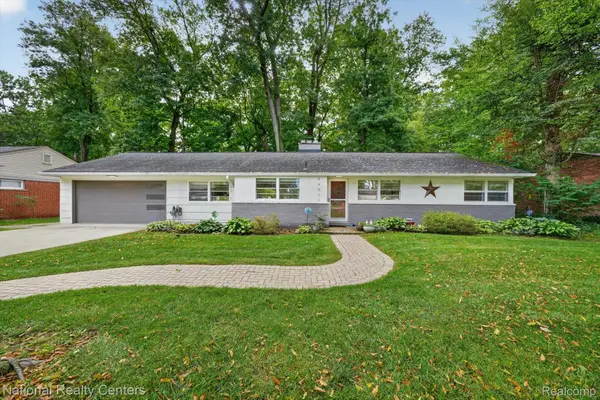 $385,000Active3 beds 2 baths1,421 sq. ft.
44505 Governor Bradford Road, Plymouth, MI 48170
MLS# 20261079487Listed by: NATIONAL REALTY CENTERS, INC - New
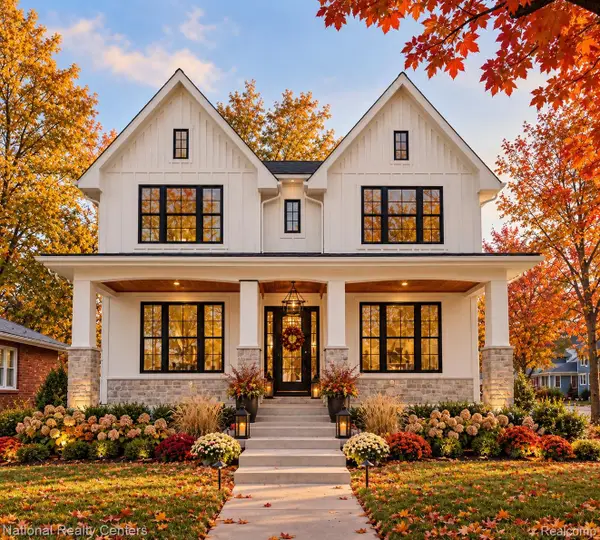 $1,350,000Active5 beds 4 baths2,800 sq. ft.
480 N Evergreen Street, Plymouth, MI 48170
MLS# 20261079778Listed by: NATIONAL REALTY CENTERS, INC - New
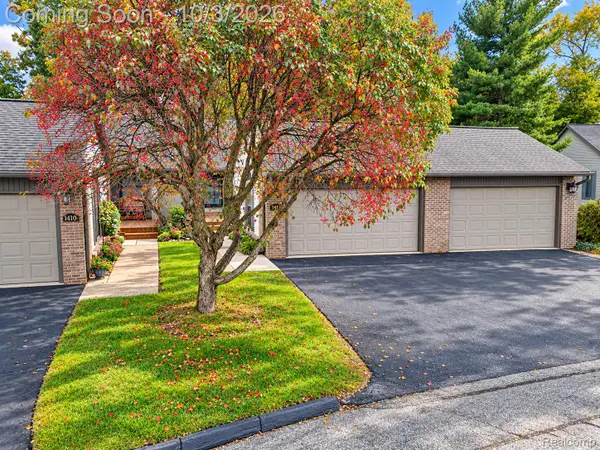 $304,900Active2 beds 3 baths2,045 sq. ft.
14114 Meadow Hill Lane, Plymouth, MI 48170
MLS# 20261079505Listed by: WILBANKS REAL ESTATE - New
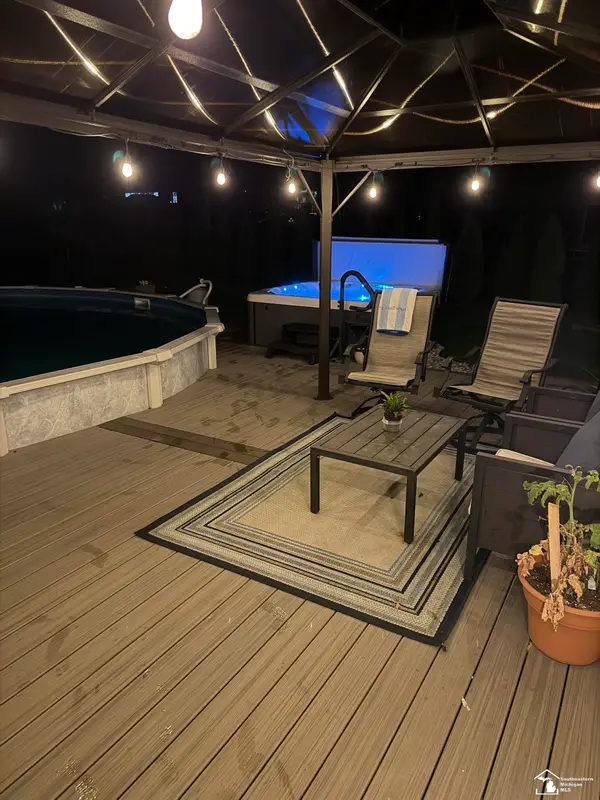 $640,000Active5 beds 4 baths3,388 sq. ft.
11265 Bellwood DR, Plymouth, MI 48170
MLS# 57050223508Listed by: SYNERGY REALTY GROUP - New
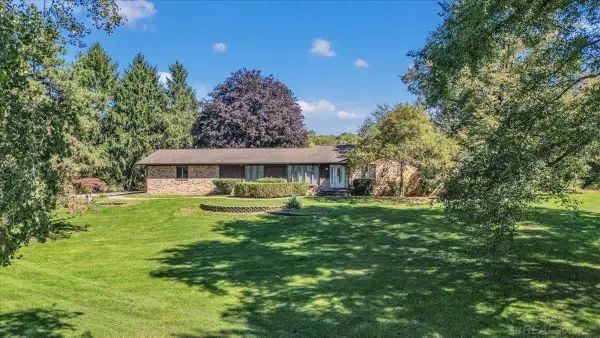 $730,000Active4 beds 3 baths4,335 sq. ft.
9283 Joy RD, Plymouth, MI 48170
MLS# 58050223453Listed by: CENTURY 21 PROFESSIONALS - New
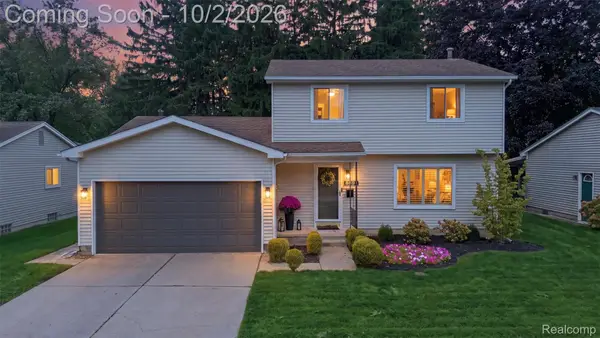 $449,500Active3 beds 2 baths2,118 sq. ft.
8891 Manton Avenue, Plymouth, MI 48170
MLS# 20261079126Listed by: MACFARLAND AND COMPANY REAL ESTATE


Protect your home and budget from life's surprises with an Assurant Home Warranty, backed by a partner that supports you through every step of homeownership. Explore Plans.
© 2023 - 2026 ERA Franchise Systems LLC. All rights reserved. ERA Franchise Systems LLC fully supports the principles of the Fair Housing Act and the Equal Opportunity Act. ERA, ERA Real Estate powered, and their respective logos are registered service marks of ERA Franchise Systems LLC. Each office is independently owned and operated.