
1010 Canterbury DR, Pontiac, MI 48341
Local realty services provided by:ERA Prime Real Estate Group
1010 Canterbury DR,Pontiac, MI 48341
$214,900
- 3 Beds
- 2 Baths
- 2,030 sq. ft.
- Single family
- Active
Upcoming open houses
- Sun, Nov 0102:00 pm - 04:00 pm
Listed by: ann byer
Office: coldwell banker metro real estate
MLS#:20261086264
Source:MI_REALCOMP
Price summary
- Price:$214,900
- Price per sq. ft.:$105.86
About this home
Beautifully Renovated Home in Pontiac’s Washington Park Subdivision! Welcome to 1010 Canterbury, Pontiac, MI! Situated on a gently sloping, hill shaped lot, this home features an elevated setting that adds character and curb appeal. This charming home has been beautifully renovated in 2026, offering the perfect combination of modern updates, stylish finishes, and classic character. Step inside to discover a bright, inviting interior featuring fresh neutral paint, gorgeous refinished hardwood flooring, and an open, welcoming layout. Lots of natural light! Updated kitchen showcases modern cabinetry, beautiful butcher block countertops, a stylish backsplash, sleek finishes, and oversized marble look tile that flows into formal dining room. Dishwasher, stove & microwave are included. The beautifully remodeled bathroom features oversized elegant marble-look tile, a modern vanity, and a stunning glass-enclosed shower. Updated roof, siding, and windows. 3 bed, 1 full bath on main level. The partially finished basement offers additional flexible space with endless possibilities for recreation, a family room, storage, or a home office. Half bath in basement. Outside, enjoy the charming covered front porch, spacious yard, and established neighborhood setting. Spacious lot w/ 6 ft privacy fence surrounding the backyard. This move-in-ready home offers modern comfort and timeless appeal. Located in the center of Oakland County right off Telegraph & Orchard lake road. Close to many amenities & easy freeway access to the 75. The home also offers convenient access to The Clinton River trail ideal for walking, jogging, & biking. Beaudette Park offers boating and kayak access to Dawson’s Mill Pond on the Clinton River. Outdoor enthusiasts will also appreciate being a short drive from Dodge Park #4 State park on Cass Lake. Offering a public boat launch, beach, swimming, and fishing. Completely renovated in 2026. Buyers agent to verify all information. Schedule your showing today....
Contact an agent
Home facts
- Year built:1950
- Subdivision & Development:JUDSON BRADWAYS - PONTIAC
- Listing ID #:20261086264
- Added:1 day(s) ago
- Updated:October 24, 2026 at 06:06 PM
Rooms and interior
- Bedrooms:3
- Total bathrooms:2
- Full bathrooms:1
- Half bathrooms:1
- Rooms Total:6
- Basement Description:Full, Partially Finished
- Living area:2,030 sq. ft.
Heating and cooling
- Cooling:Central Air
- Heating:Forced Air, Natural Gas
Structure and exterior
- Roof:Asphalt
- Year built:1950
- Building area:2,030 sq. ft.
- Lot area:0.18 Acres
- Lot Features:Hilly Ravine
- Architectural Style:Ranch
- Construction Materials:Brick, Vinyl Siding
- Exterior Features:Awnings, Covered, Lighting, Porch
- Foundation Description:Basement, Poured
- Levels:One
Utilities
- Water:Public
- Sewer:Public Sewer
Finances and disclosures
- Price:$214,900
- Price per sq. ft.:$105.86
- Tax amount:$2,358
Features and amenities
- Appliances:Dishwasher, Free Standing Electric Range
Parking
- Parking description:Detached, Direct Access, Driveway, Electricity In Garage, Garage Door Opener, Oversized, Two and Half Car Garage
- Garage spaces:2.5

New listings near 1010 Canterbury DR
- New
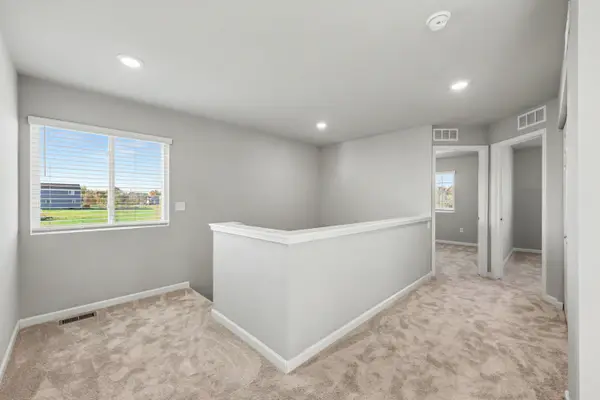 $399,900Active4 beds 3 baths1,832 sq. ft.
108 Forest Way, Davisburg, MI 48350
MLS# 26056713Listed by: HOME REALTY LLC - New
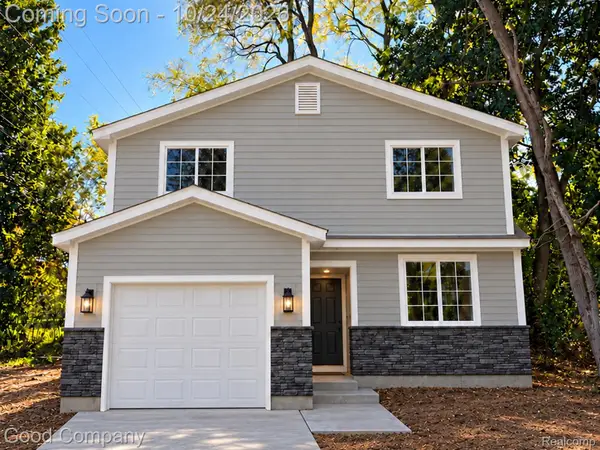 $255,000Active3 beds 3 baths1,656 sq. ft.
457 Nevada Avenue, Pontiac, MI 48341
MLS# 20261086243Listed by: GOOD COMPANY - New
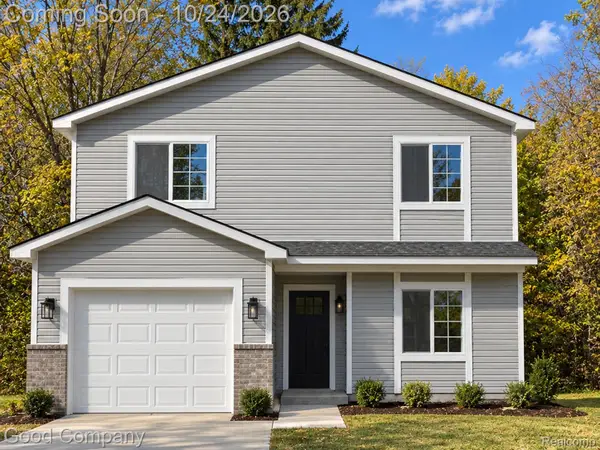 $249,000Active3 beds 3 baths1,656 sq. ft.
550 Arthur AVE, Pontiac, MI 48341
MLS# 20261086237Listed by: GOOD COMPANY - New
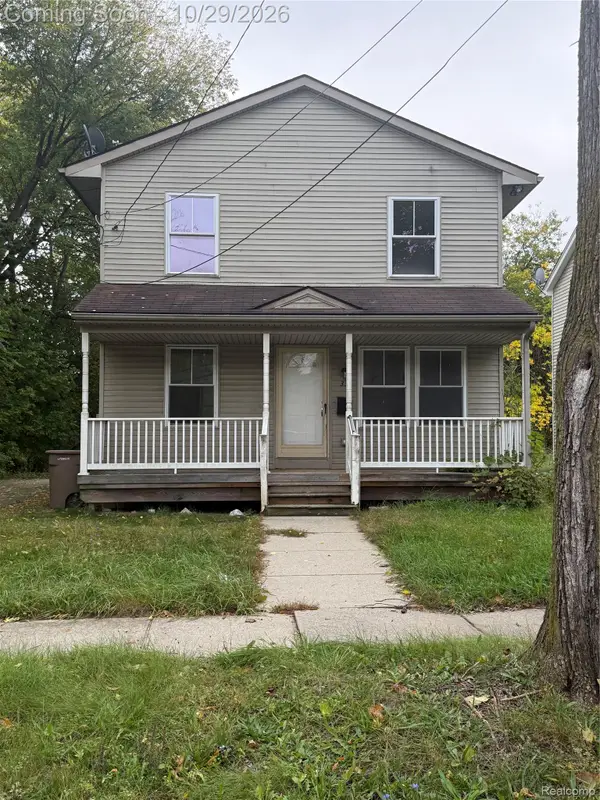 $130,000Active3 beds 2 baths1,396 sq. ft.
33 Florence ST, Pontiac, MI 48342
MLS# 20261082951Listed by: C2C REAL ESTATE GROUP - New
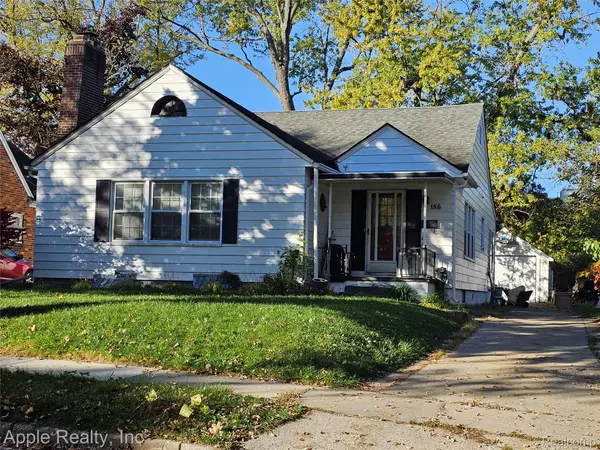 $190,000Active2 beds 2 baths1,730 sq. ft.
156 Erie RD, Pontiac, MI 48341
MLS# 20261085972Listed by: APPLE REALTY, INC - New
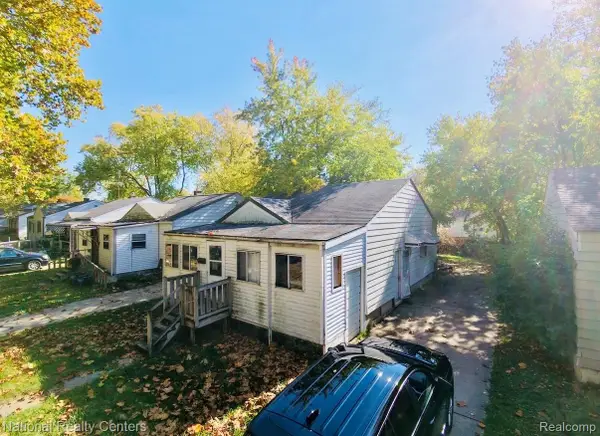 $60,000Active2 beds 1 baths799 sq. ft.
203 W Longfellow AVE, Pontiac, MI 48340
MLS# 20261085597Listed by: NATIONAL REALTY CENTERS, INC - New
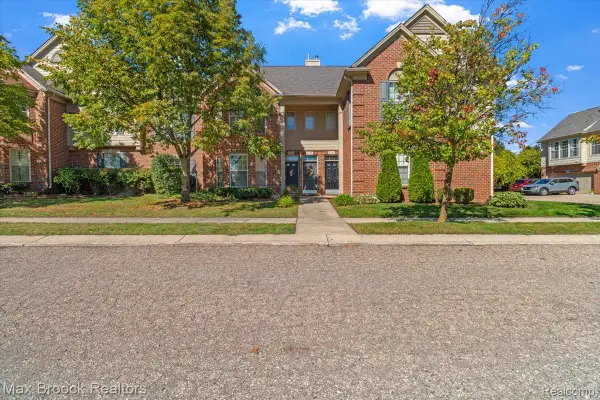 $139,900Active2 beds 2 baths1,359 sq. ft.
1151 Chestnut ST, Pontiac, MI 48342
MLS# 20261085912Listed by: MAX BROOCK, REALTORS-BIRMINGHAM - New
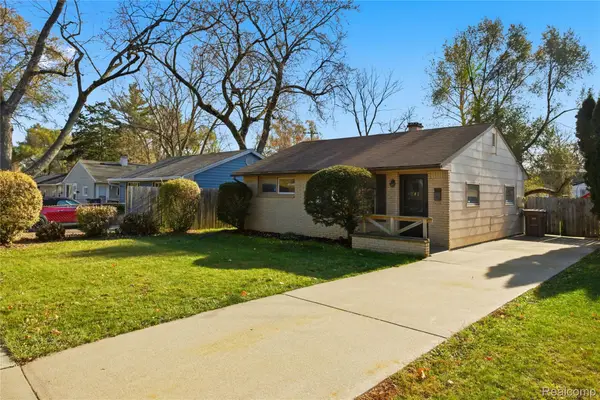 $149,900Active2 beds 1 baths915 sq. ft.
241 W Ann Arbor AVE, Pontiac, MI 48340
MLS# 20261085748Listed by: ANTHONY DJON LUXURY REAL ESTATE - Open Sat, 10am to 1pmNew
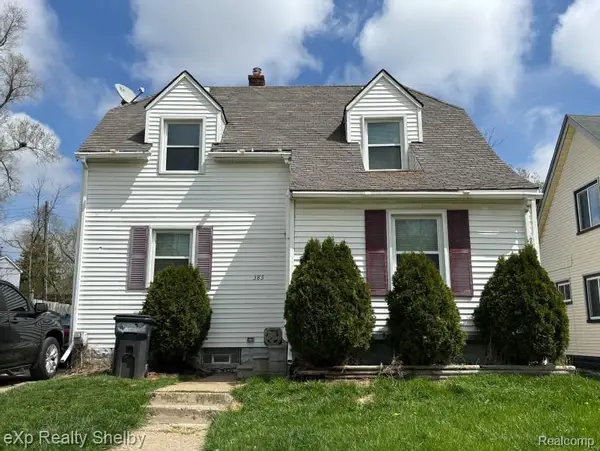 $150,000Active2 beds 1 baths1,066 sq. ft.
385 S Marshall ST, Pontiac, MI 48342
MLS# 20261085461Listed by: EXP REALTY SHELBY TWP


Protect your home and budget from life's surprises with an Assurant Home Warranty, backed by a partner that supports you through every step of homeownership. Explore Plans.
© 2023 - 2026 ERA Franchise Systems LLC. All rights reserved. ERA Franchise Systems LLC fully supports the principles of the Fair Housing Act and the Equal Opportunity Act. ERA, ERA Real Estate powered, and their respective logos are registered service marks of ERA Franchise Systems LLC. Each office is independently owned and operated.