
108 Forest Way, Davisburg, MI 48350
Local realty services provided by:ERA Prime Real Estate Group
108 Forest Way,Davisburg, MI 48350
$399,900
- 4 Beds
- 3 Baths
- 1,832 sq. ft.
- Single family
- Active
Listed by: eric elliott, timothy huttenga
Office: home realty llc.
MLS#:65026056713
Source:MI_REALCOMP
Price summary
- Price:$399,900
- Price per sq. ft.:$157.26
- Monthly HOA dues:$55
About this home
Move In Ready Home in Davisburg, Michigan, in the Holly Area Schools. Discover the perfect combination of modern comfort, desirable upgrades, and a peaceful natural setting in this beautifully designed 4 bedroom, 2.5 bath home. Situated on an oversized daylight homesite with a tree-lined backyard, this home offers additional outdoor space, scenic surroundings, and the flexibility to enjoy both indoor and outdoor living. Inside, welcoming living spaces create an inviting atmosphere for relaxing, gathering, and entertaining. The kitchen features bright white cabinetry, granite countertops, and stainless steel appliances, combining timeless finishes with everyday functionality. Window blinds are included throughout the entire home, providing added convenience and privacy from day one. With four bedrooms and 2.5 baths, the floorplan offers comfortable accommodations and flexibility for overnight guests, a home office, hobbies, or additional workspace. Step outside onto the 10x10 deck withstairs leading to the tree-lined backyard, creating an inviting extension of the home for outdoor dining, grilling, entertaining, or simply unwinding while enjoying the natural surroundings. The oversized homesite provides additional room to enjoy the outdoors and enhances the property's appeal. One of the home's standout features is its desirable daylight basement, offering exceptional storage and exciting possibilities for future expansion. The unfinished basement includes three daylight windows that bring natural light into the lower level, making it an excellent candidate for a future recreation room, home theater, fitness area, guest space, or additional living and entertaining area....
Contact an agent
Home facts
- Year built:2023
- Listing ID #:65026056713
- Added:1 day(s) ago
- Updated:October 24, 2026 at 07:05 PM
Rooms and interior
- Bedrooms:4
- Total bathrooms:3
- Full bathrooms:2
- Half bathrooms:1
- Rooms Total:8
- Basement Description:Walk-Out Access
- Living area:1,832 sq. ft.
Heating and cooling
- Cooling:Central Air
- Heating:Forced Air, Natural Gas
Structure and exterior
- Year built:2023
- Building area:1,832 sq. ft.
- Lot area:1.06 Acres
- Architectural Style:Traditional
- Construction Materials:Vinyl Siding
Utilities
- Water:Private
- Sewer:Private Sewer
Finances and disclosures
- Price:$399,900
- Price per sq. ft.:$157.26
- Tax amount:$8,954
Features and amenities
- Appliances:Dishwasher, Dryer, Freezer, Microwave, Range, Refrigerator, Washer
- Laundry features:Laundry Closet, Upper Level
Parking
- Parking description:Attached, Concrete, Garage Faces Front
- Garage spaces:2

New listings near 108 Forest Way
- Open Sun, 12 to 2pmNew
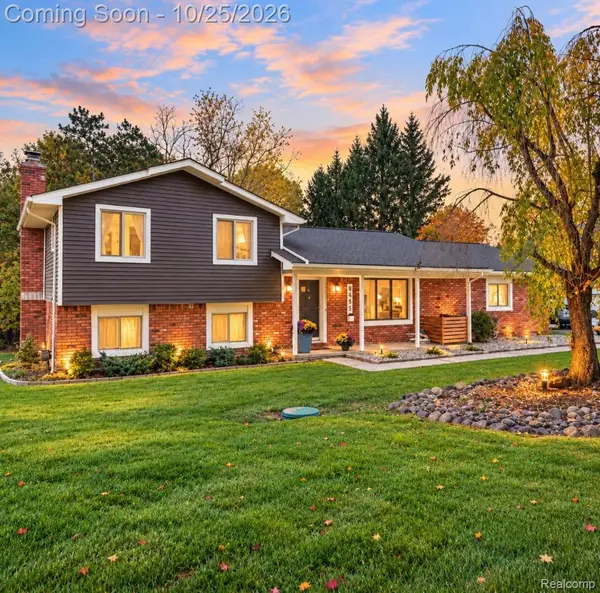 $395,528Active3 beds 2 baths2,224 sq. ft.
8665 Tindall RD, Davisburg, MI 48350
MLS# 20261085628Listed by: RE/MAX ECLIPSE CLARKSTON - New
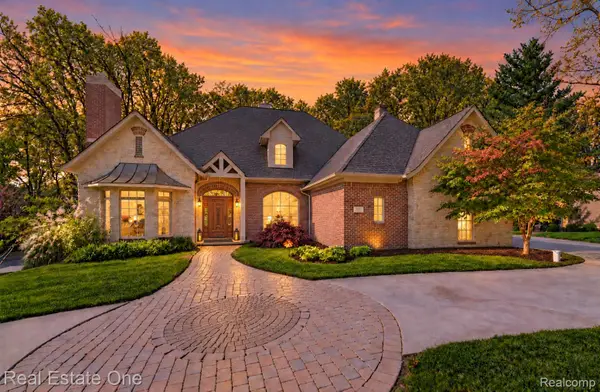 $885,000Active4 beds 5 baths5,852 sq. ft.
9857 Creekwood TRL, Davisburg, MI 48350
MLS# 20261085529Listed by: REAL ESTATE ONE-COMMERCE - New
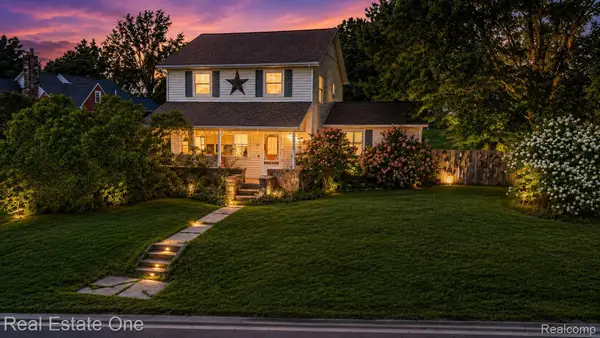 $325,000Active4 beds 2 baths2,185 sq. ft.
206 Broadway, Davisburg, MI 48350
MLS# 20261085387Listed by: REAL ESTATE ONE-MILFORD - New
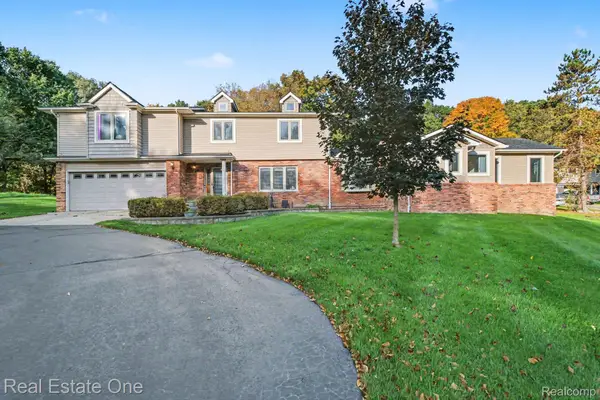 $549,900Active5 beds 4 baths3,355 sq. ft.
9243 Sherwood DR, Davisburg, MI 48350
MLS# 20261082973Listed by: REAL ESTATE ONE-W BLMFLD - New
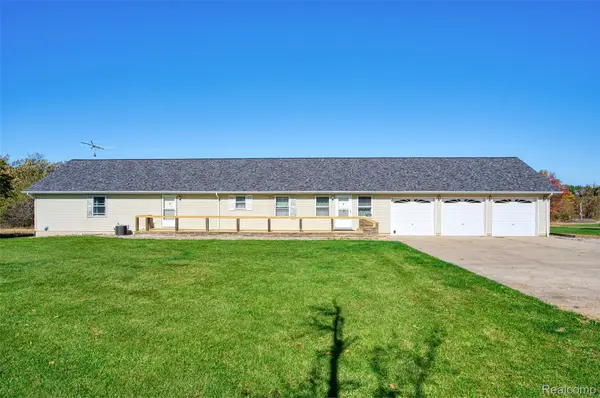 $1,400,000Active3 beds 3 baths2,035 sq. ft.
12870 Scott RD, Davisburg, MI 48350
MLS# 20261083711Listed by: HARMON REAL ESTATE LLC - New
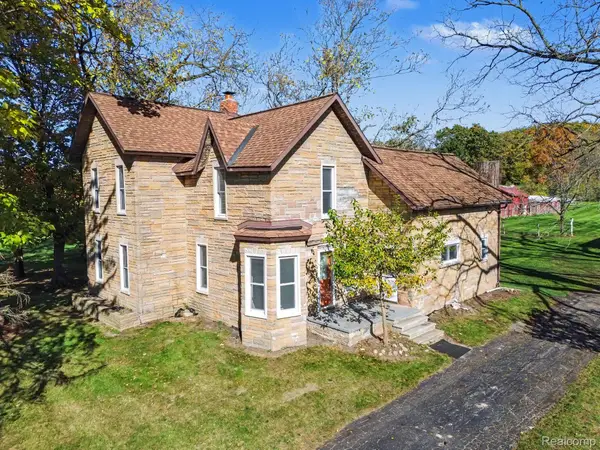 $399,900Active4 beds 1 baths2,012 sq. ft.
6136 Ormond RD, Davisburg, MI 48350
MLS# 20261085175Listed by: ARTERRA LUXE COLLECTION LLC - New
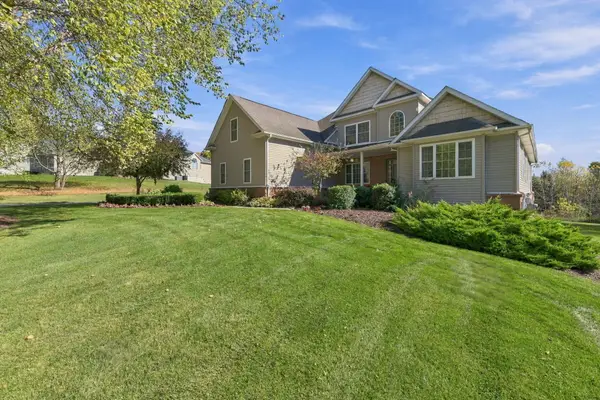 $595,000Active5 beds 4 baths3,184 sq. ft.
5164 Birch Lane, Davisburg, MI 48350
MLS# 81026055707Listed by: REMERICA HOMETOWN ONE 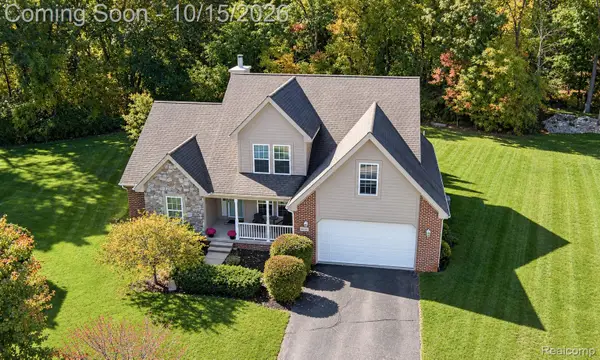 $449,900Active4 beds 3 baths2,234 sq. ft.
9319 Wildflower Way, Davisburg, MI 48350
MLS# 20261080506Listed by: RE/MAX ECLIPSE CLARKSTON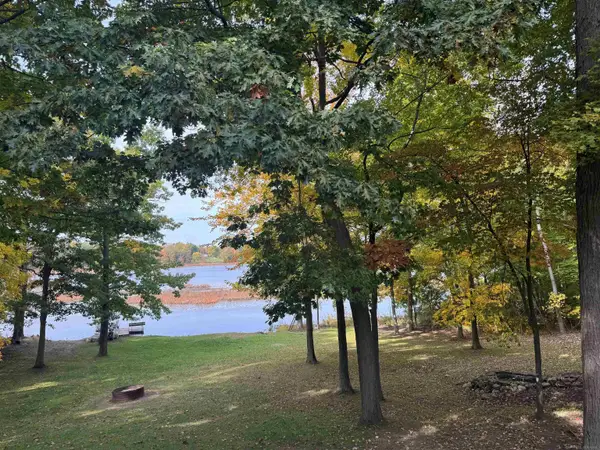 $599,000Active3 beds 3 baths3,516 sq. ft.
11490 Ely RD, Davisburg, MI 48350
MLS# 58050224536Listed by: EMERALD ISLE REAL ESTATE INC


Protect your home and budget from life's surprises with an Assurant Home Warranty, backed by a partner that supports you through every step of homeownership. Explore Plans.
© 2023 - 2026 ERA Franchise Systems LLC. All rights reserved. ERA Franchise Systems LLC fully supports the principles of the Fair Housing Act and the Equal Opportunity Act. ERA, ERA Real Estate powered, and their respective logos are registered service marks of ERA Franchise Systems LLC. Each office is independently owned and operated.