
1151 Chestnut Street, Pontiac, MI 48342
Local realty services provided by:ERA Prime Real Estate Group
1151 Chestnut Street,Pontiac, MI 48342
$145,000
- 2 Beds
- 2 Baths
- 1,359 sq. ft.
- Single family
- Active
Listed by: marie dowler
Office: max broock, realtors-birmingham
MLS#:20261080476
Source:MI_REALCOMP
Price summary
- Price:$145,000
- Price per sq. ft.:$106.7
- Monthly HOA dues:$352
About this home
Great opportunity to own a spacious 2-bedroom, 2-bath ranch condo in a convenient location! Built in 2005, this home offers an easy one-level floor plan with plenty of natural light, a gas fireplace, in-unit laundry, and a spacious primary suite with private bath. Additional features include a 2-car attached garage and rear patio for outdoor enjoyment. This condo is ready for some updating and personal touches, offering a wonderful opportunity to make it your own. Priced to reflect its current condition and the updates needed. Bring your ideas and take advantage of the potential this diamond in the rough has to offer. Property is currently within the statutory redemption period. 24 Hour notice to show.
Contact an agent
Home facts
- Year built:2005
- Subdivision & Development:FAIRVIEW ESTATES OCCPN 1513
- Listing ID #:20261080476
- Added:1 day(s) ago
- Updated:October 07, 2026 at 05:01 AM
Rooms and interior
- Bedrooms:2
- Total bathrooms:2
- Full bathrooms:2
- Rooms Total:6
- Living area:1,359 sq. ft.
Heating and cooling
- Cooling:Central Air
- Heating:Forced Air, Natural Gas
Structure and exterior
- Roof:Asphalt
- Year built:2005
- Building area:1,359 sq. ft.
- Architectural Style:Ranch
- Construction Materials:Brick
- Exterior Features:Covered, Lighting, Patio, Porch, Private Entrance
- Foundation Description:Slab
- Levels:One
Utilities
- Water:Public
- Sewer:Public Sewer
Finances and disclosures
- Price:$145,000
- Price per sq. ft.:$106.7
- Tax amount:$1,424
Features and amenities
- Appliances:Dishwasher, Dryer, Free Standing Electric Range, Free Standing Refrigerator, Microwave, Washer
Parking
- Parking description:Attached, Direct Access, Electricity In Garage, Garage Door Opener, Two Car Garage
- Garage spaces:2

New listings near 1151 Chestnut Street
- New
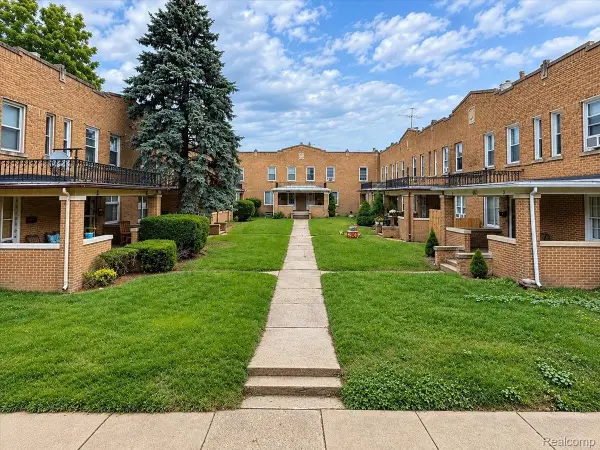 $82,000Active2 beds 1 baths978 sq. ft.
290 Liberty St. Unit 5, Pontiac, MI 48341
MLS# 20261080700Listed by: RE/MAX ECLIPSE - New
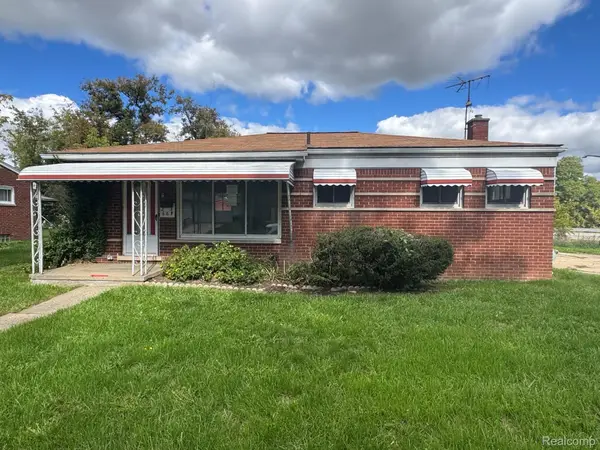 $105,000Active3 beds 2 baths1,001 sq. ft.
667 Riverside Street, Pontiac, MI 48342
MLS# 20261080850Listed by: PREFERRED REALTY PROS - New
 $255,000Active3 beds 3 baths1,650 sq. ft.
488 Bloomfield Avenue, Pontiac, MI 48341
MLS# 20261080150Listed by: GOOD COMPANY - New
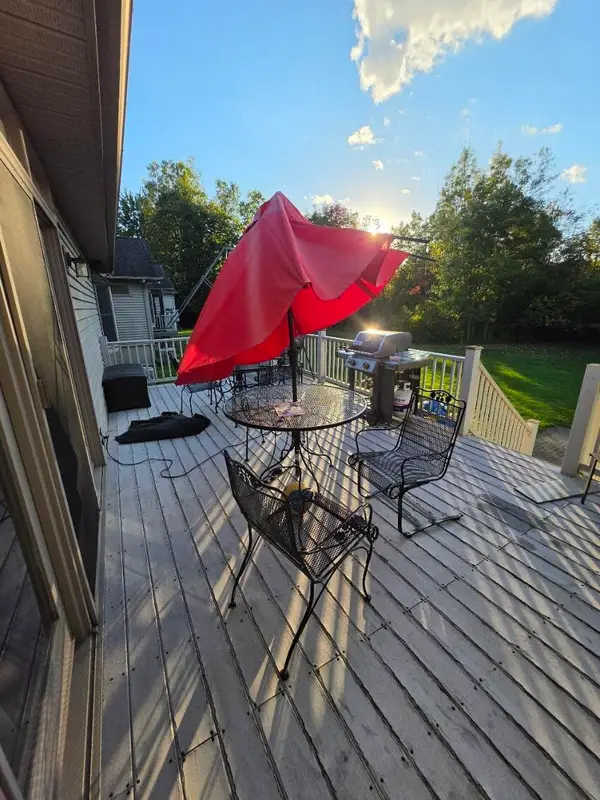 $350,000Active3 beds 3 baths4,116 sq. ft.
1119 N Fairway Drive, Pontiac, MI 48340
MLS# 26052938Listed by: FATHOM REALTY - New
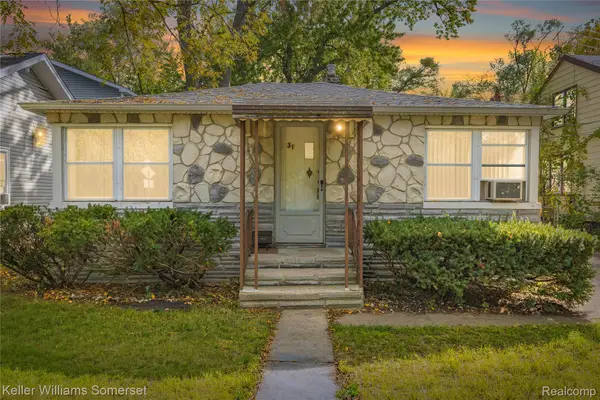 $80,000Active2 beds 2 baths1,392 sq. ft.
31 Edward Street, Pontiac, MI 48341
MLS# 20261076240Listed by: KELLER WILLIAMS SOMERSET - New
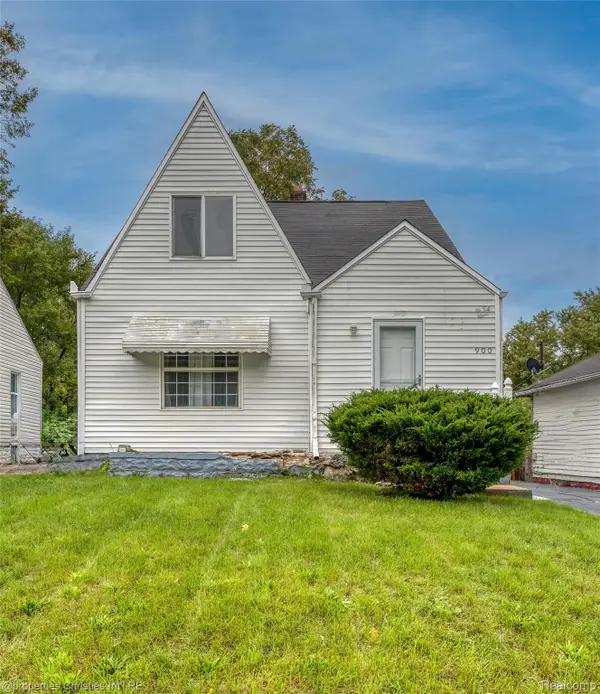 $125,000Active3 beds 2 baths1,230 sq. ft.
900 Stanley Avenue, Pontiac, MI 48340
MLS# 20261071358Listed by: @PROPERTIES CHRISTIE'S INT'L R.E. BIRMINGHAM - New
 $269,000Active-- beds 4 baths2,160 sq. ft.
1374 Stanley Avenue, Pontiac, MI 48340
MLS# 20261079488Listed by: REALTEAM REAL ESTATE - New
 $42,500Active2 beds 1 baths776 sq. ft.
28 S Marshall Street, Pontiac, MI 48342
MLS# 20261080033Listed by: JOHN GRAHAM REALTY, LLC - New
 $150,000Active3 beds 1 baths869 sq. ft.
41 E Sheffield Avenue, Pontiac, MI 48340
MLS# 20261079614Listed by: OAK AND STONE REAL ESTATE


Protect your home and budget from life's surprises with an Assurant Home Warranty, backed by a partner that supports you through every step of homeownership. Explore Plans.
© 2023 - 2026 ERA Franchise Systems LLC. All rights reserved. ERA Franchise Systems LLC fully supports the principles of the Fair Housing Act and the Equal Opportunity Act. ERA, ERA Real Estate powered, and their respective logos are registered service marks of ERA Franchise Systems LLC. Each office is independently owned and operated.