
1119 N Fairway Drive, Pontiac, MI 48340
Local realty services provided by:ERA Prime Real Estate Group
1119 N Fairway Drive,Pontiac, MI 48340
$350,000
- 3 Beds
- 3 Baths
- 4,116 sq. ft.
- Single family
- Active
Listed by: erika orr
Office: fathom realty
MLS#:81026052938
Source:MI_REALCOMP
Price summary
- Price:$350,000
- Price per sq. ft.:$84.22
- Monthly HOA dues:$175
About this home
Welcome to 1119 North Fairway! This beautifully expanded detached condo offers 3 bedrooms, 3 full baths, and 4,000+ sq. ft. including a finished basement. This home features hardwood floors throughout, a 2-car attached garage, and a huge deck perfect for entertaining. Enjoy resort-style amenities including a pool, tennis, basketball, and golf course. Prime location with spacious living and condo convenience. Offered at $350,000.
Contact an agent
Home facts
- Year built:2002
- Subdivision & Development:FIELDSTONE VILLAGE CONDOMINIUMS
- Listing ID #:81026052938
- Added:1 day(s) ago
- Updated:October 05, 2026 at 07:12 PM
Rooms and interior
- Bedrooms:3
- Total bathrooms:3
- Full bathrooms:3
- Rooms Total:8
- Bathrooms Description:Jetted Tub
- Basement Description:Finished, Full
- Living area:4,116 sq. ft.
Heating and cooling
- Cooling:Central Air
- Heating:Forced Air, Natural Gas
Structure and exterior
- Roof:Shingle
- Year built:2002
- Building area:4,116 sq. ft.
- Lot area:0.18 Acres
- Lot Features:Corner Lot
- Architectural Style:Free Standing/Detached, Ranch
- Construction Materials:Brick, Vinyl Siding
- Exterior Features:Deck, Patio
- Foundation Description:Basement
Utilities
- Water:Public
- Sewer:Public Sewer
Finances and disclosures
- Price:$350,000
- Price per sq. ft.:$84.22
- Tax amount:$9,013
Features and amenities
- Appliances:Dishwasher, Disposal, Dryer, Microwave, Range, Refrigerator, Washer
- Laundry features:Laundry Room, Main Level
- Amenities:Window Treatments
- Pool features:Community, In Ground, Outdoor Pool
Parking
- Parking description:Attached, Concrete, Garage Door Opener
- Garage spaces:2

New listings near 1119 N Fairway Drive
- New
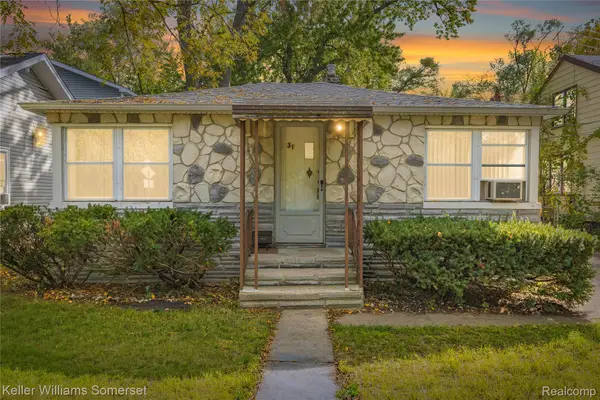 $80,000Active2 beds 2 baths1,392 sq. ft.
31 Edward Street, Pontiac, MI 48341
MLS# 20261076240Listed by: KELLER WILLIAMS SOMERSET - New
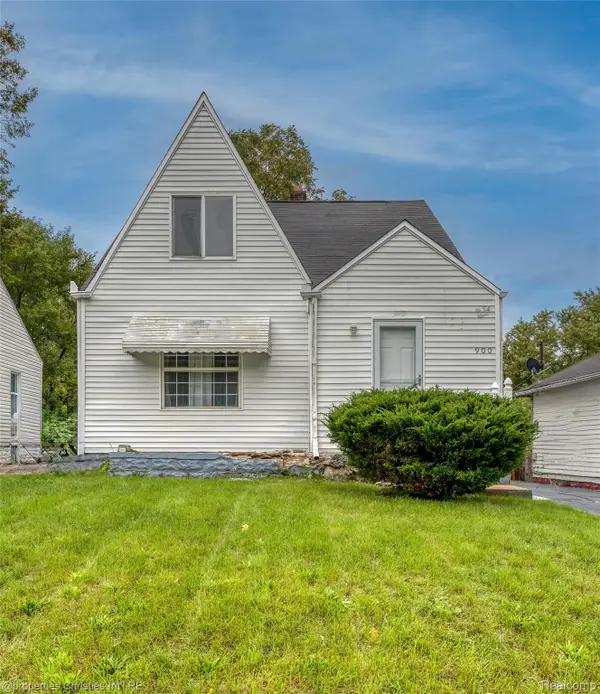 $125,000Active3 beds 2 baths1,230 sq. ft.
900 Stanley Avenue, Pontiac, MI 48340
MLS# 20261071358Listed by: @PROPERTIES CHRISTIE'S INT'L R.E. BIRMINGHAM - New
 $269,000Active-- beds 4 baths2,160 sq. ft.
1374 Stanley Avenue, Pontiac, MI 48340
MLS# 20261079488Listed by: REALTEAM REAL ESTATE - New
 $42,500Active2 beds 1 baths776 sq. ft.
28 S Marshall Street, Pontiac, MI 48342
MLS# 20261080033Listed by: JOHN GRAHAM REALTY, LLC - New
 $150,000Active3 beds 1 baths869 sq. ft.
41 E Sheffield Avenue, Pontiac, MI 48340
MLS# 20261079614Listed by: OAK AND STONE REAL ESTATE - New
 $209,900Active3 beds 3 baths1,906 sq. ft.
215 Oak Ridge Drive, Pontiac, MI 48341
MLS# 20261079913Listed by: COMMUNITY CHOICE REALTY INC - New
 $499,877Active3 beds 3 baths2,385 sq. ft.
1073 Williamson, Pontiac, MI 48340
MLS# 58050223693Listed by: BROOKSTONE, REALTORS LLC - New
 $160,000Active3 beds 2 baths1,434 sq. ft.
877 Brandon Avenue, Pontiac, MI 48340
MLS# 20261075333Listed by: GOOD COMPANY - New
 $109,000Active3 beds 1 baths961 sq. ft.
130 Parkdale Avenue, Pontiac, MI 48340
MLS# 20261079403Listed by: REALTEAM REAL ESTATE


Protect your home and budget from life's surprises with an Assurant Home Warranty, backed by a partner that supports you through every step of homeownership. Explore Plans.
© 2023 - 2026 ERA Franchise Systems LLC. All rights reserved. ERA Franchise Systems LLC fully supports the principles of the Fair Housing Act and the Equal Opportunity Act. ERA, ERA Real Estate powered, and their respective logos are registered service marks of ERA Franchise Systems LLC. Each office is independently owned and operated.