
1556 Pebble Beach DR, Pontiac, MI 48340
Local realty services provided by:ERA Prime Real Estate Group
1556 Pebble Beach DR,Pontiac, MI 48340
$347,900
- 4 Beds
- 3 Baths
- 2,275 sq. ft.
- Single family
- Active
Upcoming open houses
- Sat, Nov 2112:00 pm - 03:00 pm
Listed by: haig v istamboulian
Office: arterra realty michigan llc.
MLS#:20261092161
Source:MI_REALCOMP
Price summary
- Price:$347,900
- Price per sq. ft.:$152.92
- Monthly HOA dues:$29.17
About this home
WELCOME TO EFFORTLESS ELEGANCE !! IMMACULATE 4 Bedroom & 2.5 Bath Colonial w/Walk-Out Basement in the Highly Sought-After Stirling Lake Estates. Gorgeous Private Wooded Views & Generous Space. Step Inside to 17' Soaring Ceiling Foyer. Thoughtfully Designed Living Space Blends Timeless Craftsmanship w/Serene Indoor-Outdoor Living. Flowing, Open-Concept Heart-of-the-Home Spacious Kitchen w/Abundant Cabinetry, SS Appliances, Counterspace, Island, Subway Tile Backsplash, SS Sink & Seamless Sightlines into the Dining & Family Room, so you never miss a moment with guests. Extremely Cozy Family Room w/Gas Fireplace Surrounded by Custom Wood Mantle & Trim, Accented w/Ceramic Tile. 1st Floor Laundry, Dining Room & Half Bath complete the 1st Floor. 2nd Floor Features a Perfectly Sized Primary w/Cathedral Ceiling, Ensuite w/Dual Vanity & Walk-In Closet. 3 Bedrooms & 1 Full Bath Completes 2nd Floor. Versatile Walkout Basement to Expand your Living, Recreation, or Entertaining Space. Wooded Lot & Huge Backyard PERFECT for Summer Barbecues, Firepit Gatherings, or Simply Unwinding in Nature. Tucked Quietly within Stirling Lake Estates, Just Minutes from Highways, Parks, Shopping, Restaurants, Golf Courses & Hospitals. Close to I-75, Palace, and Great Lakes Crossing. Priced to sell.
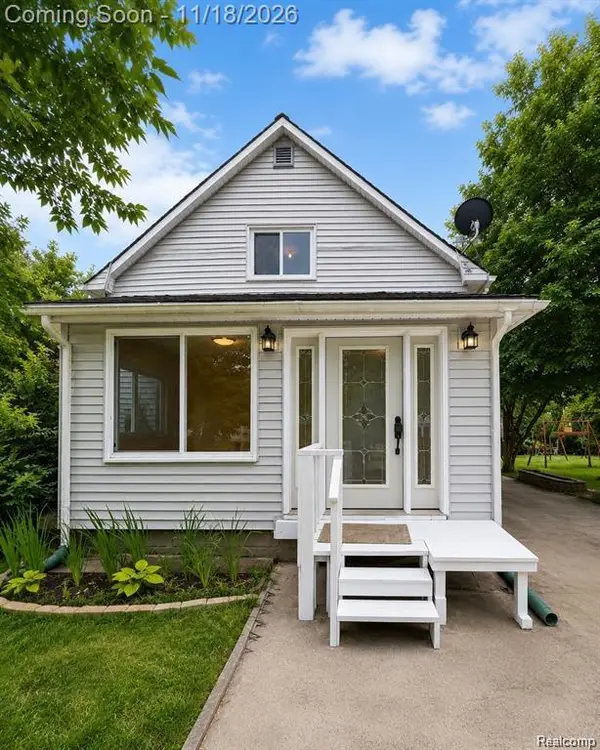
Set against a picturesque wooded lot, this home offers a rare sense of privacy and tranquility from the moment you arrive....
Contact an agent
Home facts
- Year built:2001
- Subdivision & Development:STIRLING LAKE ESTATES OCCPN 1291
- Listing ID #:20261092161
- Added:2 day(s) ago
- Updated:November 20, 2026 at 12:14 PM
Rooms and interior
- Bedrooms:4
- Total bathrooms:3
- Full bathrooms:2
- Half bathrooms:1
- Rooms Total:9
- Basement Description:Full, Unfinished, Walk-Out Access
- Living area:2,275 sq. ft.
Heating and cooling
- Cooling:Central Air
- Heating:Forced Air, Natural Gas
Structure and exterior
- Roof:Asphalt
- Year built:2001
- Building area:2,275 sq. ft.
- Lot area:0.19 Acres
- Lot Features:Sprinklers, Wooded
- Architectural Style:Colonial
- Construction Materials:Asphalt, Brick, Cedar, Vinyl Siding
- Exterior Features:Covered, Porch
- Foundation Description:Basement, Poured, Sump Pump
- Levels:Two
Utilities
- Water:Public
- Sewer:Public Sewer
Finances and disclosures
- Price:$347,900
- Price per sq. ft.:$152.92
- Tax amount:$4,018
Features and amenities
- Appliances:Dishwasher, Disposal, Dryer, Free Standing Electric Oven, Free Standing Refrigerator, Humidifier, Microwave, Stainless Steel Appliances, Washer
- Laundry features:Gas Dryer Hookup, Laundry Room, Washer Hookup
- Amenities:Programmable Thermostat
Parking
- Parking description:Attached, Driveway, Electric Vehicle Charging Stations, Electricity In Garage, Garage Door Opener, Garage Faces Front, Two Car Garage
- Garage spaces:2

New listings near 1556 Pebble Beach DR
- New
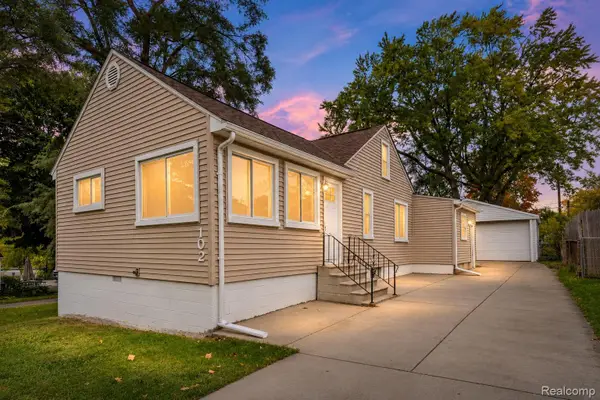 $175,000Active3 beds 1 baths1,337 sq. ft.
102 W Cornell AVE, Pontiac, MI 48340
MLS# 20261093491Listed by: RE/MAX ECLIPSE CLARKSTON - New
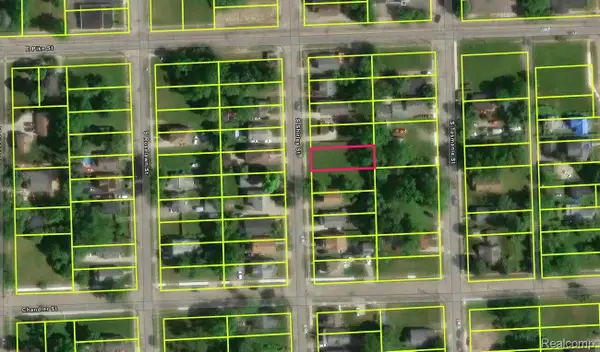 $6,500Active0.12 Acres
21 S Shirley ST, Pontiac, MI 48342
MLS# 20261093502Listed by: BEYCOME BROKERAGE REALTY LLC - New
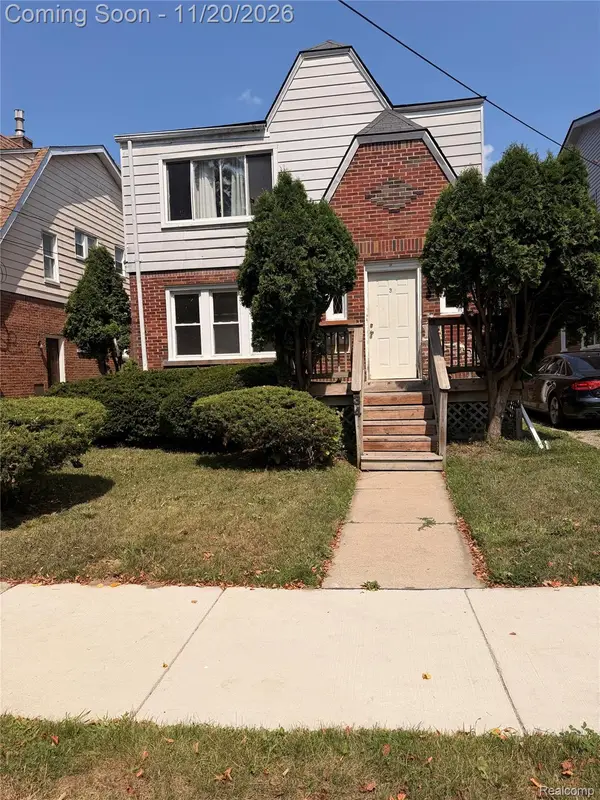 $200,000Active4 beds 2 baths1,979 sq. ft.
34 Spokane DR, Pontiac, MI 48341
MLS# 20261090424Listed by: AXEN REALTY LLC - New
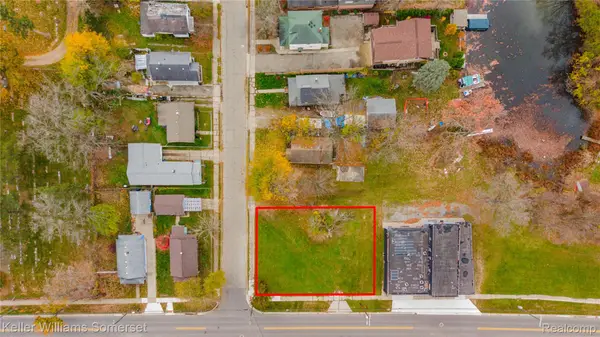 $35,000Active0.23 Acres
8 Myra AVE, Pontiac, MI 48341
MLS# 20261091650Listed by: KELLER WILLIAMS SOMERSET - New
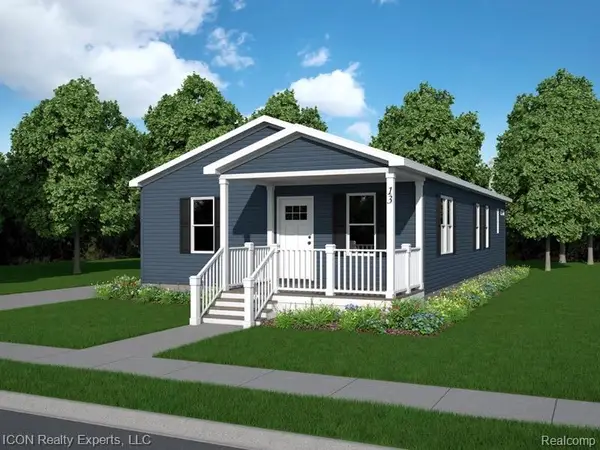 $240,000Active3 beds 2 baths1,295 sq. ft.
13 Walnut ST, Pontiac, MI 48341
MLS# 20261093168Listed by: ICON REALTY EXPERTS, LLC - New
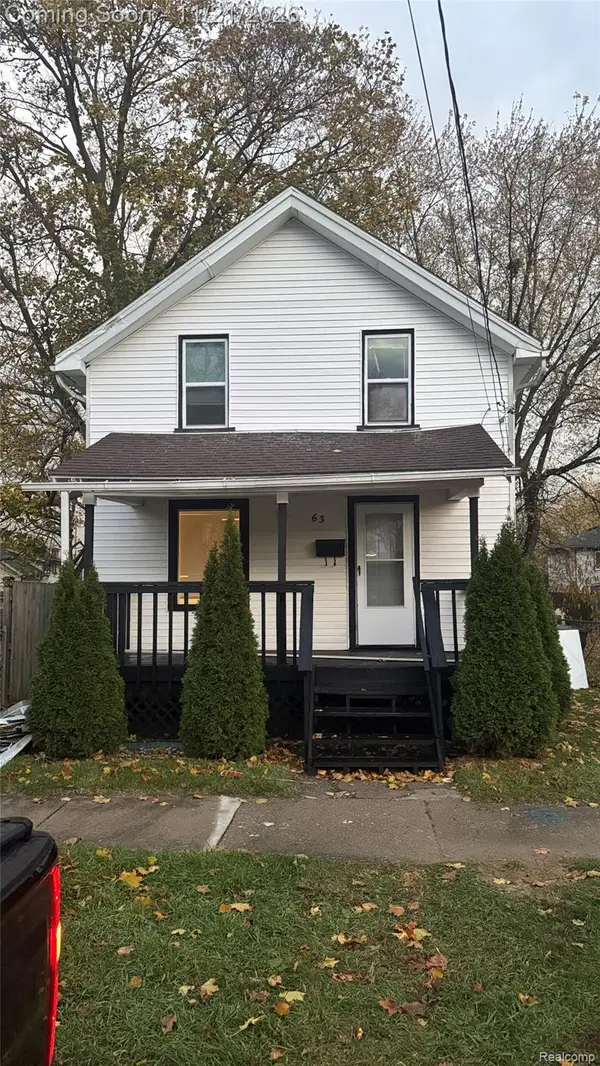 $139,900Active3 beds 2 baths1,556 sq. ft.
63 S Jessie ST, Pontiac, MI 48342
MLS# 20261092655Listed by: 3DX REAL ESTATE LLC TROY - New
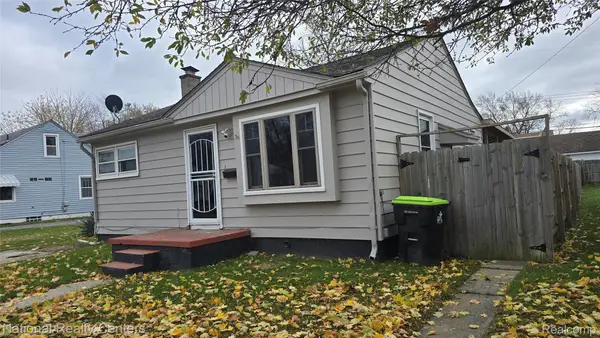 $160,000Active2 beds 1 baths1,536 sq. ft.
50 E Longfellow AVE, Pontiac, MI 48340
MLS# 20261092621Listed by: NATIONAL REALTY CENTERS, INC - New
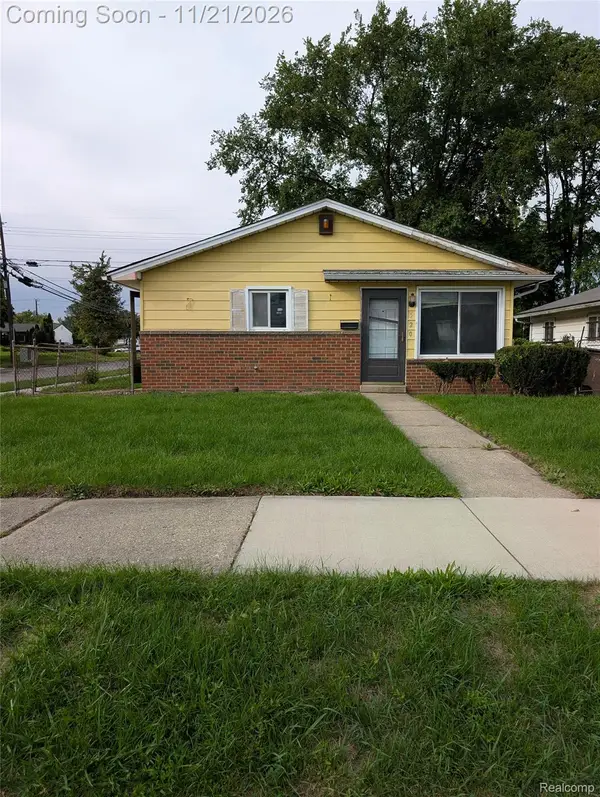 $109,900Active3 beds 1 baths898 sq. ft.
520 Nevada AVE, Pontiac, MI 48341
MLS# 20261092935Listed by: 3DX REAL ESTATE LLC TROY - New
 $165,000Active3 beds 2 baths1,227 sq. ft.
97 N Merrimac ST, Pontiac, MI 48340
MLS# 20261090647Listed by: THE BRAND REAL ESTATE


Protect your home and budget from life's surprises with an Assurant Home Warranty, backed by a partner that supports you through every step of homeownership. Explore Plans.
© 2023 - 2026 ERA Franchise Systems LLC. All rights reserved. ERA Franchise Systems LLC fully supports the principles of the Fair Housing Act and the Equal Opportunity Act. ERA, ERA Real Estate powered, and their respective logos are registered service marks of ERA Franchise Systems LLC. Each office is independently owned and operated.