
50 E Longfellow AVE, Pontiac, MI 48340
Local realty services provided by:ERA Prime Real Estate Group
50 E Longfellow AVE,Pontiac, MI 48340
$160,000
- 2 Beds
- 1 Baths
- 1,536 sq. ft.
- Single family
- Active
Listed by: gladiz c solarte
Office: national realty centers, inc
MLS#:20261092621
Source:MI_REALCOMP
Price summary
- Price:$160,000
- Price per sq. ft.:$104.17
About this home
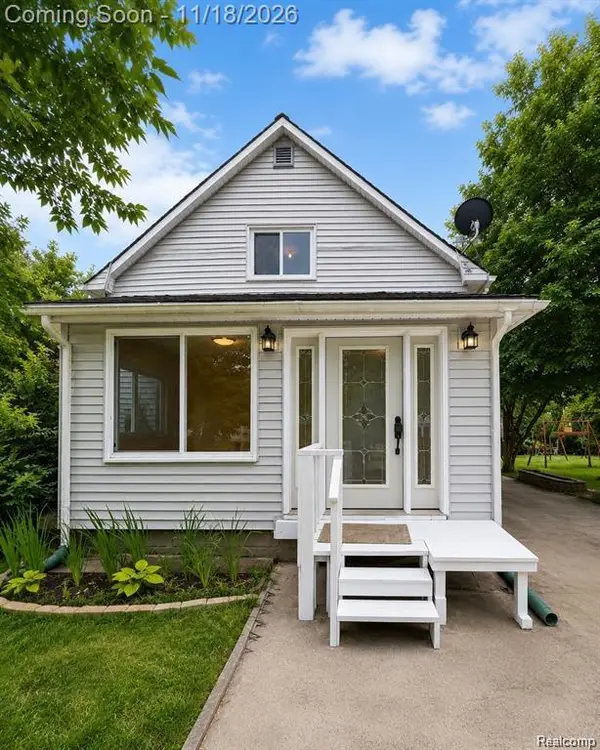
Great ranch style property on a fenced huge lot for families gatherings. Home freshly painted!
Location, Location, Location, northern part of town, near parks, shopping, restaurants, freeways and near Oakland University. Seller will contemplate all offer!
NO VIRTUAL SHOWINGS. LICENSED AGENT MUST BE PHYSICALLY PRESENT AT ALL SHOWINGS.
Contact an agent
Home facts
- Year built:1951
- Subdivision & Development:BALDWIN PARK
- Listing ID #:20261092621
- Added:2 day(s) ago
- Updated:November 20, 2026 at 12:14 PM
Rooms and interior
- Bedrooms:2
- Total bathrooms:1
- Full bathrooms:1
- Rooms Total:4
- Basement Description:Unfinished
- Living area:1,536 sq. ft.
Heating and cooling
- Heating:Forced Air, Natural Gas
Structure and exterior
- Roof:Asphalt
- Year built:1951
- Building area:1,536 sq. ft.
- Lot area:0.12 Acres
- Architectural Style:Ranch
- Construction Materials:Shingle Siding, Vinyl Siding
- Foundation Description:Basement, Block
- Levels:One
Utilities
- Water:Water at Street
- Sewer:Sewer at Street
Finances and disclosures
- Price:$160,000
- Price per sq. ft.:$104.17
- Tax amount:$932
Parking
- Parking description:Basement, No Garage

New listings near 50 E Longfellow AVE
- New
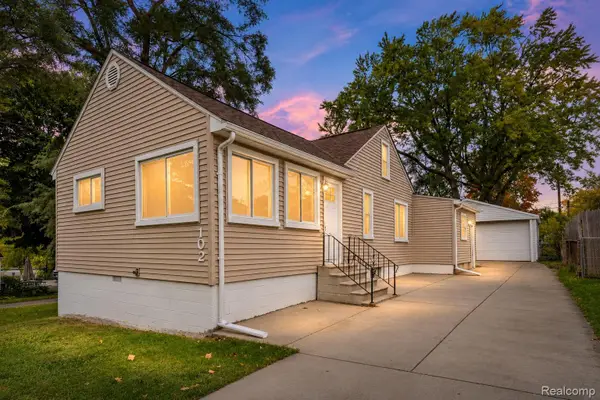 $175,000Active3 beds 1 baths1,337 sq. ft.
102 W Cornell AVE, Pontiac, MI 48340
MLS# 20261093491Listed by: RE/MAX ECLIPSE CLARKSTON - New
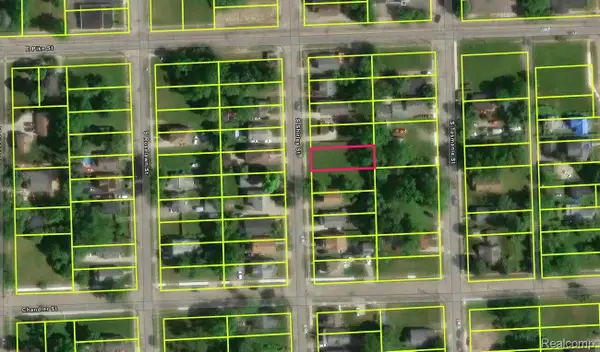 $6,500Active0.12 Acres
21 S Shirley ST, Pontiac, MI 48342
MLS# 20261093502Listed by: BEYCOME BROKERAGE REALTY LLC - New
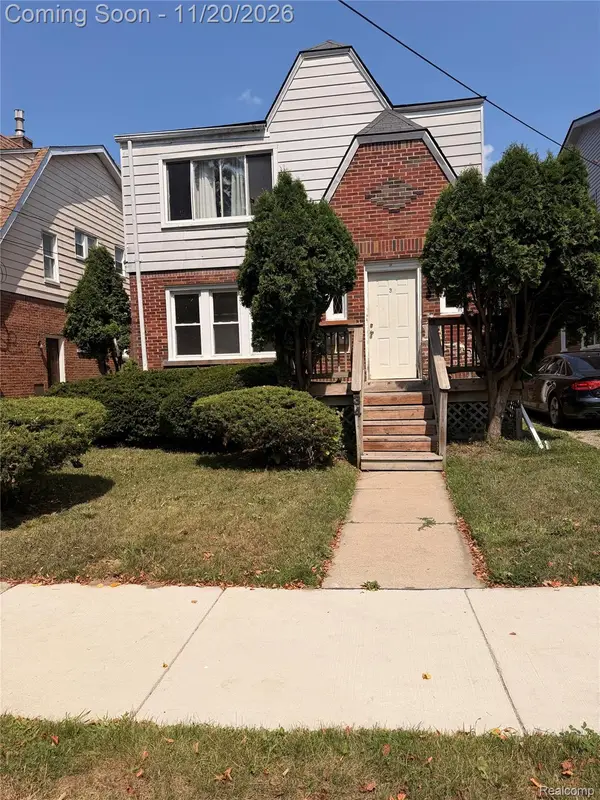 $200,000Active4 beds 2 baths1,979 sq. ft.
34 Spokane DR, Pontiac, MI 48341
MLS# 20261090424Listed by: AXEN REALTY LLC - New
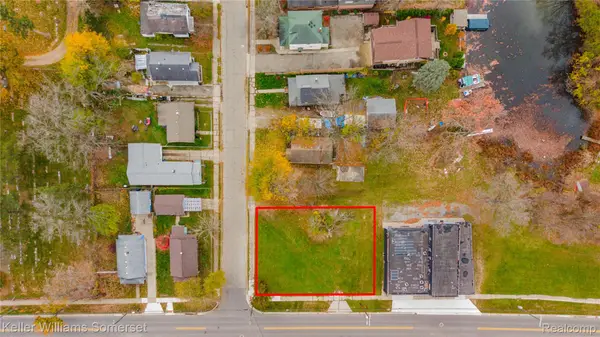 $35,000Active0.23 Acres
8 Myra AVE, Pontiac, MI 48341
MLS# 20261091650Listed by: KELLER WILLIAMS SOMERSET - New
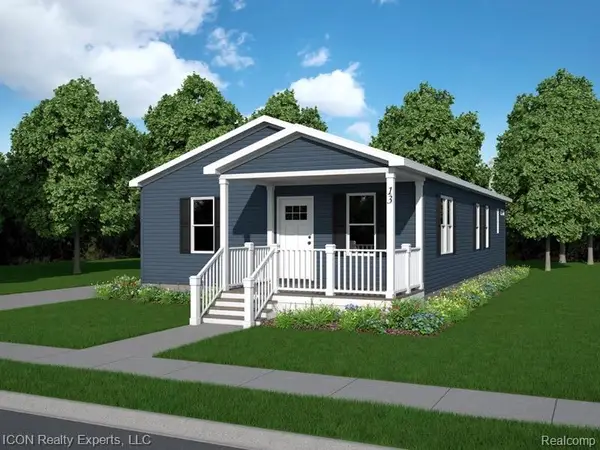 $240,000Active3 beds 2 baths1,295 sq. ft.
13 Walnut ST, Pontiac, MI 48341
MLS# 20261093168Listed by: ICON REALTY EXPERTS, LLC - Open Sat, 12 to 3pmNew
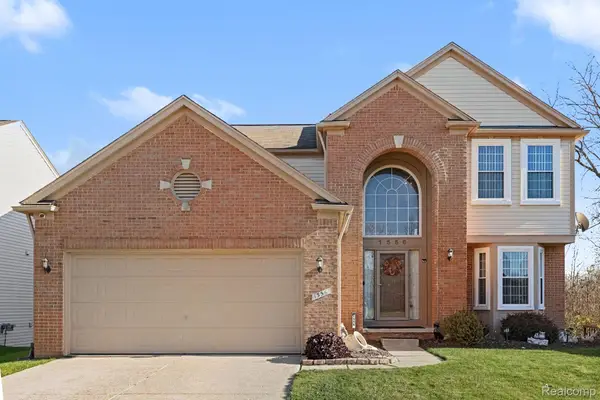 $347,900Active4 beds 3 baths2,275 sq. ft.
1556 Pebble Beach DR, Pontiac, MI 48340
MLS# 20261092161Listed by: ARTERRA REALTY MICHIGAN LLC - New
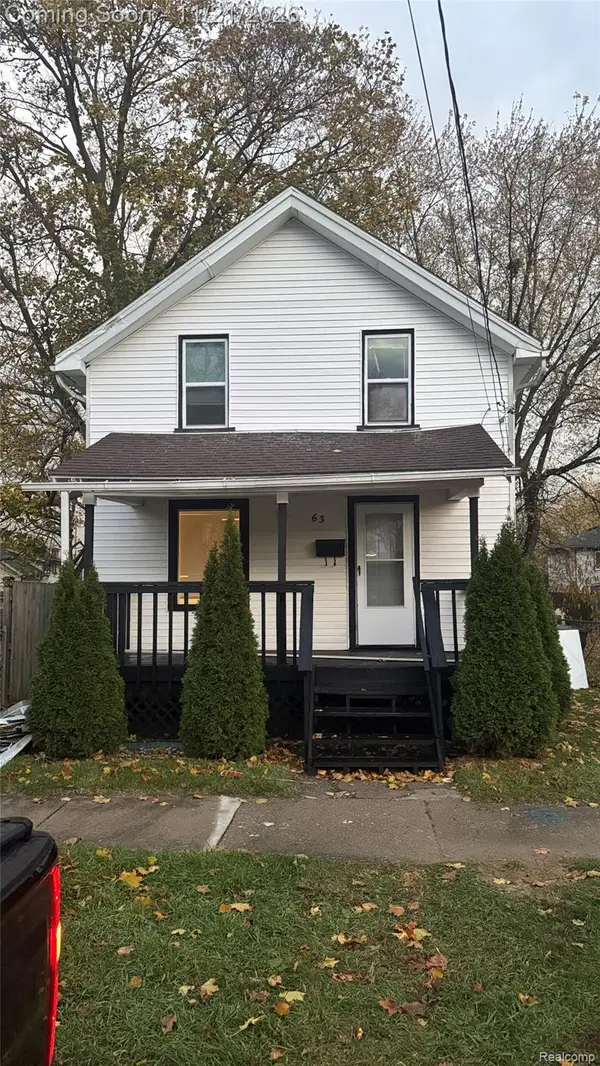 $139,900Active3 beds 2 baths1,556 sq. ft.
63 S Jessie ST, Pontiac, MI 48342
MLS# 20261092655Listed by: 3DX REAL ESTATE LLC TROY - New
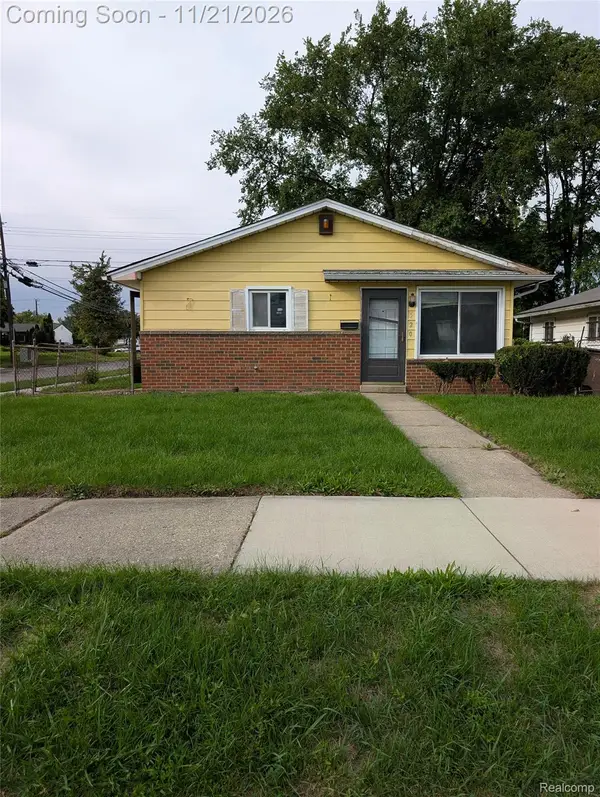 $109,900Active3 beds 1 baths898 sq. ft.
520 Nevada AVE, Pontiac, MI 48341
MLS# 20261092935Listed by: 3DX REAL ESTATE LLC TROY - New
 $165,000Active3 beds 2 baths1,227 sq. ft.
97 N Merrimac ST, Pontiac, MI 48340
MLS# 20261090647Listed by: THE BRAND REAL ESTATE


Protect your home and budget from life's surprises with an Assurant Home Warranty, backed by a partner that supports you through every step of homeownership. Explore Plans.
© 2023 - 2026 ERA Franchise Systems LLC. All rights reserved. ERA Franchise Systems LLC fully supports the principles of the Fair Housing Act and the Equal Opportunity Act. ERA, ERA Real Estate powered, and their respective logos are registered service marks of ERA Franchise Systems LLC. Each office is independently owned and operated.