
1565 Marshbank Court, Pontiac, MI 48340
Local realty services provided by:ERA Prime Real Estate Group
1565 Marshbank Court,Pontiac, MI 48340
$295,000
- 3 Beds
- 2 Baths
- 2,620 sq. ft.
- Single family
- Active
Upcoming open houses
- Sat, Sep 0512:00 pm - 02:00 pm
- Sun, Sep 0601:00 pm - 03:00 pm
Listed by: jodi tippins
Office: tippinsluxe realty
MLS#:20261068226
Source:MI_REALCOMP
Price summary
- Price:$295,000
- Price per sq. ft.:$112.6
- Monthly HOA dues:$20.83
About this home
A truly coveted setting on one of the area's most desirable neighborhoods! This beautifully updated ranch style home offers the perfect blend of sophisticated style, effortless one-level living, and serene natural surroundings. A few of the many highlights of this home include newer Roof, Windows, Deck, Kitchen Island, Porcelain Tiles, 1st Floor Laundry, Mud Room, Vaulted Ceilings, Primary Ensuite, Quartz Countertop in the master bathroom with Marble Flooring, Natural Day Light from the Picture Windows in the basement and new Brick Pavers and Sidewalk in front of the home.
Thoughtfully updated throughout with a fresh, modern feel, the open and inviting floor plan is ideal for both everyday living and elegant entertaining. From the moment you arrive, you'll appreciate the exceptional setting, popular ranch design, and attention to detail throughout. A Rare Opportunity to enjoy the lifestyle, location, and privacy buyers have been waiting for!
Contact an agent
Home facts
- Year built:1999
- Subdivision & Development:WALTON MEADOWS
- Listing ID #:20261068226
- Added:8 day(s) ago
- Updated:September 04, 2026 at 10:34 AM
Rooms and interior
- Bedrooms:3
- Total bathrooms:2
- Full bathrooms:2
- Rooms Total:8
- Basement Description:Daylight, Full, Partially Finished
- Living area:2,620 sq. ft.
Heating and cooling
- Cooling:Ceiling Fans, Central Air
- Heating:Forced Air, Natural Gas
Structure and exterior
- Roof:Asphalt
- Year built:1999
- Building area:2,620 sq. ft.
- Lot area:0.17 Acres
- Lot Features:Irregular Lot, Native Plants, Sprinklers, Wetlands, Wooded
- Architectural Style:Ranch
- Construction Materials:Aluminum Siding, Vinyl Siding
- Exterior Features:Lighting, Patio, Porch
- Foundation Description:Basement, Poured, Sump Pump
- Levels:One
Utilities
- Water:Public
- Sewer:Public Sewer
Finances and disclosures
- Price:$295,000
- Price per sq. ft.:$112.6
- Tax amount:$1,873
Features and amenities
- Appliances:Built-In Freezer, Dishwasher, Disposal, Dryer, Free Standing Gas Oven, Free Standing Refrigerator, Gas Cooktop, Humidifier, Stainless Steel Appliances, Washer
- Laundry features:Electric Dryer Hookup, Laundry Room, Washer Hookup
- Amenities:High Speed Internet, Programmable Thermostat
Parking
- Parking description:Attached, Two Car Garage
- Garage spaces:2

New listings near 1565 Marshbank Court
- New
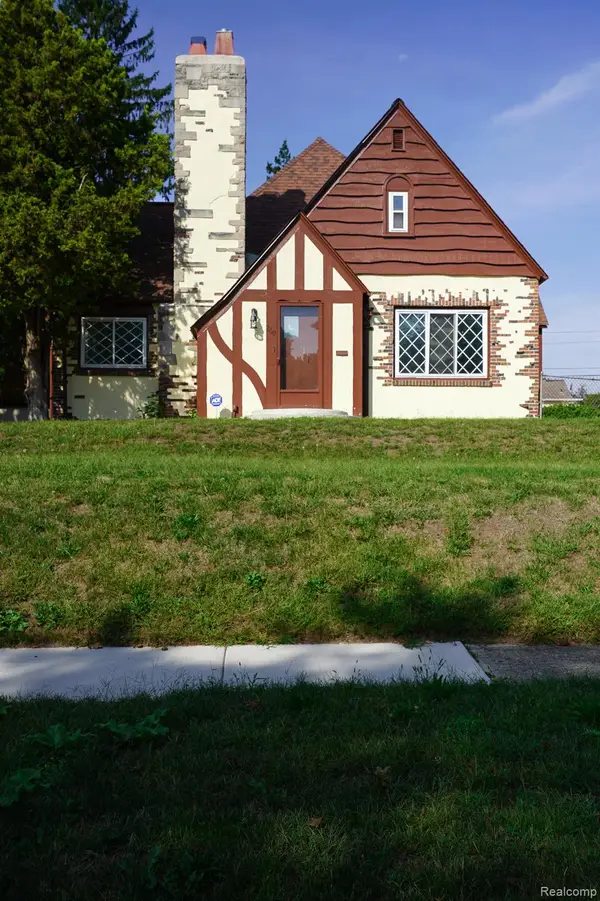 $324,900Active4 beds 4 baths3,617 sq. ft.
260 Cherokee Road, Pontiac, MI 48341
MLS# 20261070927Listed by: JOHN GRAHAM REALTY, LLC - New
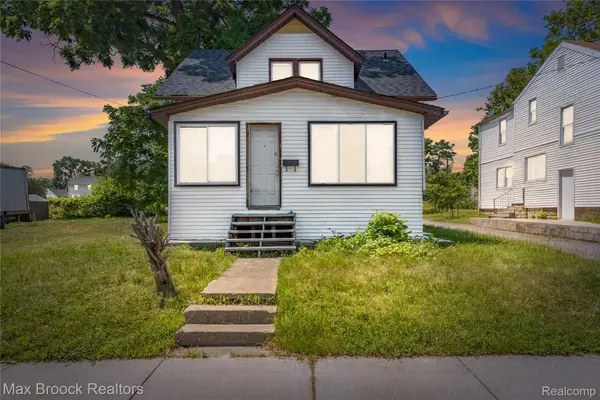 $134,995Active4 beds 1 baths1,279 sq. ft.
268 S Paddock Street, Pontiac, MI 48342
MLS# 20261069894Listed by: MAX BROOCK, REALTORS-BLOOMFIELD HILLS - New
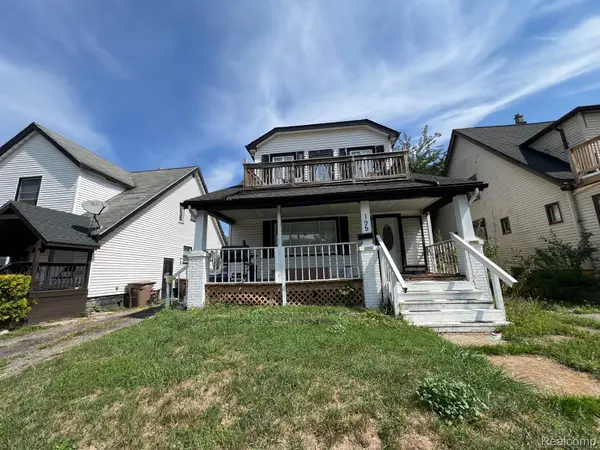 $162,000Active4 beds 2 baths1,474 sq. ft.
195 S Marshall Street, Pontiac, MI 48342
MLS# 20261069443Listed by: JTRE GROUP - New
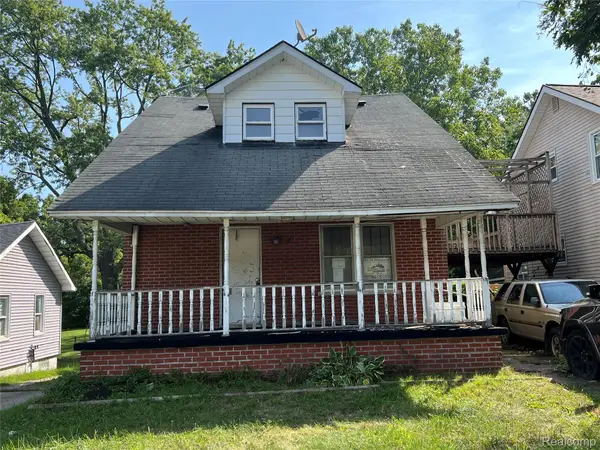 $48,000Active4 beds 2 baths1,869 sq. ft.
38 N Midland Drive, Pontiac, MI 48342
MLS# 20261070801Listed by: INSIDE REALTY, LLC - New
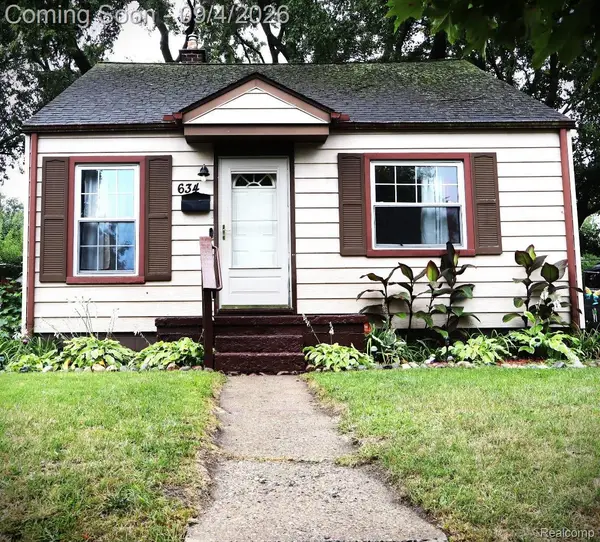 $159,900Active3 beds 1 baths1,725 sq. ft.
634 Wesbrook Street, Pontiac, MI 48340
MLS# 20261069668Listed by: GOLDEN KEY REALTY GROUP LLC - New
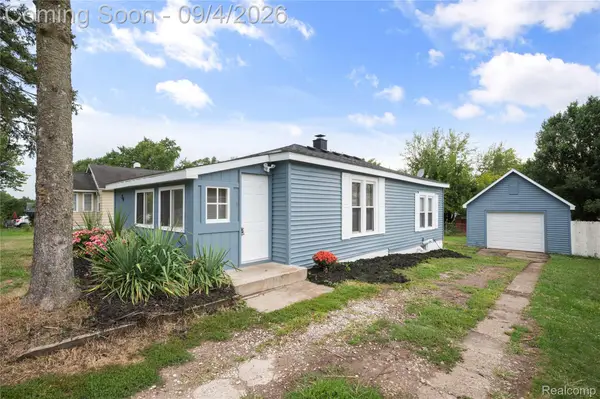 $114,900Active2 beds 1 baths755 sq. ft.
84 W Fairmount Avenue, Pontiac, MI 48340
MLS# 20261070888Listed by: EXP REALTY MAIN - New
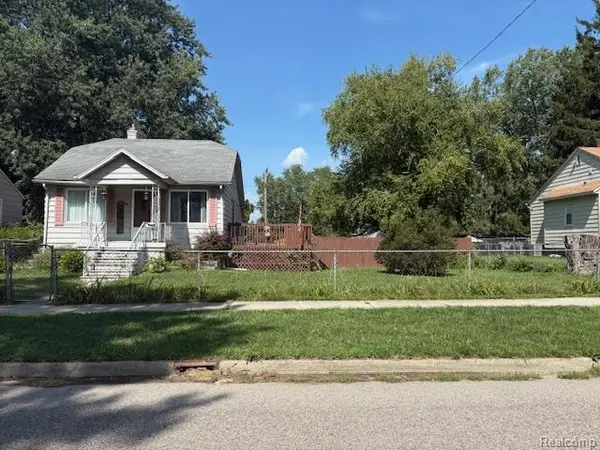 $123,000Active3 beds 2 baths1,030 sq. ft.
48 W New York Avenue, Pontiac, MI 48340
MLS# 20261070084Listed by: MBA REAL ESTATE SERVICES - New
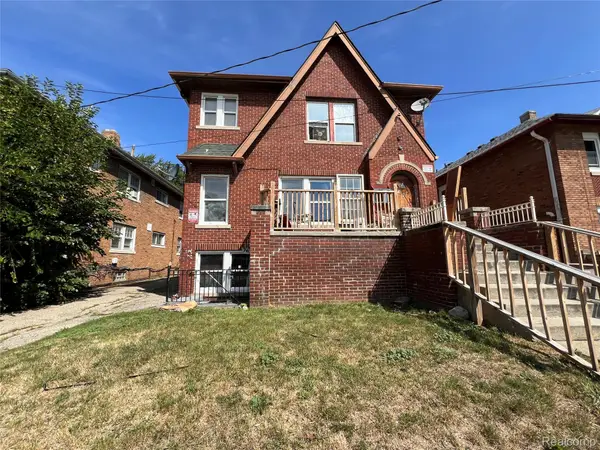 $250,000Active-- beds 6 baths2,775 sq. ft.
74 Newberry Street, Pontiac, MI 48341
MLS# 20261070496Listed by: BRAVEN ENTERPRISES LLC 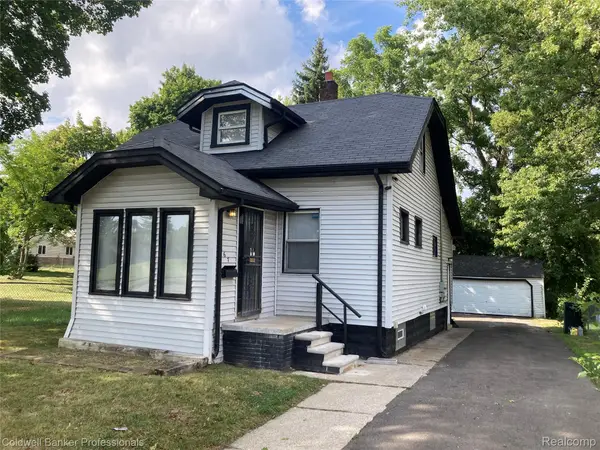 $179,900Pending4 beds 2 baths2,325 sq. ft.
667 Northway Drive, Pontiac, MI 48342
MLS# 20261070467Listed by: COLDWELL BANKER PROFESSIONALS-BIRM- New
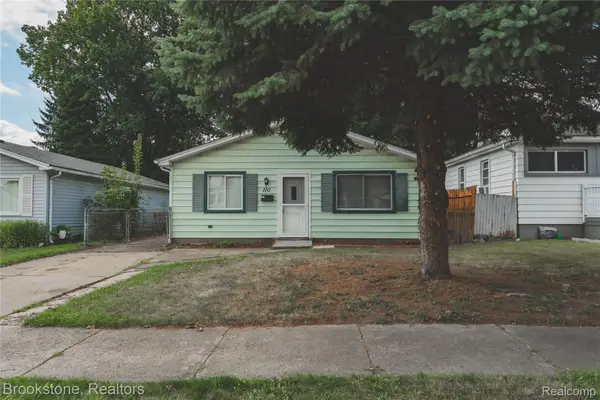 $159,900Active3 beds 1 baths1,133 sq. ft.
110 E Cornell Avenue, Pontiac, MI 48340
MLS# 20261069880Listed by: BROOKSTONE, REALTORS LLC


Protect your home and budget from life's surprises with an Assurant Home Warranty, backed by a partner that supports you through every step of homeownership. Explore Plans.
© 2023 - 2026 ERA Franchise Systems LLC. All rights reserved. ERA Franchise Systems LLC fully supports the principles of the Fair Housing Act and the Equal Opportunity Act. ERA, ERA Real Estate powered, and their respective logos are registered service marks of ERA Franchise Systems LLC. Each office is independently owned and operated.