
184 N Astor Street, Pontiac, MI 48342
Local realty services provided by:ERA Prime Real Estate Group
184 N Astor Street,Pontiac, MI 48342
$219,900
- 3 Beds
- 3 Baths
- 1,046 sq. ft.
- Single family
- Active
Listed by: michael cash
Office: national realty centers, inc
MLS#:20261057477
Source:MI_REALCOMP
Price summary
- Price:$219,900
- Price per sq. ft.:$210.23
About this home
Welcome to 184 N Astor Street in the desirable Clinton Heights subdivision!
This stunning ranch home has been beautifully updated throughout 2026 and is move-in ready for its new owners. Step inside to find a completely refreshed interior featuring a gourmet-style kitchen with brand-new cabinets, sleek quartz counter tops, stainless steel Whirlpool appliances, modern fixtures, and recessed lighting.
The entire first floor showcases gorgeous refinished hardwood floors and fresh, neutral paint. Both bathrooms have been fully updated: the main full bath offers new tile flooring, a stylish vanity, new fixtures, and a beautifully tiled tub surround, while the primary bedroom includes its own private half bath with a new vanity, tile floors, and updated fixtures. Every bedroom features new ceiling fans and lighting fixtures for added comfort and style.
Downstairs, the basement is finished with a durable epoxy floor, freshly painted ceilings, and its own beautifully updated full bath—perfect for guests, a rec room, or extra living space. Additional highlights include a spacious 30 x 24 2-car garage, a welcoming front porch, and a convenient carport. Located near the Amazon fulfillment center, Oakland County government campus, and McLaren Oakland Hospital.
This updated ranch is truly turn-key and waiting for you! Schedule your private showing today and make 184 N Astor your new home....
Contact an agent
Home facts
- Year built:1959
- Subdivision & Development:CLINTON HEIGHTS
- Listing ID #:20261057477
- Added:68 day(s) ago
- Updated:September 30, 2026 at 10:33 AM
Rooms and interior
- Bedrooms:3
- Total bathrooms:3
- Full bathrooms:2
- Half bathrooms:1
- Rooms Total:5
- Basement Description:Unfinished
- Living area:1,046 sq. ft.
Heating and cooling
- Cooling:Ceiling Fans, Central Air
- Heating:Forced Air, Natural Gas
Structure and exterior
- Roof:Asphalt
- Year built:1959
- Building area:1,046 sq. ft.
- Lot area:0.18 Acres
- Architectural Style:Ranch
- Construction Materials:Brick, Vinyl Siding
- Exterior Features:Porch
- Foundation Description:Basement, Block
- Levels:One
Utilities
- Water:Public
- Sewer:Public Sewer
Finances and disclosures
- Price:$219,900
- Price per sq. ft.:$210.23
- Tax amount:$1,920
Features and amenities
- Appliances:Dishwasher, Disposal, Free Standing Electric Oven, Free Standing Refrigerator, Microwave, Stainless Steel Appliances
- Laundry features:Electric Dryer Hookup, Washer Hookup
Parking
- Parking description:Detached, Garage Door Opener, Two Car Garage
- Garage spaces:2

New listings near 184 N Astor Street
- New
 $139,900Active3 beds 1 baths1,008 sq. ft.
952 Emerson Avenue, Pontiac, MI 48340
MLS# 20261078387Listed by: REAL ESTATE ONE - New
 $184,900Active3 beds 1 baths1,444 sq. ft.
63 Mark Avenue, Pontiac, MI 48340
MLS# 20261078403Listed by: SUMMIT UNION REAL ESTATE - New
 $70,000Active2 beds 1 baths646 sq. ft.
68 W Rundell Street, Pontiac, MI 48342
MLS# 20261077905Listed by: OAKLAND CORNERS REALTY LLC - New
 $105,000Active2 beds 2 baths1,670 sq. ft.
636 Lydia Lane, Pontiac, MI 48341
MLS# 20261076826Listed by: KW PROFESSIONALS - New
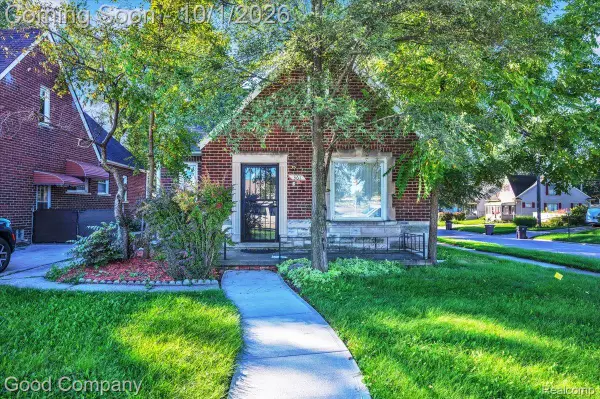 $174,900Active3 beds 2 baths1,157 sq. ft.
361 Elizabeth Lake Road, Pontiac, MI 48341
MLS# 20261077660Listed by: GOOD COMPANY - New
 $79,900Active3 beds 1 baths866 sq. ft.
192 Crestwood Street, Pontiac, MI 48341
MLS# 20261077754Listed by: RE/MAX FIRST  $49,900Pending3 beds 1 baths1,000 sq. ft.
596 N Perry Street, Pontiac, MI 48342
MLS# 20261076446Listed by: KELLER WILLIAMS PREMIER- New
 $189,000Active3 beds 2 baths1,397 sq. ft.
720 2nd Avenue, Pontiac, MI 48340
MLS# 20261077454Listed by: REAL ESTATE ONE - New
 $300,000Active-- beds 4 baths4,134 sq. ft.
285 Auburn Avenue, Pontiac, MI 48342
MLS# 20261076352Listed by: BROOKSTONE, REALTORS LLC - New
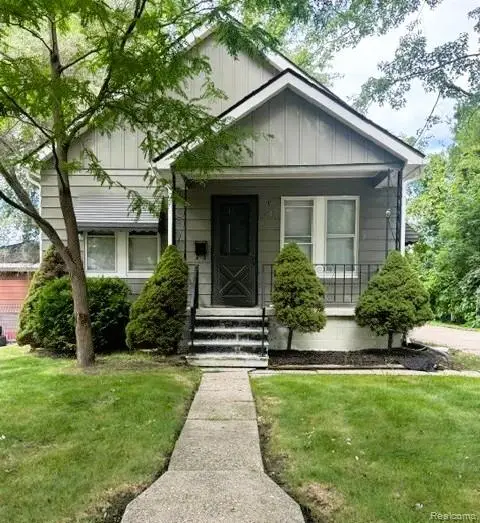 $139,900Active2 beds 1 baths777 sq. ft.
54 W Hopkins Avenue, Pontiac, MI 48340
MLS# 20261077329Listed by: AVENUE GROUP HOMES, LLC


Protect your home and budget from life's surprises with an Assurant Home Warranty, backed by a partner that supports you through every step of homeownership. Explore Plans.
© 2023 - 2026 ERA Franchise Systems LLC. All rights reserved. ERA Franchise Systems LLC fully supports the principles of the Fair Housing Act and the Equal Opportunity Act. ERA, ERA Real Estate powered, and their respective logos are registered service marks of ERA Franchise Systems LLC. Each office is independently owned and operated.