
54 W Hopkins Avenue, Pontiac, MI 48340
Local realty services provided by:ERA Prime Real Estate Group
54 W Hopkins Avenue,Pontiac, MI 48340
$139,900
- 2 Beds
- 1 Baths
- 777 sq. ft.
- Single family
- Active
Listed by: heather s poyhonen
Office: avenue group homes, llc.
MLS#:20261077329
Source:MI_REALCOMP
Price summary
- Price:$139,900
- Price per sq. ft.:$180.05
About this home
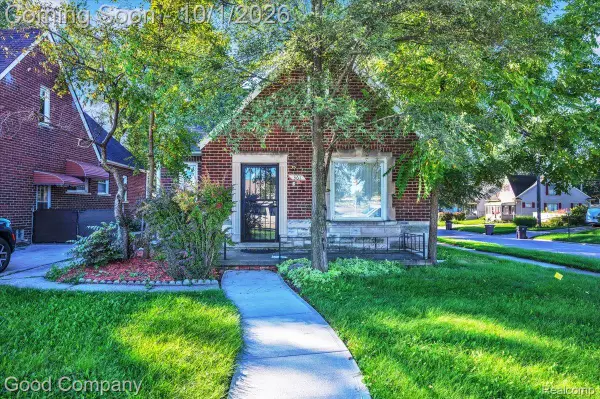
Vintage charm meets real-world convenience in this inviting Pontiac home, offering a great opportunity for a first-time buyer, investor, or anyone looking to downsize. Step inside to find beautiful original parquet flooring throughout the living and dining areas, adding warmth and character you just don't find in newer homes. The kitchen has been nicely updated with brand-new white shaker cabinetry, quartz countertops, a dishwasher, and plenty of workspace for everyday living. The bedrooms feature original hardwood floors, continuing the home's classic character, while the full bath offers an updated vanity and tub surround. Central air keeps things comfortable during the warmer months, and the full unfinished basement provides plenty of additional storage and flexible space. A one-car detached garage adds even more convenience. For investors, the property is already certified as a rental through March 17, 2028. Situated on a quiet, tree-lined street with easy access to shopping, dining, and major roadways, this home delivers character, functionality, and value at an approachable price point. Welcome home!...
Contact an agent
Home facts
- Year built:1929
- Subdivision & Development:WALTON BLVD PARK
- Listing ID #:20261077329
- Added:5 day(s) ago
- Updated:September 30, 2026 at 10:32 AM
Rooms and interior
- Bedrooms:2
- Total bathrooms:1
- Full bathrooms:1
- Rooms Total:5
- Basement Description:Unfinished
- Living area:777 sq. ft.
Heating and cooling
- Cooling:Central Air
- Heating:Forced Air, Natural Gas
Structure and exterior
- Year built:1929
- Building area:777 sq. ft.
- Lot area:0.23 Acres
- Architectural Style:Ranch
- Construction Materials:Aluminum Siding
- Exterior Features:Covered, Porch
- Foundation Description:Basement, Block
- Levels:One
Utilities
- Water:Public
- Sewer:Public Sewer
Finances and disclosures
- Price:$139,900
- Price per sq. ft.:$180.05
- Tax amount:$1,159
Features and amenities
- Appliances:Dishwasher, Disposal, Free Standing Electric Range, Free Standing Refrigerator, Microwave
Parking
- Parking description:Detached, One Car Garage
- Garage spaces:1

New listings near 54 W Hopkins Avenue
- New
 $139,900Active3 beds 1 baths1,008 sq. ft.
952 Emerson Avenue, Pontiac, MI 48340
MLS# 20261078387Listed by: REAL ESTATE ONE - New
 $184,900Active3 beds 1 baths1,444 sq. ft.
63 Mark Avenue, Pontiac, MI 48340
MLS# 20261078403Listed by: SUMMIT UNION REAL ESTATE - New
 $70,000Active2 beds 1 baths646 sq. ft.
68 W Rundell Street, Pontiac, MI 48342
MLS# 20261077905Listed by: OAKLAND CORNERS REALTY LLC - New
 $105,000Active2 beds 2 baths1,670 sq. ft.
636 Lydia Lane, Pontiac, MI 48341
MLS# 20261076826Listed by: KW PROFESSIONALS - New
 $174,900Active3 beds 2 baths1,157 sq. ft.
361 Elizabeth Lake Road, Pontiac, MI 48341
MLS# 20261077660Listed by: GOOD COMPANY - New
 $79,900Active3 beds 1 baths866 sq. ft.
192 Crestwood Street, Pontiac, MI 48341
MLS# 20261077754Listed by: RE/MAX FIRST  $49,900Pending3 beds 1 baths1,000 sq. ft.
596 N Perry Street, Pontiac, MI 48342
MLS# 20261076446Listed by: KELLER WILLIAMS PREMIER- New
 $189,000Active3 beds 2 baths1,397 sq. ft.
720 2nd Avenue, Pontiac, MI 48340
MLS# 20261077454Listed by: REAL ESTATE ONE - New
 $300,000Active-- beds 4 baths4,134 sq. ft.
285 Auburn Avenue, Pontiac, MI 48342
MLS# 20261076352Listed by: BROOKSTONE, REALTORS LLC


Protect your home and budget from life's surprises with an Assurant Home Warranty, backed by a partner that supports you through every step of homeownership. Explore Plans.
© 2023 - 2026 ERA Franchise Systems LLC. All rights reserved. ERA Franchise Systems LLC fully supports the principles of the Fair Housing Act and the Equal Opportunity Act. ERA, ERA Real Estate powered, and their respective logos are registered service marks of ERA Franchise Systems LLC. Each office is independently owned and operated.