
241 W Yale Avenue, Pontiac, MI 48340
Local realty services provided by:ERA Prime Real Estate Group
241 W Yale Avenue,Pontiac, MI 48340
$120,000
- 2 Beds
- 1 Baths
- 742 sq. ft.
- Single family
- Active
Listed by: brandon curry
Office: signature sotheby's international realty bham
MLS#:20261058617
Source:MI_REALCOMP
Price summary
- Price:$120,000
- Price per sq. ft.:$161.73
About this home
Endless possibilities with this ideally located Pontiac ranch. Situated on an oversized lot in secluded Walton Boulevard Park, near major roadways, Pontiac Oaks Park, Cherry Lawn Park, local schools and shopping this home is just awaiting your finishing touches. Incredible value awaits to be tapped in this transitioning pocket. Priced to sell, this home is ideal for your family or an addition to any rental portfolio. Please don’t hesitate to schedule your showing, this one won’t last!
Contact an agent
Home facts
- Year built:1955
- Subdivision & Development:WALTON BLVD PARK
- Listing ID #:20261058617
- Added:19 day(s) ago
- Updated:August 18, 2026 at 10:03 AM
Rooms and interior
- Bedrooms:2
- Total bathrooms:1
- Full bathrooms:1
- Rooms Total:5
- Living area:742 sq. ft.
Heating and cooling
- Heating:Forced Air, Natural Gas
Structure and exterior
- Roof:Asphalt
- Year built:1955
- Building area:742 sq. ft.
- Lot area:0.11 Acres
- Architectural Style:Ranch
- Construction Materials:Aluminum Siding, Vinyl Siding
- Exterior Features:Covered, Porch
- Foundation Description:Slab
- Levels:One
Utilities
- Water:Public
- Sewer:Public Sewer
Finances and disclosures
- Price:$120,000
- Price per sq. ft.:$161.73
- Tax amount:$1,885
Features and amenities
- Appliances:Free Standing Electric Range, Free Standing Refrigerator
Parking
- Parking description:No Garage

New listings near 241 W Yale Avenue
- New
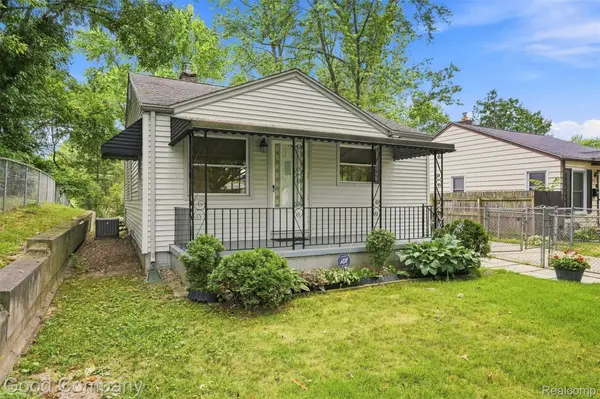 $139,000Active2 beds 1 baths1,365 sq. ft.
137 W Longfellow Avenue, Pontiac, MI 48340
MLS# 20261063866Listed by: GOOD COMPANY - New
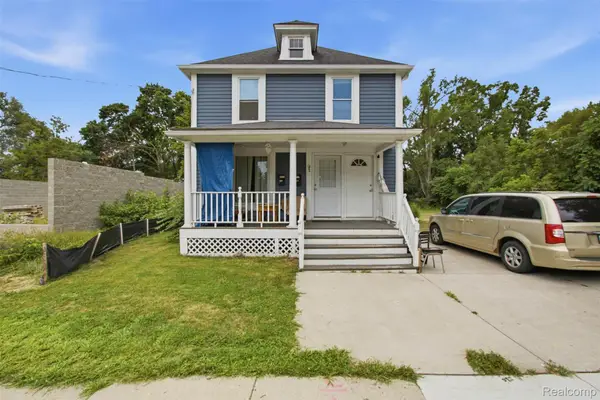 $189,997Active-- beds 4 baths1,600 sq. ft.
132 E Howard Street, Pontiac, MI 48342
MLS# 20261065493Listed by: COMMUNITY CHOICE REALTY INC - New
 $311,535Active4 beds 3 baths2,023 sq. ft.
591 Brady Lane, Pontiac, MI 48342
MLS# 81026043164Listed by: INFINITY HOMES - MICHIGAN - New
 $230,000Active3 beds 1 baths880 sq. ft.
230 Dick Avenue, Pontiac, MI 48341
MLS# 81026043098Listed by: GOOD COMPANY - New
 $190,000Active3 beds 1 baths1,805 sq. ft.
218 Gage Street, Pontiac, MI 48342
MLS# 20261063561Listed by: EXP REALTY MAIN - New
 $249,900Active4 beds 2 baths3,104 sq. ft.
303 Ottawa Drive, Pontiac, MI 48341
MLS# 20261062949Listed by: KW PROFESSIONALS - New
 $189,000Active3 beds 2 baths1,273 sq. ft.
309 Russell Street, Pontiac, MI 48342
MLS# 20261058270Listed by: CENTURY 21 PROFESSIONALS ROCH - New
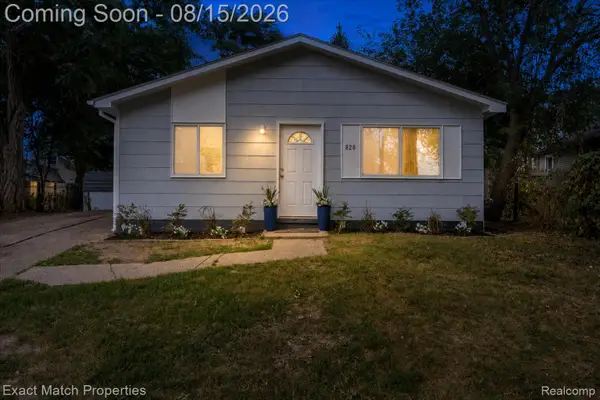 $109,900Active3 beds 1 baths1,019 sq. ft.
828 Sarasota Avenue, Pontiac, MI 48340
MLS# 20261063711Listed by: EXACT MATCH PROPERTIES - New
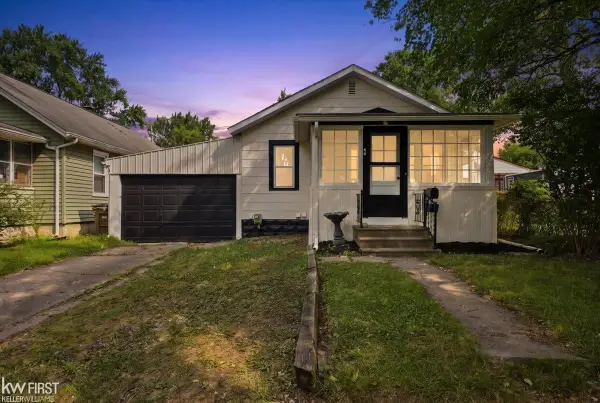 $149,999Active2 beds 1 baths796 sq. ft.
40 W Colgate AVE, Pontiac, MI 48340
MLS# 5050218561Listed by: KELLER WILLIAMS FIRST - Open Sun, 12 to 2pmNew
 $214,500Active3 beds 3 baths2,084 sq. ft.
217 Oak Ridge Drive, Pontiac, MI 48341
MLS# 20261064377Listed by: @PROPERTIES CHRISTIE'S INT'L R E ROCHESTER


Protect your home and budget from life's surprises with an Assurant Home Warranty, backed by a partner that supports you through every step of homeownership. Explore Plans.
© 2023 - 2026 ERA Franchise Systems LLC. All rights reserved. ERA Franchise Systems LLC fully supports the principles of the Fair Housing Act and the Equal Opportunity Act. ERA, ERA Real Estate powered, and their respective logos are registered service marks of ERA Franchise Systems LLC. Each office is independently owned and operated.