
38 Jefferson ST, Pontiac, MI 48342
Local realty services provided by:ERA Prime Real Estate Group
38 Jefferson ST,Pontiac, MI 48342
$238,900
- 4 Beds
- 3 Baths
- 1,659 sq. ft.
- Single family
- Active
Listed by: michael todd
Office: todd enterprises inc
MLS#:20261090466
Source:MI_REALCOMP
Price summary
- Price:$238,900
- Price per sq. ft.:$144
About this home
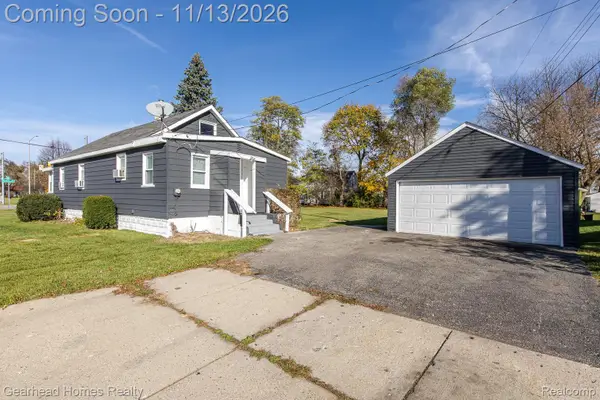
A lot of home here. Totally remodeled from the studs, New Roof, new vinyl siding, 2 new furnaces (one in attic, 1 in bsmt), new hot water heater, all new plumbing, drains, and supply lines, all new electric including new fuse box, all new insulation, electric and plumbing fixtures, drywall, flooring, kitchens and 2 1/2 baths, interior and exterior doors and hardware, smoke detectors, all new. Spacious rooms throughout. 2 separate grade level basement walk outs one in back and one on the side. Basement is perfect for contractors, hobbies, studio use etc., with 1/2 bath and 2 entry doors, walls and floor fresh painted and clean.
Contact an agent
Home facts
- Year built:1920
- Subdivision & Development:HIGH RIDGE ADD
- Listing ID #:20261090466
- Added:6 day(s) ago
- Updated:November 15, 2026 at 11:24 AM
Rooms and interior
- Bedrooms:4
- Total bathrooms:3
- Full bathrooms:2
- Half bathrooms:1
- Rooms Total:7
- Basement Description:Full, Unfinished, Walk-Out Access
- Living area:1,659 sq. ft.
Heating and cooling
- Heating:Forced Air, Natural Gas
Structure and exterior
- Roof:Asphalt
- Year built:1920
- Building area:1,659 sq. ft.
- Lot area:0.1 Acres
- Construction Materials:Vinyl Siding
- Foundation Description:Basement, Block
Utilities
- Water:Public
- Sewer:Public Sewer
Finances and disclosures
- Price:$238,900
- Price per sq. ft.:$144
- Tax amount:$1,109
Features and amenities
- Laundry features:Electric Dryer Hookup, Gas Dryer Hookup, Washer Hookup
Parking
- Parking description:Detached, Shared Driveway, Two and Half Car Garage
- Garage spaces:2.5

New listings near 38 Jefferson ST
- New
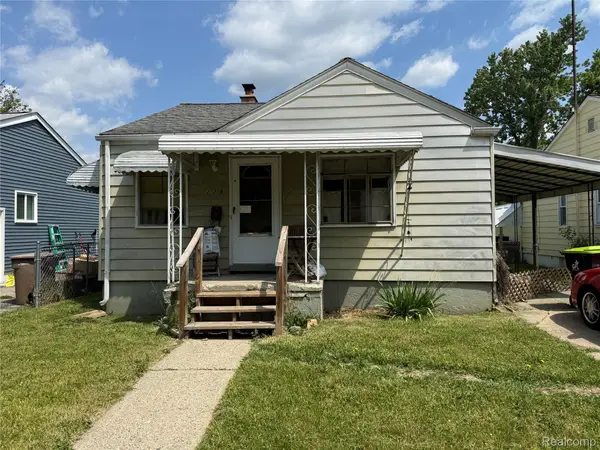 $90,000Active2 beds 1 baths791 sq. ft.
228 W Rutgers AVE, Pontiac, MI 48340
MLS# 20261091451Listed by: WISE PROPERTY BUYERS - New
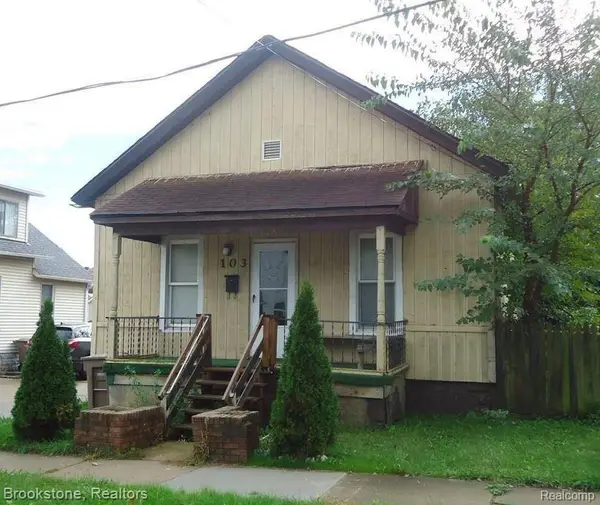 $90,000Active3 beds 1 baths1,000 sq. ft.
103 Lafayette ST, Pontiac, MI 48342
MLS# 20261091999Listed by: BROOKSTONE, REALTORS LLC - New
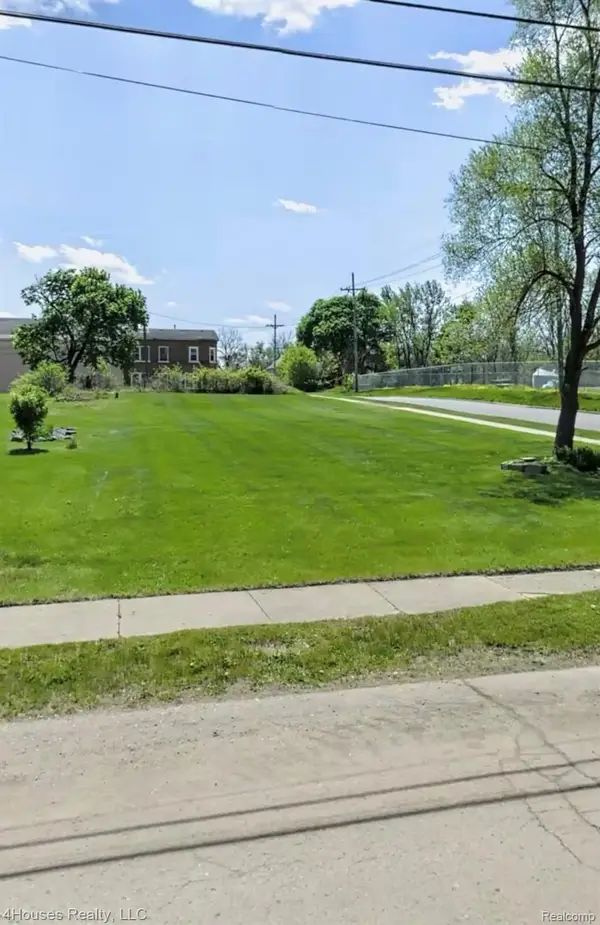 $20,000Active0.22 Acres
244 Osmun ST, Pontiac, MI 48342
MLS# 20261091364Listed by: 4HOUSES REALTY, LLC - Open Sun, 2 to 4pmNew
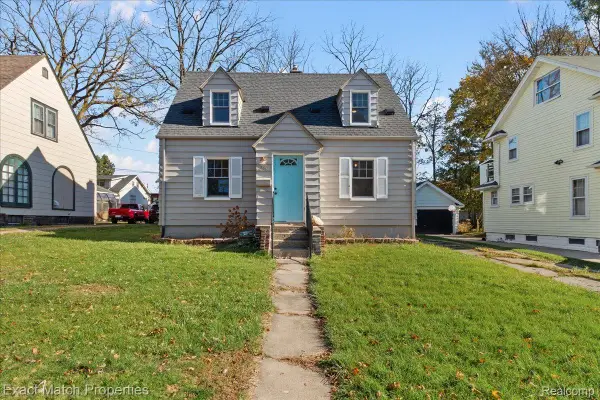 $205,000Active3 beds 2 baths2,005 sq. ft.
28 E Iroquois RD, Pontiac, MI 48341
MLS# 20261091500Listed by: EXACT MATCH PROPERTIES - New
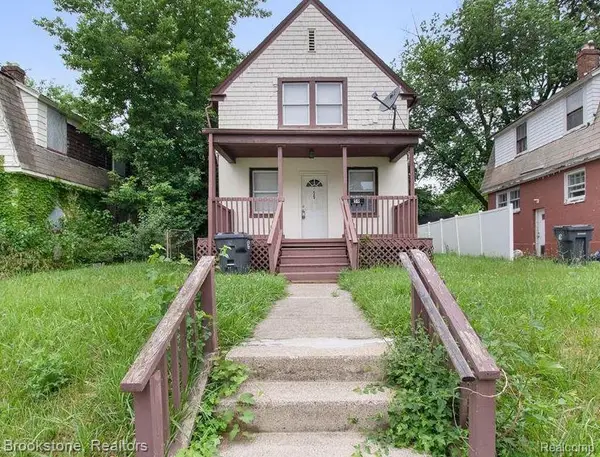 $90,000Active3 beds 2 baths1,087 sq. ft.
59 Oliver ST, Pontiac, MI 48342
MLS# 20261091640Listed by: BROOKSTONE, REALTORS LLC - New
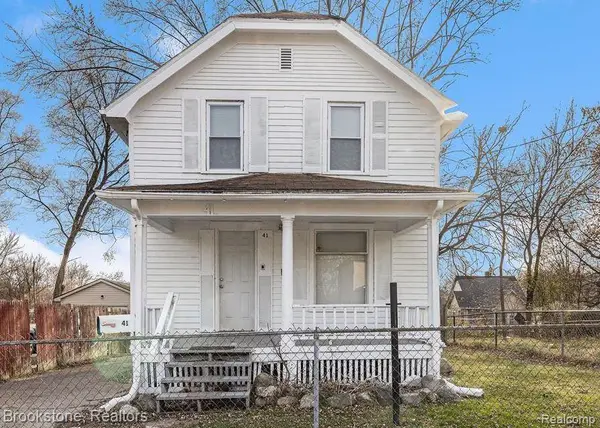 $100,000Active2 beds 1 baths884 sq. ft.
41 Poplar AVE, Pontiac, MI 48342
MLS# 20261091676Listed by: BROOKSTONE, REALTORS LLC - New
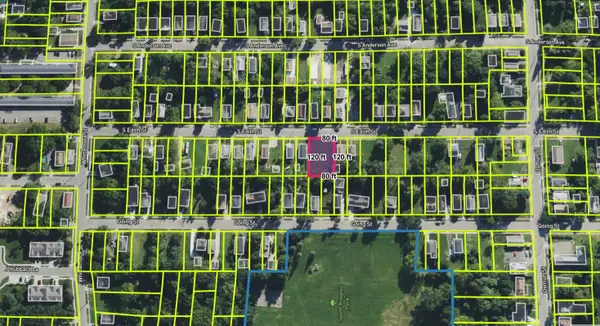 $8,897Active0.22 Acres
260 S Edith Street, Pontiac, MI 48342
MLS# 26059846Listed by: LISTWITHFREEDOM.COM - New
 $190,000Active4 beds 2 baths2,084 sq. ft.
303 Ottawa DR, Pontiac, MI 48341
MLS# 20261090762Listed by: RE/MAX TEAM 2000 - New
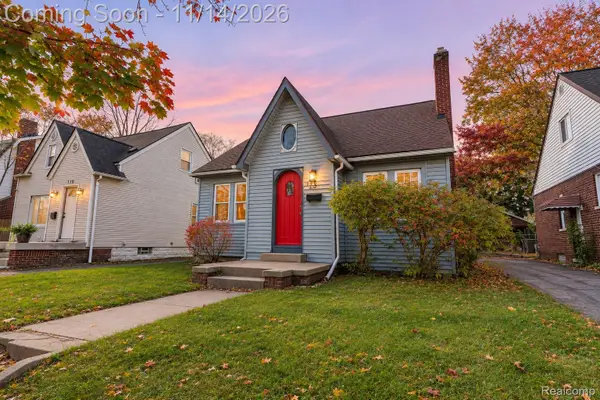 $158,000Active3 beds 2 baths1,224 sq. ft.
123 N Genesee AVE, Pontiac, MI 48341
MLS# 20261090821Listed by: EXP REALTY THE PERNA TEAM - New
 $215,000Active2 beds 1 baths1,086 sq. ft.
1290 University DR, Pontiac, MI 48342
MLS# 20261091515Listed by: GEARHEAD HOMES REALTY INC


Protect your home and budget from life's surprises with an Assurant Home Warranty, backed by a partner that supports you through every step of homeownership. Explore Plans.
© 2023 - 2026 ERA Franchise Systems LLC. All rights reserved. ERA Franchise Systems LLC fully supports the principles of the Fair Housing Act and the Equal Opportunity Act. ERA, ERA Real Estate powered, and their respective logos are registered service marks of ERA Franchise Systems LLC. Each office is independently owned and operated.