
572 Brady Lane, Pontiac, MI 48342
Local realty services provided by:ERA Prime Real Estate Group
572 Brady Lane,Pontiac, MI 48342
$289,990
- 4 Beds
- 3 Baths
- 1,880 sq. ft.
- Single family
- Pending
Listed by: rino soave
Office: infinity homes - michigan
MLS#:81026032950
Source:MI_REALCOMP
Price summary
- Price:$289,990
- Price per sq. ft.:$154.25
- Monthly HOA dues:$100
About this home
Beautiful new construction Fairfield by Infinity Homes featuring a modern open-concept design built for today's lifestyle. The spacious kitchen with large island flows seamlessly into the bright great room--perfect for entertaining and everyday living. The private owner's suite offers a relaxing retreat with a walk-in closet and well-appointed bath. Additional bedrooms provide flexibility for guests, office, or family needs. Enjoy quality finishes throughout, energy-efficient construction, and a basement for future expansion. Conveniently located near major expressways, shopping, and dining.
Contact an agent
Home facts
- Year built:2026
- Subdivision & Development:FAIRVIEW VILLAGE
- Listing ID #:81026032950
- Added:136 day(s) ago
- Updated:November 14, 2026 at 09:09 AM
Rooms and interior
- Bedrooms:4
- Total bathrooms:3
- Full bathrooms:2
- Half bathrooms:1
- Rooms Total:12
- Basement Description:Full
- Living area:1,880 sq. ft.
Heating and cooling
- Cooling:Central Air
- Heating:Forced Air, Natural Gas
Structure and exterior
- Roof:Shingle
- Year built:2026
- Building area:1,880 sq. ft.
- Lot area:0.13 Acres
- Architectural Style:Colonial
- Construction Materials:Vinyl Siding
- Foundation Description:Basement
Utilities
- Water:Public
- Sewer:Public Sewer
Finances and disclosures
- Price:$289,990
- Price per sq. ft.:$154.25
Features and amenities
- Laundry features:Gas Dryer Hookup, Laundry Room, Upper Level
Parking
- Parking description:Attached, Concrete, Garage Faces Front
- Garage spaces:2

New listings near 572 Brady Lane
- New
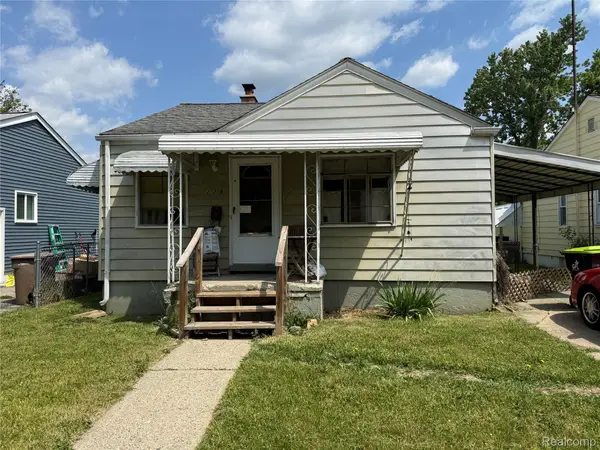 $90,000Active2 beds 1 baths791 sq. ft.
228 W Rutgers AVE, Pontiac, MI 48340
MLS# 20261091451Listed by: WISE PROPERTY BUYERS - New
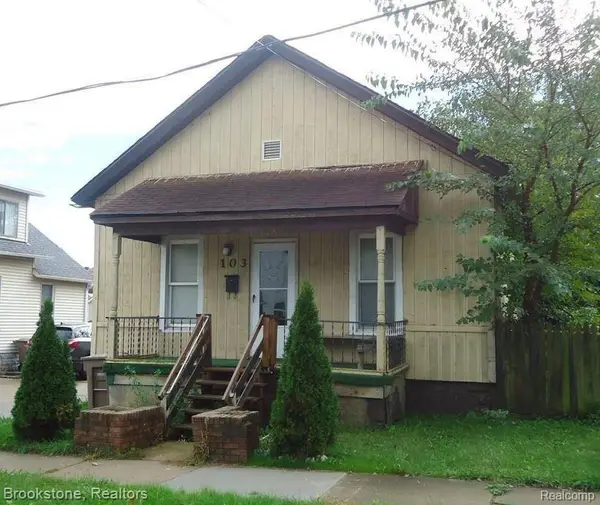 $90,000Active3 beds 1 baths1,000 sq. ft.
103 Lafayette ST, Pontiac, MI 48342
MLS# 20261091999Listed by: BROOKSTONE, REALTORS LLC - New
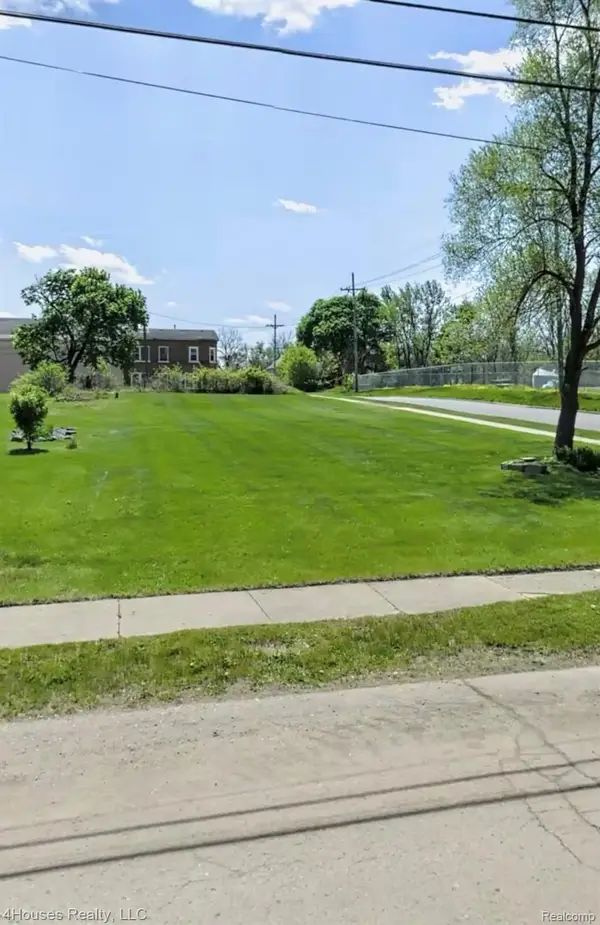 $40,000Active0.22 Acres
244 Osmun ST, Pontiac, MI 48342
MLS# 20261091364Listed by: 4HOUSES REALTY, LLC - Open Sun, 2 to 4pmNew
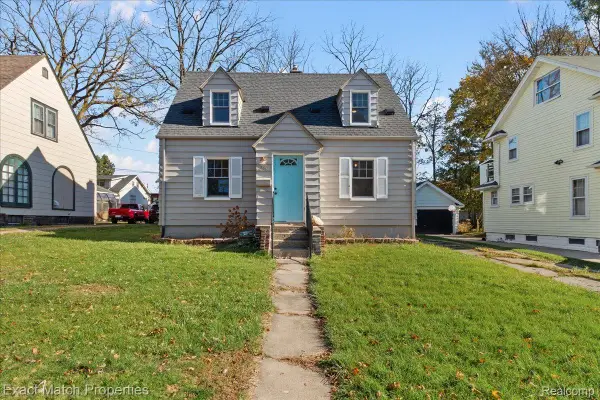 $205,000Active3 beds 2 baths2,005 sq. ft.
28 E Iroquois RD, Pontiac, MI 48341
MLS# 20261091500Listed by: EXACT MATCH PROPERTIES - New
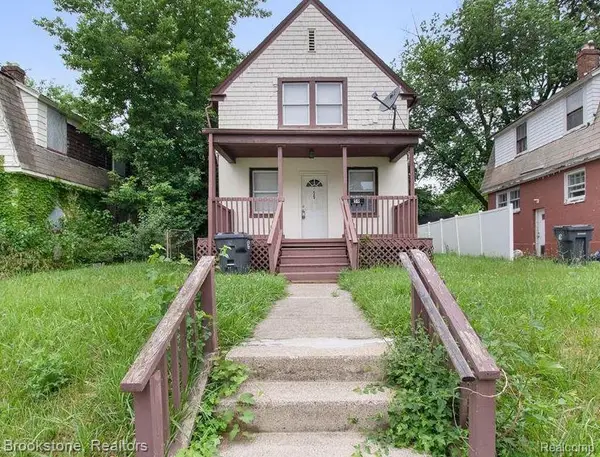 $90,000Active3 beds 2 baths1,087 sq. ft.
59 Oliver ST, Pontiac, MI 48342
MLS# 20261091640Listed by: BROOKSTONE, REALTORS LLC - New
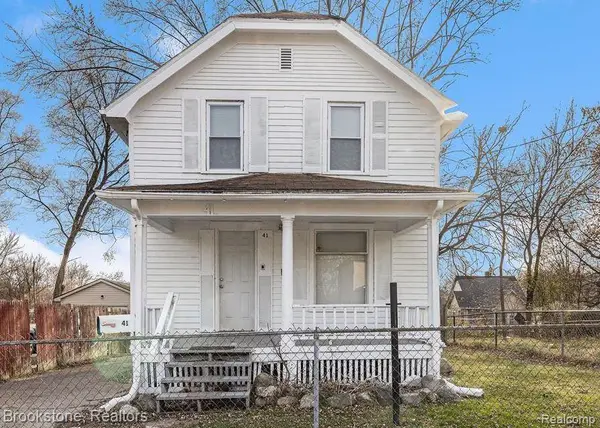 $100,000Active2 beds 1 baths884 sq. ft.
41 Poplar AVE, Pontiac, MI 48342
MLS# 20261091676Listed by: BROOKSTONE, REALTORS LLC - New
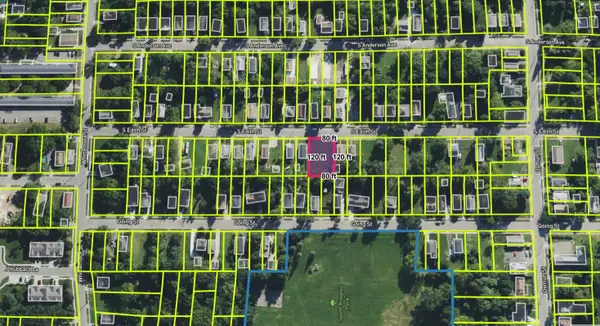 $8,897Active0.22 Acres
260 S Edith Street, Pontiac, MI 48342
MLS# 26059846Listed by: LISTWITHFREEDOM.COM - New
 $190,000Active4 beds 2 baths2,084 sq. ft.
303 Ottawa DR, Pontiac, MI 48341
MLS# 20261090762Listed by: RE/MAX TEAM 2000 - Open Sat, 1:30 to 3pmNew
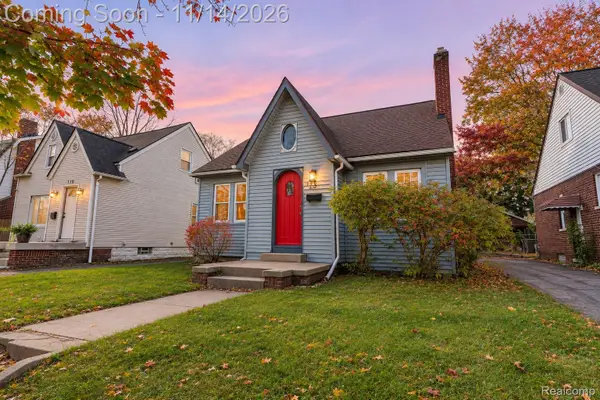 $158,000Active3 beds 2 baths1,224 sq. ft.
123 N Genesee AVE, Pontiac, MI 48341
MLS# 20261090821Listed by: EXP REALTY THE PERNA TEAM - New
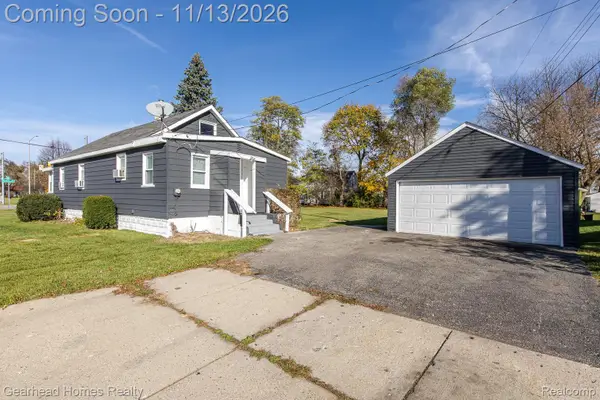 $215,000Active2 beds 1 baths1,086 sq. ft.
1290 University DR, Pontiac, MI 48342
MLS# 20261091515Listed by: GEARHEAD HOMES REALTY INC


Protect your home and budget from life's surprises with an Assurant Home Warranty, backed by a partner that supports you through every step of homeownership. Explore Plans.
© 2023 - 2026 ERA Franchise Systems LLC. All rights reserved. ERA Franchise Systems LLC fully supports the principles of the Fair Housing Act and the Equal Opportunity Act. ERA, ERA Real Estate powered, and their respective logos are registered service marks of ERA Franchise Systems LLC. Each office is independently owned and operated.