
69 W Fairmount AVE, Pontiac, MI 48340
Local realty services provided by:ERA Prime Real Estate Group
69 W Fairmount AVE,Pontiac, MI 48340
$114,000
- 2 Beds
- 1 Baths
- 850 sq. ft.
- Single family
- Pending
Listed by: richard ramirez
Office: exact match properties
MLS#:20261087345
Source:MI_REALCOMP
Price summary
- Price:$114,000
- Price per sq. ft.:$134.12
About this home
AFFORDABLE OPPORTUNITY WITH ROOM TO MAKE IT YOUR OWN!
Welcome to 69 W. Fairmount Street in Pontiac! Whether you're a first-time buyer looking to build equity, an investor searching for your next project, or someone ready to put their personal touch on a home, this property offers plenty of possibilities.
This 2-bedroom, 1-bath home features 850 square feet of above-grade living space, including a comfortable living room, kitchen, and two bedrooms. With a little vision, some elbow grease, and thoughtful updates, this well-loved home could truly shine!
The 583-square-foot basement provides valuable additional storage, workshop, or utility space, while the detached 1-car garage offers the convenience of covered parking and extra storage.
Conveniently located near Baldwin Street, with easy access to shopping, dining, and major roadways, this property combines affordability, practicality, and opportunity.
A basement, a garage, and the chance to create value—all in one affordable package! Bring your imagination, roll up your sleeves, and discover the possibilities at 69 W. Fairmount Street.
BATVAI....
Contact an agent
Home facts
- Year built:1936
- Subdivision & Development:HILLSIDE MANOR
- Listing ID #:20261087345
- Added:1 day(s) ago
- Updated:November 01, 2026 at 01:15 PM
Rooms and interior
- Bedrooms:2
- Total bathrooms:1
- Full bathrooms:1
- Rooms Total:6
- Basement Description:Unfinished
- Living area:850 sq. ft.
Heating and cooling
- Cooling:Ceiling Fans, Central Air
- Heating:Forced Air, Natural Gas
Structure and exterior
- Roof:Asphalt
- Year built:1936
- Building area:850 sq. ft.
- Lot area:0.12 Acres
- Architectural Style:Ranch
- Construction Materials:Aluminum Siding, Vinyl Siding
- Exterior Features:Lighting, Porch
- Foundation Description:Basement, Block, Crawl Space
- Levels:One
Utilities
- Water:Public
- Sewer:Public Sewer
Finances and disclosures
- Price:$114,000
- Price per sq. ft.:$134.12
- Tax amount:$1,021
Features and amenities
- Appliances:Dryer, Free Standing Electric Oven, Free Standing Refrigerator, Washer
- Laundry features:Electric Dryer Hookup, Washer Hookup
- Amenities:High Speed Internet
Parking
- Parking description:Detached, Electricity In Garage, One Car Garage
- Garage spaces:1

New listings near 69 W Fairmount AVE
- New
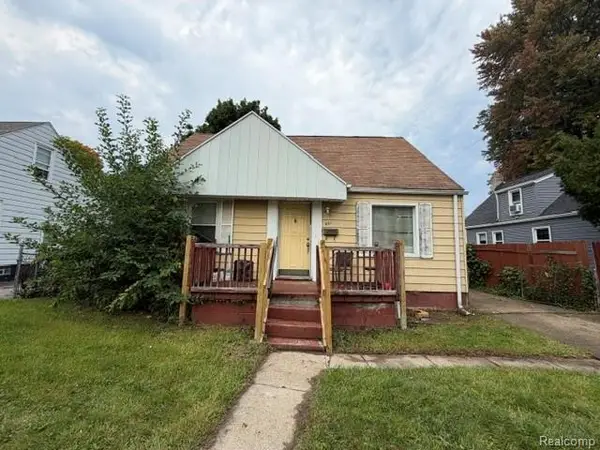 $90,000Active3 beds 1 baths1,006 sq. ft.
601 3rd AVE, Pontiac, MI 48340
MLS# 20261087724Listed by: KELLER WILLIAMS LEGACY - New
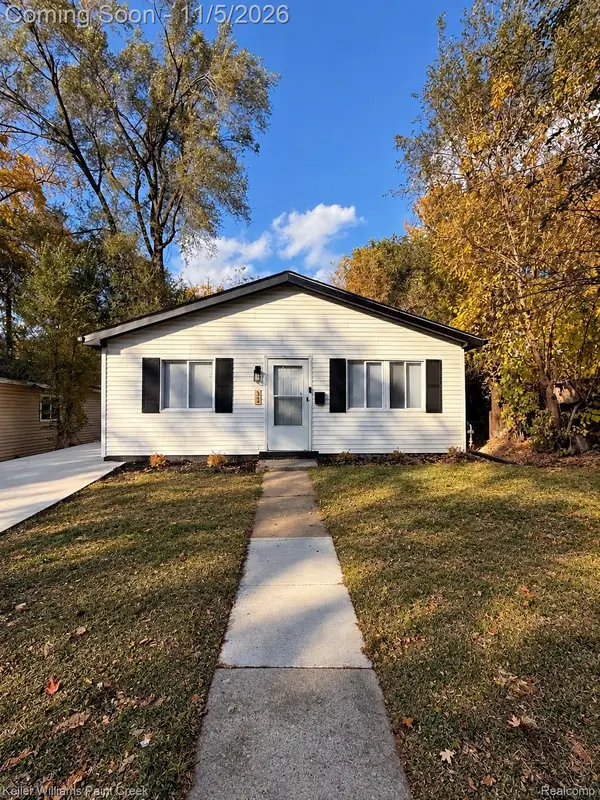 $155,000Active3 beds 1 baths985 sq. ft.
32 N Merrimac ST, Pontiac, MI 48340
MLS# 20261087772Listed by: KELLER WILLIAMS PAINT CREEK - New
 $144,500Active3 beds 1 baths1,034 sq. ft.
579 Wesbrook ST, Pontiac, MI 48340
MLS# 20261087421Listed by: ANDOVER REAL ESTATE - New
 $145,000Active3 beds 2 baths1,331 sq. ft.
620 Wesbrook ST, Pontiac, MI 48340
MLS# 20261087668Listed by: EXP REALTY MAIN - New
 $160,000Active3 beds 2 baths1,727 sq. ft.
986 Argyle AVE, Pontiac, MI 48341
MLS# 58050226153Listed by: RE/MAX FIRST - New
 $239,900Active4 beds 2 baths2,400 sq. ft.
297 Starr AVE, Pontiac, MI 48341
MLS# 20261087060Listed by: C MILES REALTY LLC - New
 $164,999Active4 beds 3 baths2,664 sq. ft.
132 E Howard ST, Pontiac, MI 48342
MLS# 20261086869Listed by: BROOKSTONE, REALTORS LLC - New
 $112,000Active3 beds 1 baths948 sq. ft.
372 W Columbia AVE W, Pontiac, MI 48340
MLS# 20261086584Listed by: KW SHOWCASE REALTY - New
 $109,999Active2 beds 1 baths742 sq. ft.
241 W Yale Avenue, Pontiac, MI 48340
MLS# 20261081320Listed by: TOP AGENT REALTY


Protect your home and budget from life's surprises with an Assurant Home Warranty, backed by a partner that supports you through every step of homeownership. Explore Plans.
© 2023 - 2026 ERA Franchise Systems LLC. All rights reserved. ERA Franchise Systems LLC fully supports the principles of the Fair Housing Act and the Equal Opportunity Act. ERA, ERA Real Estate powered, and their respective logos are registered service marks of ERA Franchise Systems LLC. Each office is independently owned and operated.