
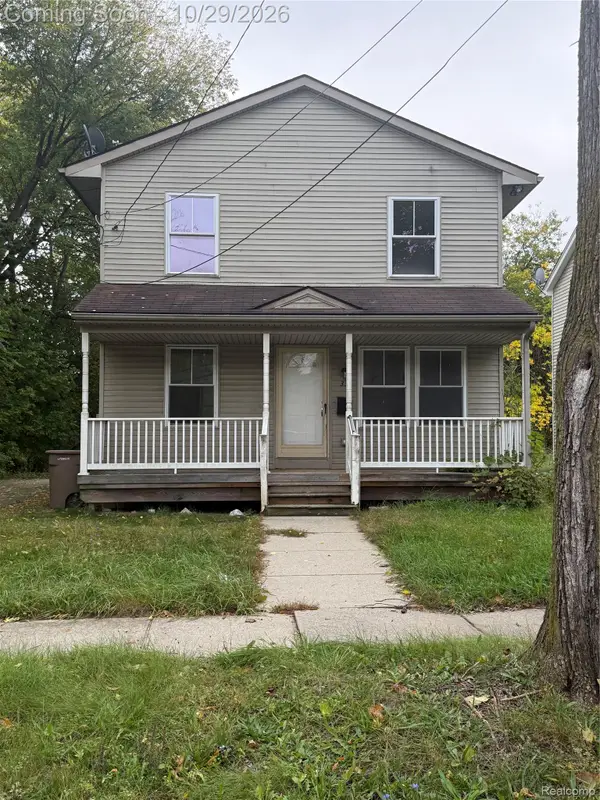
241 W Yale Avenue, Pontiac, MI 48340
Local realty services provided by:ERA Prime Real Estate Group
241 W Yale Avenue,Pontiac, MI 48340
$109,999
- 2 Beds
- 1 Baths
- 742 sq. ft.
- Single family
- Active
Listed by: rany kachi
Office: top agent realty
MLS#:20261081320
Source:MI_REALCOMP
Price summary
- Price:$109,999
- Price per sq. ft.:$148.25
About this home
This 2-bedroom, 1-bath home offers 742 sq ft of easy single-level living in the Walton Blvd Park neighborhood. Slab construction means no basement to worry about, natural gas forced-air heat keeps utility costs in check, and the range and refrigerator are included. A deep 40 x 120 lot gives you yard space for gardening, entertaining or a future garage. It’s ready for your finishing touches, which makes it a great fit for a first-time buyer looking to build equity or an investor adding a cash-flowing rental. Close to Pontiac Oaks Park, Cherry Lawn Park, schools, shopping and major roadways. Schedule your showing today!
Contact an agent
Home facts
- Year built:1955
- Subdivision & Development:WALTON BLVD PARK
- Listing ID #:20261081320
- Added:1 day(s) ago
- Updated:October 27, 2026 at 10:07 AM
Rooms and interior
- Bedrooms:2
- Total bathrooms:1
- Full bathrooms:1
- Rooms Total:5
- Living area:742 sq. ft.
Heating and cooling
- Cooling:Window Units
- Heating:Forced Air, Natural Gas
Structure and exterior
- Roof:Asphalt
- Year built:1955
- Building area:742 sq. ft.
- Lot area:0.11 Acres
- Architectural Style:Ranch
- Construction Materials:Vinyl Siding
- Foundation Description:Slab
- Levels:One
Utilities
- Water:Public
- Sewer:Public Sewer
Finances and disclosures
- Price:$109,999
- Price per sq. ft.:$148.25
- Tax amount:$1,885
Parking
- Parking description:No Garage

New listings near 241 W Yale Avenue
- New
 $112,000Active3 beds 1 baths948 sq. ft.
372 W Columbia AVE W, Pontiac, MI 48340
MLS# 20261086584Listed by: KW SHOWCASE REALTY - New
 $299,900Active4 beds 3 baths1,791 sq. ft.
64 Illinois AVE, Pontiac, MI 48341
MLS# 20261085861Listed by: ICON REALTY EXPERTS, LLC - New
 $149,900Active-- beds 2 baths1,372 sq. ft.
325 E Sheffield AVE, Pontiac, MI 48340
MLS# 20261085749Listed by: EXACT MATCH PROPERTIES - New
 $60,000Active3 beds 2 baths1,500 sq. ft.
1341 Overlook Lane, Pontiac, MI 48034
MLS# 20261082380Listed by: EXP REALTY MAIN - New
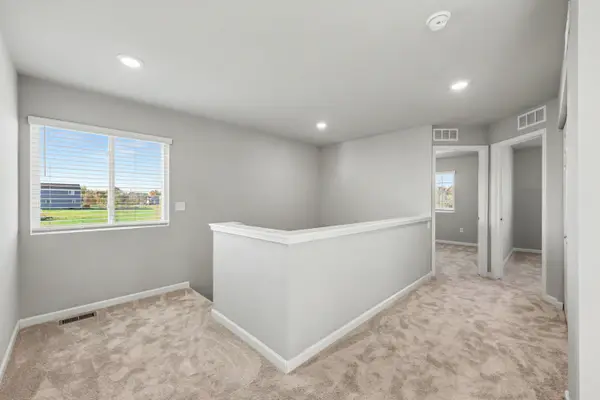 $399,900Active4 beds 3 baths1,832 sq. ft.
108 Forest Way, Davisburg, MI 48350
MLS# 26056713Listed by: HOME REALTY LLC - Open Sun, 2 to 4pmNew
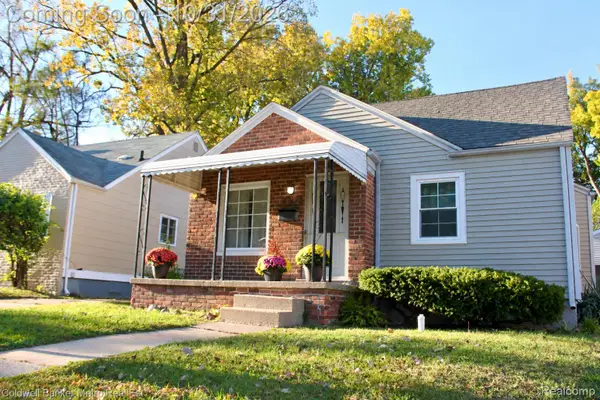 $214,900Active3 beds 2 baths2,030 sq. ft.
1010 Canterbury DR, Pontiac, MI 48341
MLS# 20261086264Listed by: COLDWELL BANKER METRO REAL ESTATE - New
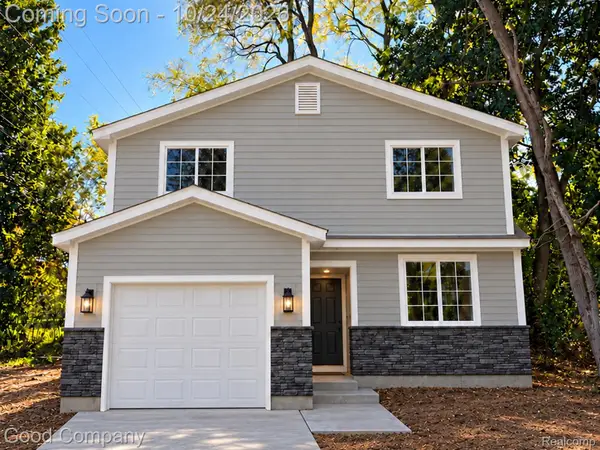 $255,000Active3 beds 3 baths1,656 sq. ft.
457 Nevada Avenue, Pontiac, MI 48341
MLS# 20261086243Listed by: GOOD COMPANY - New
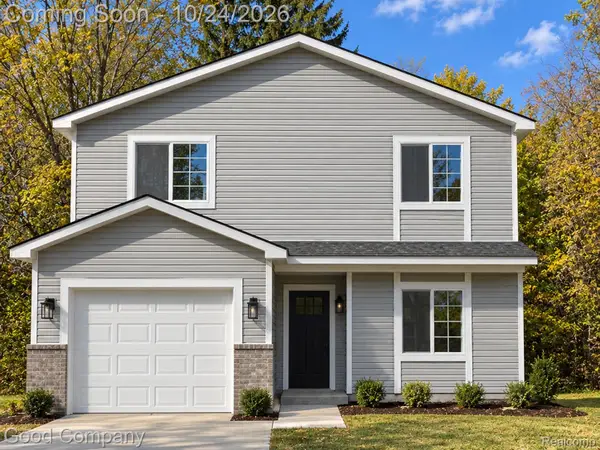 $249,000Active3 beds 3 baths1,656 sq. ft.
550 Arthur AVE, Pontiac, MI 48341
MLS# 20261086237Listed by: GOOD COMPANY - New
 $130,000Active3 beds 2 baths1,396 sq. ft.
33 Florence ST, Pontiac, MI 48342
MLS# 20261082951Listed by: C2C REAL ESTATE GROUP


Protect your home and budget from life's surprises with an Assurant Home Warranty, backed by a partner that supports you through every step of homeownership. Explore Plans.
© 2023 - 2026 ERA Franchise Systems LLC. All rights reserved. ERA Franchise Systems LLC fully supports the principles of the Fair Housing Act and the Equal Opportunity Act. ERA, ERA Real Estate powered, and their respective logos are registered service marks of ERA Franchise Systems LLC. Each office is independently owned and operated.