
724 Robinwood Street, Pontiac, MI 48340
Local realty services provided by:ERA Prime Real Estate Group
724 Robinwood Street,Pontiac, MI 48340
$85,000
- 3 Beds
- 2 Baths
- 1,398 sq. ft.
- Single family
- Pending
Listed by: michael perna, dawn clark
Office: exp realty the perna team
MLS#:20261004752
Source:MI_REALCOMP
Price summary
- Price:$85,000
- Price per sq. ft.:$60.8
About this home
**Call for Highest & Best - Offers Presented Thurs 2/5 6PM** Welcome to 724 Robinwood Street — an affordable 3-bedroom, 1.5-bath ranch offering space, character, and opportunity in Pontiac. This property is being sold as a short sale and is currently vacant, allowing for a smoother transition once lender approval is obtained.
Step inside through the enclosed front porch — a versatile space that works beautifully as a sunny sitting area, mudroom, or bonus flex space. The main living area features arched doorways and natural light, flowing into a generously sized kitchen with ample cabinetry and workspace. Three bedrooms and a convenient half bath complete the main level.
Downstairs, the full unfinished basement provides excellent storage, laundry space, and future finishing potential, along with additional crawl space for added utility. Outside, enjoy a covered back patio for relaxing or entertaining, a partially fenced yard, and a detached 1-car garage with electricity — perfect for parking, hobbies, or extra storage.
Located on a sidewalk-lined street near local schools, this home offers strong value for buyers looking to build equity or investors seeking their next opportunity. THIS IS A SHORT SALE, TERMS SUBJECT TO LENDER APPROVAL.
Bring your vision and explore the potential — schedule your showing today....
Contact an agent
Home facts
- Year built:1920
- Subdivision & Development:PERRY PARK
- Listing ID #:20261004752
- Added:219 day(s) ago
- Updated:September 06, 2026 at 07:38 AM
Rooms and interior
- Bedrooms:3
- Total bathrooms:2
- Full bathrooms:1
- Half bathrooms:1
- Rooms Total:6
- Basement Description:Unfinished
- Living area:1,398 sq. ft.
Heating and cooling
- Cooling:Central Air
- Heating:Forced Air, Natural Gas
Structure and exterior
- Roof:Asphalt
- Year built:1920
- Building area:1,398 sq. ft.
- Lot area:0.14 Acres
- Lot Features:Irregular Lot, Level
- Architectural Style:Ranch
- Construction Materials:Aluminum Siding
- Exterior Features:Covered, Lighting, Patio
- Foundation Description:Basement, Block, Crawl Space
- Levels:One
Utilities
- Water:Public
- Sewer:Public Sewer
Finances and disclosures
- Price:$85,000
- Price per sq. ft.:$60.8
- Tax amount:$850
Features and amenities
- Amenities:High Speed Internet, Programmable Thermostat
Parking
- Parking description:Detached, Electricity In Garage, One Car Garage
- Garage spaces:1

New listings near 724 Robinwood Street
- Open Sun, 1 to 3pmNew
 $300,000Active4 beds 4 baths2,501 sq. ft.
1645 Marshbank Drive, Pontiac, MI 48340
MLS# 20261069454Listed by: KW SHOWCASE REALTY - New
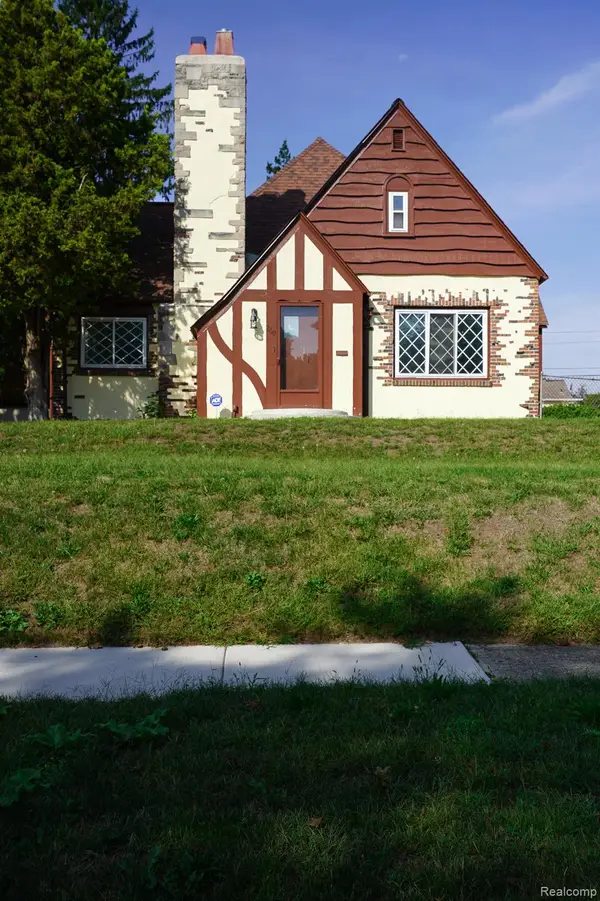 $324,900Active4 beds 4 baths3,617 sq. ft.
260 Cherokee Road, Pontiac, MI 48341
MLS# 20261070927Listed by: JOHN GRAHAM REALTY, LLC - New
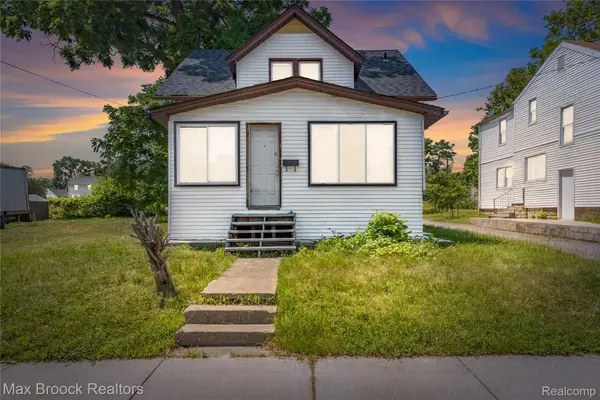 $134,995Active4 beds 1 baths1,279 sq. ft.
268 S Paddock Street, Pontiac, MI 48342
MLS# 20261069894Listed by: MAX BROOCK, REALTORS-BLOOMFIELD HILLS - New
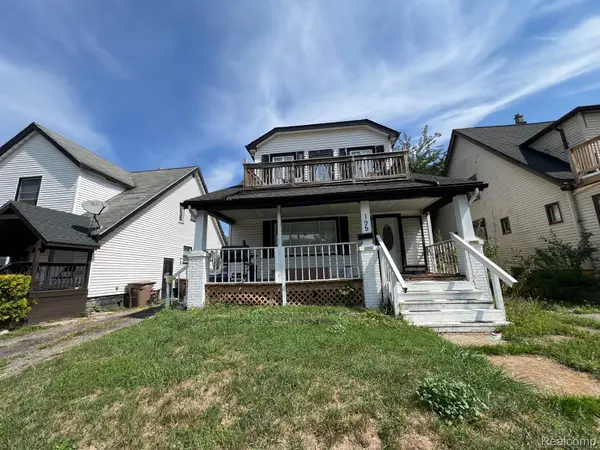 $162,000Active4 beds 2 baths1,474 sq. ft.
195 S Marshall Street, Pontiac, MI 48342
MLS# 20261069443Listed by: JTRE GROUP - New
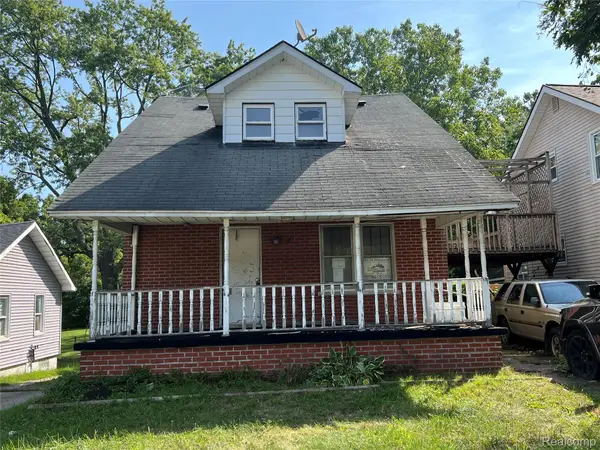 $48,000Active4 beds 2 baths1,869 sq. ft.
38 N Midland Drive, Pontiac, MI 48342
MLS# 20261070801Listed by: INSIDE REALTY, LLC - New
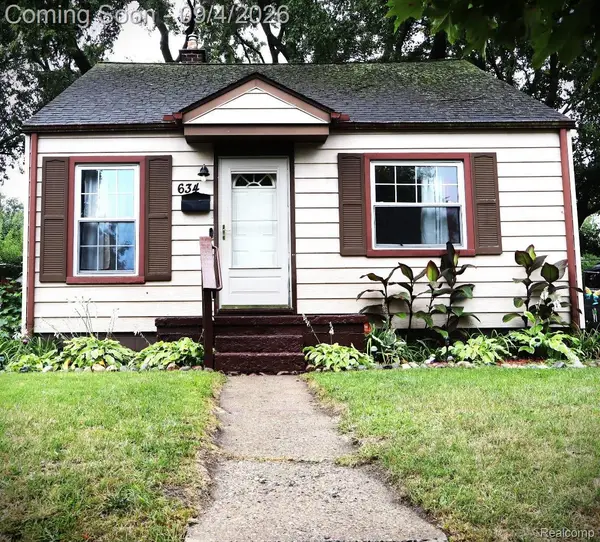 $159,900Active3 beds 1 baths1,725 sq. ft.
634 Wesbrook Street, Pontiac, MI 48340
MLS# 20261069668Listed by: GOLDEN KEY REALTY GROUP LLC - New
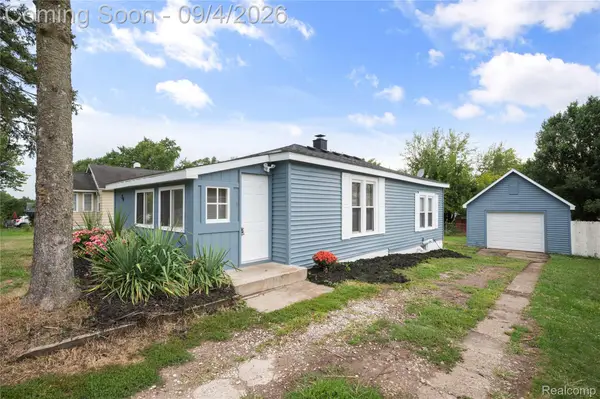 $114,900Active2 beds 1 baths755 sq. ft.
84 W Fairmount Avenue, Pontiac, MI 48340
MLS# 20261070888Listed by: EXP REALTY MAIN - New
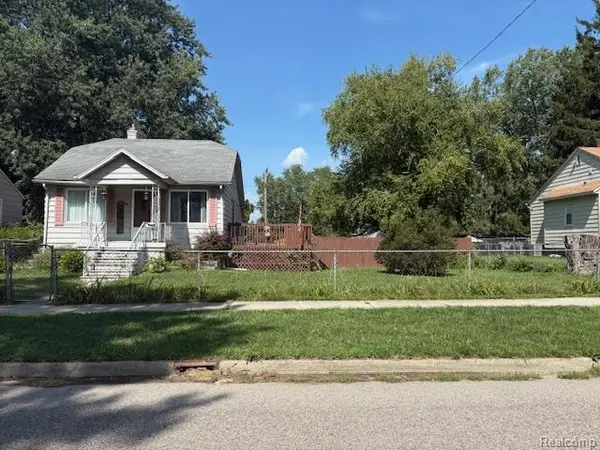 $123,000Active3 beds 2 baths1,030 sq. ft.
48 W New York Avenue, Pontiac, MI 48340
MLS# 20261070084Listed by: MBA REAL ESTATE SERVICES - New
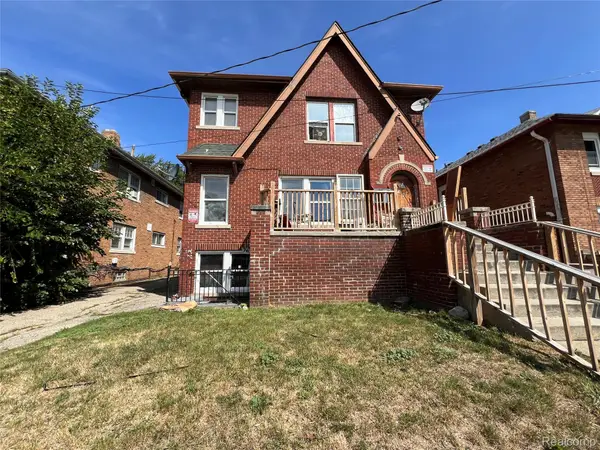 $250,000Active-- beds 6 baths2,775 sq. ft.
74 Newberry Street, Pontiac, MI 48341
MLS# 20261070496Listed by: BRAVEN ENTERPRISES LLC 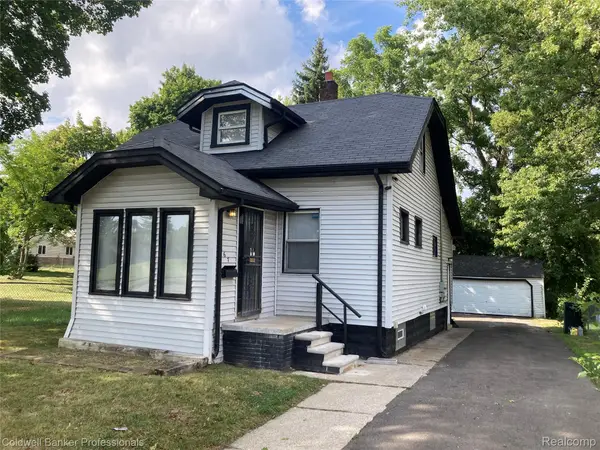 $179,900Pending4 beds 2 baths2,325 sq. ft.
667 Northway Drive, Pontiac, MI 48342
MLS# 20261070467Listed by: COLDWELL BANKER PROFESSIONALS-BIRM


Protect your home and budget from life's surprises with an Assurant Home Warranty, backed by a partner that supports you through every step of homeownership. Explore Plans.
© 2023 - 2026 ERA Franchise Systems LLC. All rights reserved. ERA Franchise Systems LLC fully supports the principles of the Fair Housing Act and the Equal Opportunity Act. ERA, ERA Real Estate powered, and their respective logos are registered service marks of ERA Franchise Systems LLC. Each office is independently owned and operated.