
862 Amanda Lane, Pontiac, MI 48340
Local realty services provided by:ERA Prime Real Estate Group
862 Amanda Lane,Pontiac, MI 48340
$178,000
- 3 Beds
- 2 Baths
- 1,434 sq. ft.
- Single family
- Active
Upcoming open houses
- Sat, Aug 2210:00 am - 11:30 am
Listed by: todd fedie, jose flores
Office: kw realty livingston
MLS#:20261066182
Source:MI_REALCOMP
Price summary
- Price:$178,000
- Price per sq. ft.:$124.13
- Monthly HOA dues:$410
About this home
Enjoy peace, privacy, and beautiful pond views from this bright and inviting middle-level condo. Offering 3 spacious bedrooms, 2 full bathrooms, and crisp, beautiful high ceilings. This thoughtfully designed home features an open-concept layout that is perfect for both everyday living and entertaining.
The spacious living area showcases a cozy corner gas fireplace and abundant natural light, with direct access to a private covered balcony overlooking the peaceful pond—the perfect spot to enjoy your morning coffee or unwind at the end of the day.
The desirable split-bedroom floor plan provides excellent privacy. The generously sized primary suite offers a relaxing retreat with a private ensuite bathroom and a large walk-in closet, while the additional bedrooms provide flexibility for family, guests, a home office, or hobbies.
Additional highlights include an attached 1-car garage, convenient in-unit living, and the low-maintenance lifestyle that makes condo ownership so appealing.
Residents also enjoy access to resort-style community amenities, including an in-ground pool, sauna, fully equipped fitness center, clubhouse, and library.
Ideally located just minutes from I-75 and downtown Auburn Hills, with convenient access to major employers, shopping, restaurants, entertainment, and everyday conveniences.
A peaceful pond setting, spacious open-concept living, and exceptional community amenities make this condo a wonderful place to call home.
Special Financing Opportunity: Qualified buyers may be eligible for 0% down financing with $0 monthly PMI. Ask for details and eligibility requirements....
Contact an agent
Home facts
- Year built:2003
- Subdivision & Development:WALTON POND CONDOS
- Listing ID #:20261066182
- Added:1 day(s) ago
- Updated:August 20, 2026 at 08:05 PM
Rooms and interior
- Bedrooms:3
- Total bathrooms:2
- Full bathrooms:2
- Rooms Total:7
- Living area:1,434 sq. ft.
Heating and cooling
- Cooling:Ceiling Fans, Central Air
- Heating:Forced Air, Natural Gas
Structure and exterior
- Roof:Asphalt
- Year built:2003
- Building area:1,434 sq. ft.
- Architectural Style:Ranch
- Construction Materials:Brick, Vinyl Siding
- Exterior Features:Balcony, Covered, Deck, Grounds Maintenance, Lighting, Porch
- Foundation Description:Slab
- Levels:One Story Up
Utilities
- Water:Public
- Sewer:Public Sewer
Finances and disclosures
- Price:$178,000
- Price per sq. ft.:$124.13
- Tax amount:$2,323
Features and amenities
- Appliances:Dishwasher, Free Standing Electric Range, Free Standing Refrigerator, Microwave, Washer/Dryer Stacked
- Laundry features:In Unit
- Amenities:High Speed Internet
- Pool features:Community, In Ground
Parking
- Parking description:Attached, Direct Access, Electricity In Garage, Garage Door Opener, One Car Garage
- Garage spaces:1

New listings near 862 Amanda Lane
- New
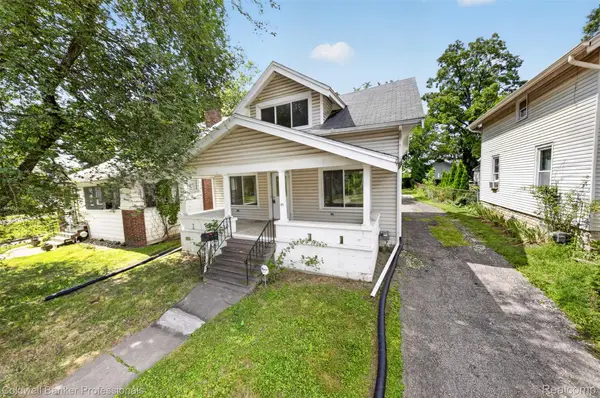 $165,000Active3 beds 2 baths1,244 sq. ft.
43 Dwight Ave Avenue, Pontiac, MI 48341
MLS# 20261066357Listed by: COLDWELL BANKER PROFESSIONALS - New
 $159,900Active2 beds 1 baths795 sq. ft.
227 W Strathmore Avenue, Pontiac, MI 48340
MLS# 20261066232Listed by: MILLENNIUM PROP & MGT CO LLC - New
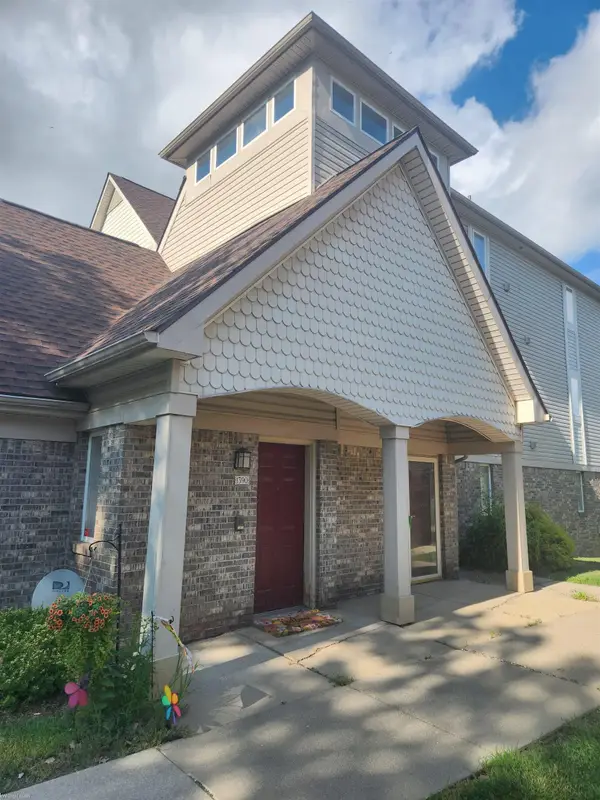 $180,000Active3 beds 2 baths1,434 sq. ft.
1390 Constance, Pontiac, MI 48340
MLS# 58050219010Listed by: KELLER WILLIAMS REALTY GREAT LAKES - New
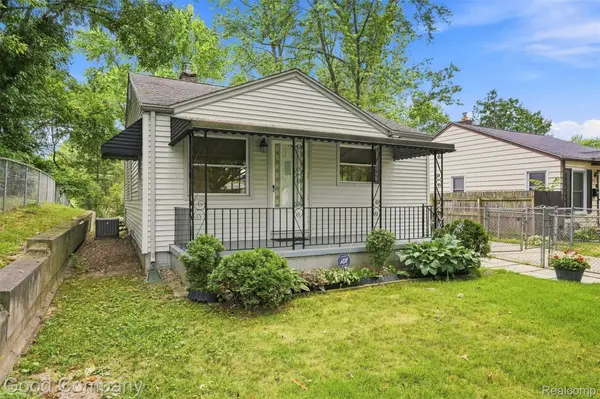 $139,000Active2 beds 1 baths1,365 sq. ft.
137 W Longfellow Avenue, Pontiac, MI 48340
MLS# 20261063866Listed by: GOOD COMPANY - New
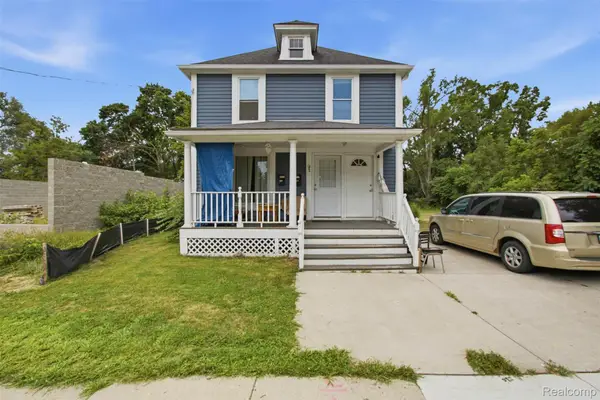 $189,997Active-- beds 4 baths1,600 sq. ft.
132 E Howard Street, Pontiac, MI 48342
MLS# 20261065493Listed by: COMMUNITY CHOICE REALTY INC - New
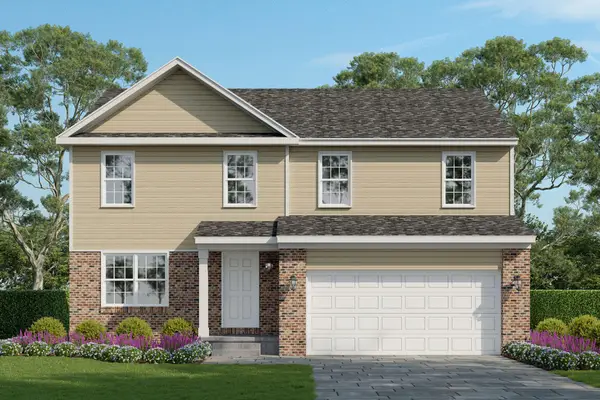 $311,535Active4 beds 3 baths2,023 sq. ft.
591 Brady Lane, Pontiac, MI 48342
MLS# 26043164Listed by: INFINITY HOMES - MICHIGAN - New
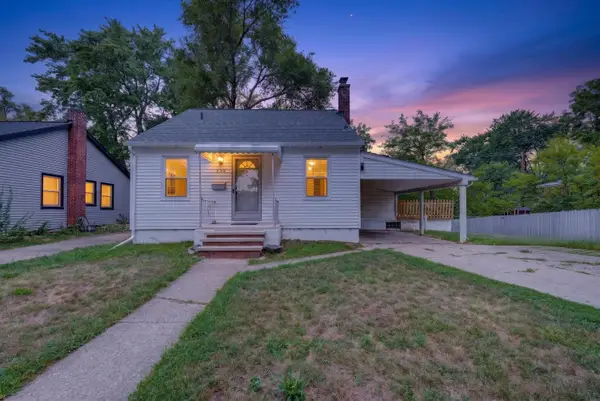 $230,000Active3 beds 1 baths880 sq. ft.
230 Dick Avenue, Pontiac, MI 48341
MLS# 26043098Listed by: GOOD COMPANY - New
 $190,000Active3 beds 1 baths1,805 sq. ft.
218 Gage Street, Pontiac, MI 48342
MLS# 20261063561Listed by: EXP REALTY MAIN - New
 $249,900Active4 beds 2 baths3,104 sq. ft.
303 Ottawa Drive, Pontiac, MI 48341
MLS# 20261062949Listed by: KW PROFESSIONALS


Protect your home and budget from life's surprises with an Assurant Home Warranty, backed by a partner that supports you through every step of homeownership. Explore Plans.
© 2023 - 2026 ERA Franchise Systems LLC. All rights reserved. ERA Franchise Systems LLC fully supports the principles of the Fair Housing Act and the Equal Opportunity Act. ERA, ERA Real Estate powered, and their respective logos are registered service marks of ERA Franchise Systems LLC. Each office is independently owned and operated.