
890 Spence Street, Pontiac, MI 48340
Local realty services provided by:ERA Prime Real Estate Group
890 Spence Street,Pontiac, MI 48340
$245,000
- 3 Beds
- 3 Baths
- 2,942 sq. ft.
- Single family
- Active
Listed by: joseph ivezaj, rrok koleci
Office: rk real estate llc.
MLS#:20261055465
Source:MI_REALCOMP
Price summary
- Price:$245,000
- Price per sq. ft.:$83.28
About this home
Welcome home to this beautifully updated, move-in-ready property! Featuring a stylish kitchen with quartz countertops, stainless steel appliances. Large open living room and dining room that leads to a private sitting area and to your covered porch. Luxury vinyl flooring throughout main floor. 3 large spacious bedrooms. The basement offers additional storage or flexible space to fit your needs. Conveniently located near schools, shopping, restaurants, and major highways, this home is ready for its new owner. Schedule your private showing today!
Contact an agent
Home facts
- Year built:1920
- Listing ID #:20261055465
- Added:2 day(s) ago
- Updated:July 20, 2026 at 09:57 PM
Rooms and interior
- Bedrooms:3
- Total bathrooms:3
- Full bathrooms:2
- Half bathrooms:1
- Rooms Total:7
- Basement Description:Finished
- Living area:2,942 sq. ft.
Heating and cooling
- Cooling:Central Air
- Heating:Forced Air, Natural Gas
Structure and exterior
- Roof:Asphalt
- Year built:1920
- Building area:2,942 sq. ft.
- Lot area:0.13 Acres
- Architectural Style:Colonial
- Construction Materials:Aluminum Siding
- Exterior Features:Deck, Enclosed, Porch
- Foundation Description:Basement, Block
- Levels:Two
Utilities
- Water:Public
- Sewer:Public Sewer
Finances and disclosures
- Price:$245,000
- Price per sq. ft.:$83.28
- Tax amount:$1,390
Features and amenities
- Appliances:Dishwasher, Free Standing Gas Oven, Free Standing Refrigerator, Microwave, Stainless Steel Appliances, Washer Dryer All in One
Parking
- Parking description:Detached, Two Car Garage
- Garage spaces:2

New listings near 890 Spence Street
- New
 $99,900Active3 beds 1 baths1,028 sq. ft.
54 Hudson Avenue, Pontiac, MI 48342
MLS# 20261056072Listed by: BROOKSTONE, REALTORS LLC - New
 $65,000Active2 beds 1 baths866 sq. ft.
19 Gerdon Avenue, Pontiac, MI 48342
MLS# 20261055905Listed by: REMAX CITY CENTRE - New
 $279,900Active-- beds 3 baths2,654 sq. ft.
156 Mark Avenue, Pontiac, MI 48341
MLS# 20261055966Listed by: NATIONAL REALTY CENTERS, INC - New
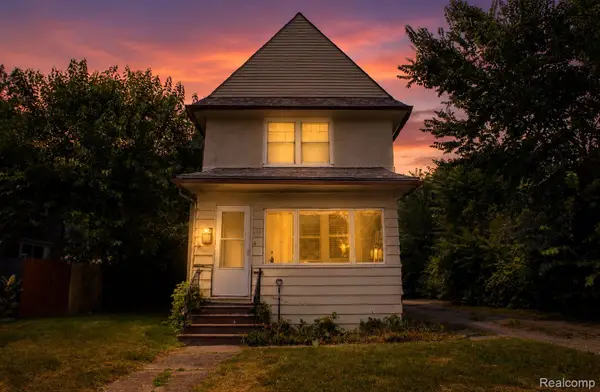 $184,900Active3 beds 2 baths1,200 sq. ft.
633 N Perry Street, Pontiac, MI 48342
MLS# 20261055146Listed by: COMMUNITY CHOICE REALTY INC - New
 $315,000Active4 beds 2 baths1,758 sq. ft.
879 Barren Oaks Drive, Pontiac, MI 48341
MLS# 20261055474Listed by: EXP REALTY MAIN - New
 $129,900Active2 beds 2 baths1,149 sq. ft.
131 Dwight Avenue, Pontiac, MI 48341
MLS# 20261054293Listed by: LIBERTY WAY REALTY - New
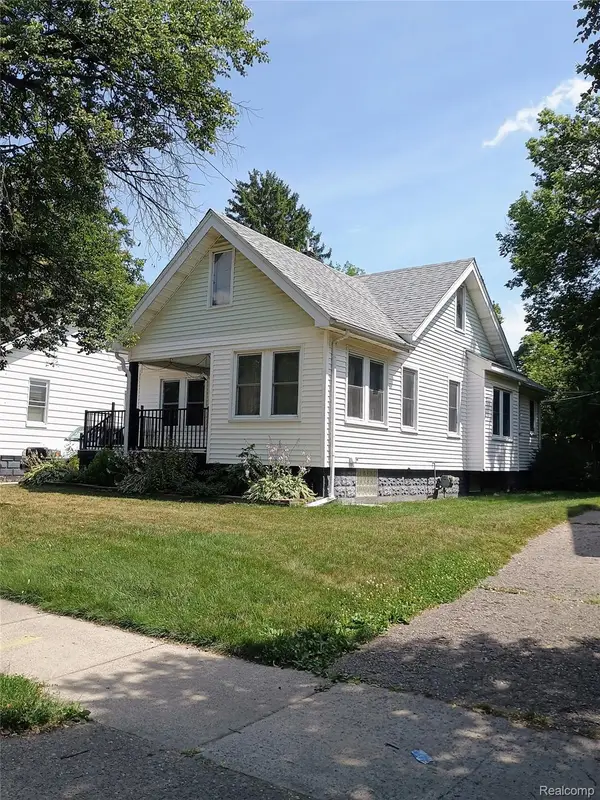 $150,000Active2 beds 1 baths1,544 sq. ft.
23 Spokane Drive, Pontiac, MI 48341
MLS# 20261055362Listed by: MBA REAL ESTATE SERVICES - New
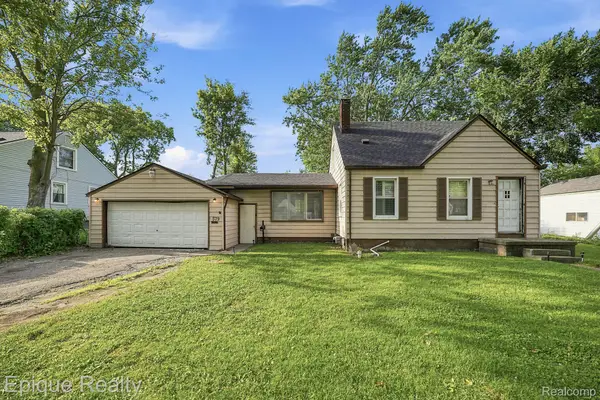 $175,000Active3 beds 2 baths1,415 sq. ft.
579 Lebaron Avenue, Pontiac, MI 48340
MLS# 20261055174Listed by: EPIQUE REALTY - New
 $234,900Active5 beds 3 baths2,336 sq. ft.
23 N Shirley Street, Pontiac, MI 48342
MLS# 20261054946Listed by: AVENUE GROUP HOMES, LLC


Protect your home and budget from life's surprises with an Assurant Home Warranty, backed by a partner that supports you through every step of homeownership. Explore Plans.
© 2023 - 2026 ERA Franchise Systems LLC. All rights reserved. ERA Franchise Systems LLC fully supports the principles of the Fair Housing Act and the Equal Opportunity Act. ERA, ERA Real Estate powered, and their respective logos are registered service marks of ERA Franchise Systems LLC. Each office is independently owned and operated.