
131 Dwight Avenue, Pontiac, MI 48341
Local realty services provided by:ERA Prime Real Estate Group
Listed by: susan garbarino
Office: liberty way realty
MLS#:20261054293
Source:MI_REALCOMP
Price summary
- Price:$129,900
- Price per sq. ft.:$113.05
About this home
Beautifully maintained home offering timeless comfort and exceptional space throughout. Generously sized rooms create an inviting sense of openness, while the spacious kitchen with dining area blends everyday function with effortless charm. The formal dining room showcases rich oak flooring and connects seamlessly to the expansive living room, creating an ideal setting for both entertaining and daily living. A full bath on the upper level and a convenient half bath on the main floor enhance the home’s thoughtful layout. The finished room in the full basement offers versatile space perfect for a media room, fitness area, home office, or private retreat. Outside, enjoy the added value of a garage and a fenced backyard, all ideally situated in a convenient location close to everyday amenities. This is a home that truly combines comfort, quality, and lasting appeal. Schedule a tour today!
Contact an agent
Home facts
- Year built:1939
- Subdivision & Development:ANDERSONS WESTERN
- Listing ID #:20261054293
- Added:51 day(s) ago
- Updated:September 07, 2026 at 10:01 AM
Rooms and interior
- Bedrooms:2
- Total bathrooms:2
- Full bathrooms:1
- Half bathrooms:1
- Rooms Total:5
- Basement Description:Partially Finished
- Living area:1,149 sq. ft.
Heating and cooling
- Cooling:Ceiling Fans
- Heating:Forced Air, Natural Gas
Structure and exterior
- Roof:Asphalt
- Year built:1939
- Building area:1,149 sq. ft.
- Lot area:0.14 Acres
- Architectural Style:Cape Cod
- Construction Materials:Aluminum Siding, Vinyl Siding
- Exterior Features:Patio
- Foundation Description:Basement, Block
Utilities
- Water:Public
- Sewer:Public Sewer
Finances and disclosures
- Price:$129,900
- Price per sq. ft.:$113.05
- Tax amount:$808
Features and amenities
- Appliances:Free Standing Gas Oven, Free Standing Refrigerator
Parking
- Parking description:Detached, Driveway, One Car Garage
- Garage spaces:1

New listings near 131 Dwight Avenue
- New
 $300,000Active4 beds 4 baths2,501 sq. ft.
1645 Marshbank Drive, Pontiac, MI 48340
MLS# 20261069454Listed by: KW SHOWCASE REALTY - New
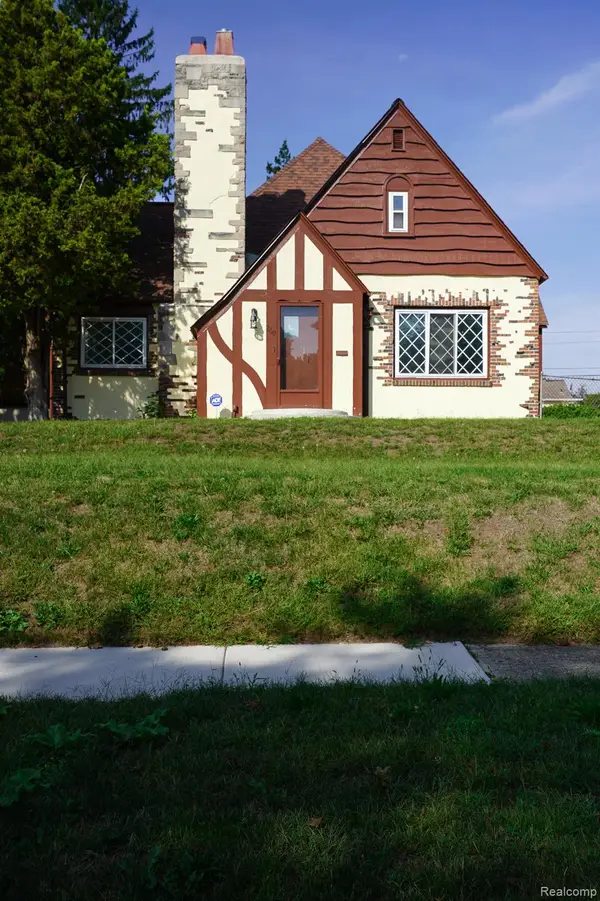 $324,900Active4 beds 4 baths3,617 sq. ft.
260 Cherokee Road, Pontiac, MI 48341
MLS# 20261070927Listed by: JOHN GRAHAM REALTY, LLC - New
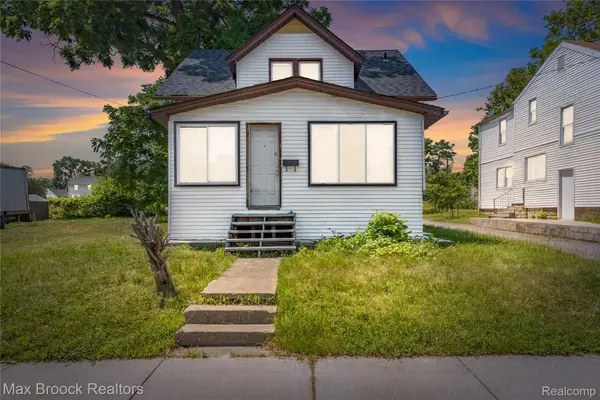 $134,995Active4 beds 1 baths1,279 sq. ft.
268 S Paddock Street, Pontiac, MI 48342
MLS# 20261069894Listed by: MAX BROOCK, REALTORS-BLOOMFIELD HILLS - New
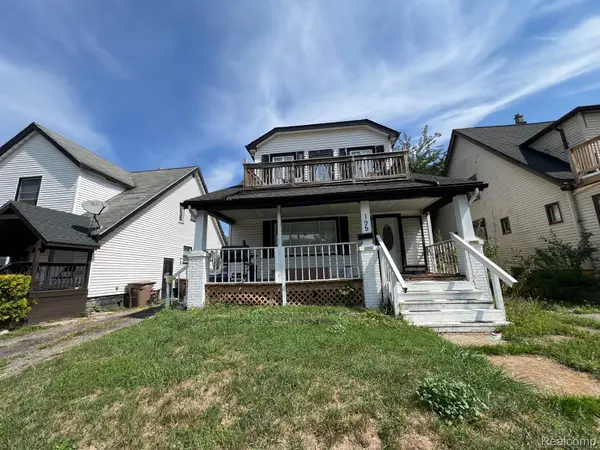 $162,000Active4 beds 2 baths1,474 sq. ft.
195 S Marshall Street, Pontiac, MI 48342
MLS# 20261069443Listed by: JTRE GROUP - New
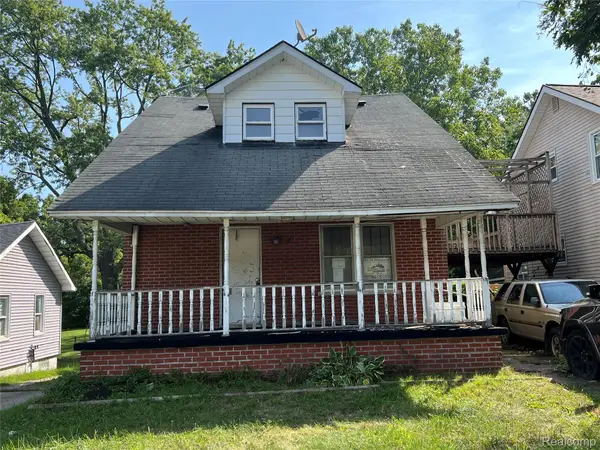 $48,000Active4 beds 2 baths1,869 sq. ft.
38 N Midland Drive, Pontiac, MI 48342
MLS# 20261070801Listed by: INSIDE REALTY, LLC - New
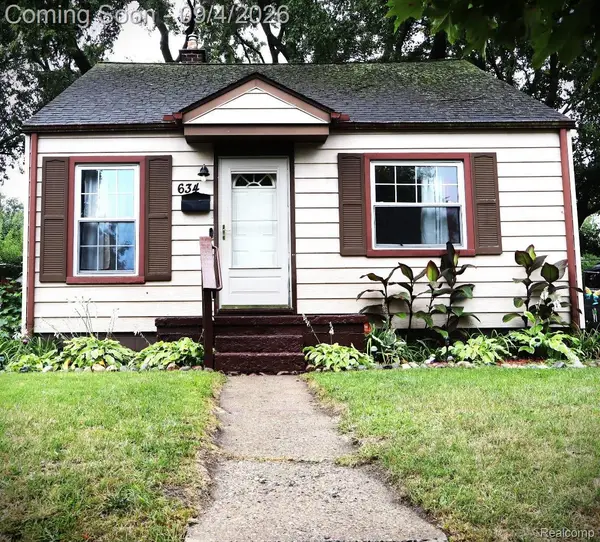 $159,900Active3 beds 1 baths1,725 sq. ft.
634 Wesbrook Street, Pontiac, MI 48340
MLS# 20261069668Listed by: GOLDEN KEY REALTY GROUP LLC - New
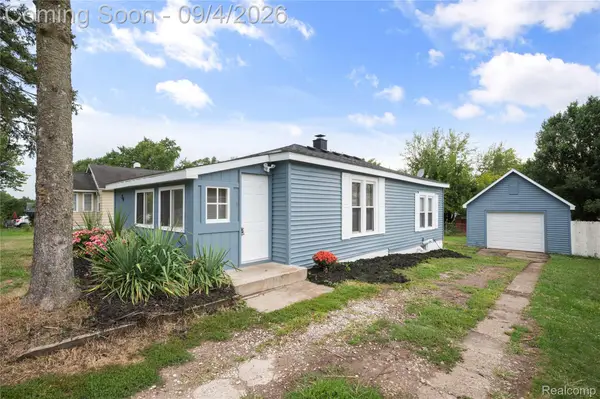 $114,900Active2 beds 1 baths755 sq. ft.
84 W Fairmount Avenue, Pontiac, MI 48340
MLS# 20261070888Listed by: EXP REALTY MAIN - New
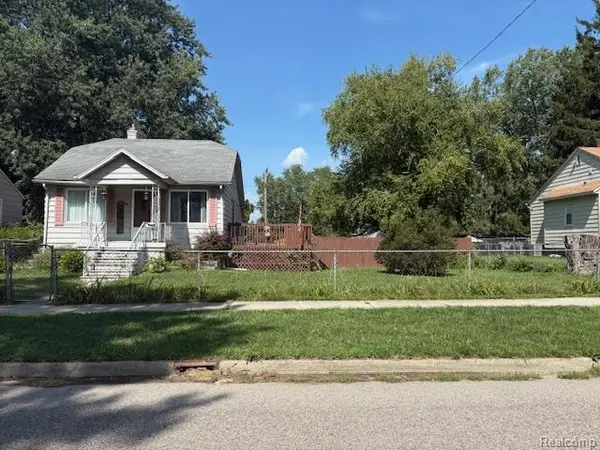 $123,000Active3 beds 2 baths1,030 sq. ft.
48 W New York Avenue, Pontiac, MI 48340
MLS# 20261070084Listed by: MBA REAL ESTATE SERVICES - New
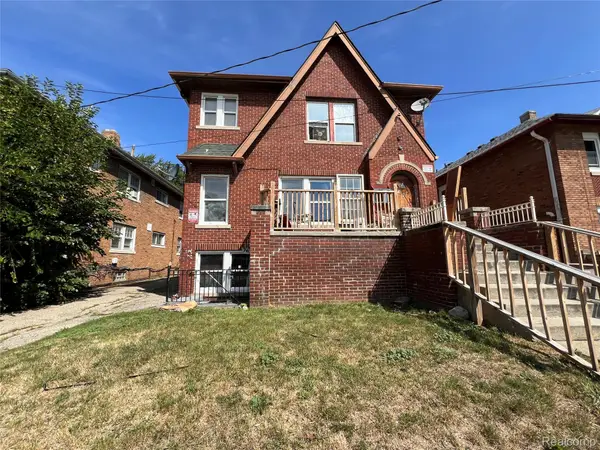 $250,000Active-- beds 6 baths2,775 sq. ft.
74 Newberry Street, Pontiac, MI 48341
MLS# 20261070496Listed by: BRAVEN ENTERPRISES LLC 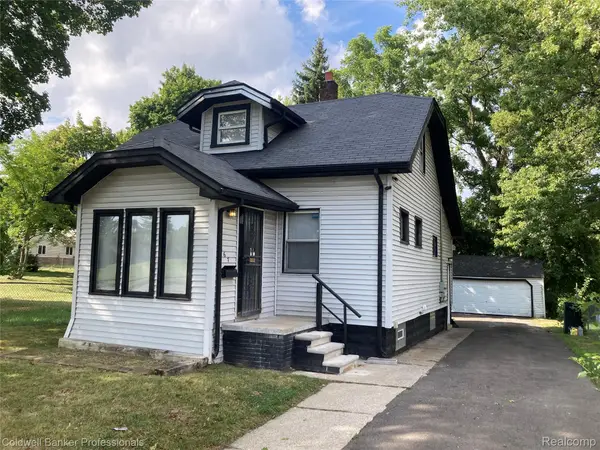 $179,900Pending4 beds 2 baths2,325 sq. ft.
667 Northway Drive, Pontiac, MI 48342
MLS# 20261070467Listed by: COLDWELL BANKER PROFESSIONALS-BIRM


Protect your home and budget from life's surprises with an Assurant Home Warranty, backed by a partner that supports you through every step of homeownership. Explore Plans.
© 2023 - 2026 ERA Franchise Systems LLC. All rights reserved. ERA Franchise Systems LLC fully supports the principles of the Fair Housing Act and the Equal Opportunity Act. ERA, ERA Real Estate powered, and their respective logos are registered service marks of ERA Franchise Systems LLC. Each office is independently owned and operated.