
8604 Larned RD, Port Austin, MI 48467
Local realty services provided by:ERA Prime Real Estate Group
8604 Larned RD,Portaustin, MI 48467
- 2 Beds
- 2 Baths
- - sq. ft.
- Single family
- Sold
Listed by: robert f barnes
Office: keller williams realty lakeside
MLS#:58050209590
Source:MI_REALCOMP
Sorry, we are unable to map this address
Price summary
- Price:
About this home
Welcome to this remodeled STAYIN' & PLAYIN' Port Austin gem. This home consists of 1,050 sq ft w/ 2 bedrooms, 1.5 baths, a living room, kitchen, laundry space & dinette.The electrical, plumbing, roof, siding, windows & flooring have all been updated. The kitchen has been completely refurbished w/ updated white cabinetry, subway tile, track lighting & stainless steel appliances. Both bathrooms have also been remodeled w/ the full having a shower/ tub combination & subway tile. Other amenities include newly installed central air conditioning, washer & dryer, updated lighting & fans & custom blinds. Front yard professional landscaping is complete offering nice curb appeal. The spacious back yard has a wolmanized deck, paved brick patio, large fire pit & huge shed for outdoor equipment. A one car attached, epoxy garage has been converted to a game room w/ bar ledge & stools. There is a mounted 65" television w/ Roku. The game room also includes an electronic basketball hoop, air hockey table, foosball, ping pong & arcade Pac-Man, Galaga & more. This home is only a 4 minute walk to a beautiful public beach easement down the street w/ serene views of Lake Huron! It is only a 15 minute walk or 2 minute drive to Veterans Waterfront Beach, the State Harbor & downtown restaurants & shopping. Gallup Park w/ playground, baseball fields,basketball hoops, tennis & pickleball courts, pavilion, picnic tables & grills is near by. All indoor/ outdoor furnishings are negotiable. This beautiful home is in the city limits w/ city water & sewers. Great business opportunity as it is currently a certified STR. Hurry homes like this are a rare find so make sure to schedule your private showing today!...
Contact an agent
Home facts
- Year built:1950
- Subdivision & Development:SUBDIVISION
- Listing ID #:58050209590
- Added:95 day(s) ago
- Updated:September 04, 2026 at 06:58 AM
Rooms and interior
- Bedrooms:2
- Total bathrooms:2
- Full bathrooms:1
- Half bathrooms:1
- Rooms Total:6
- Flooring:Ceramic Tile
Heating and cooling
- Cooling:Central Air
- Heating:Forced Air, Natural Gas
Structure and exterior
- Year built:1950
- Architectural Style:Ranch
- Construction Materials:Vinyl Siding
- Exterior Features:Deck, Porch
- Foundation Description:Slab
- Levels:One
Utilities
- Water:Public
- Sewer:Public Sewer
Finances and disclosures
- Price:
- Tax amount:$2,759
Features and amenities
- Appliances:Dishwasher, Dryer, Microwave, Oven, Range, Washer
Parking
- Parking description:Attached, Electricity In Garage, Garage Door Opener, Heated Garage, One Car Garage
- Garage spaces:1

New listings near 8604 Larned RD
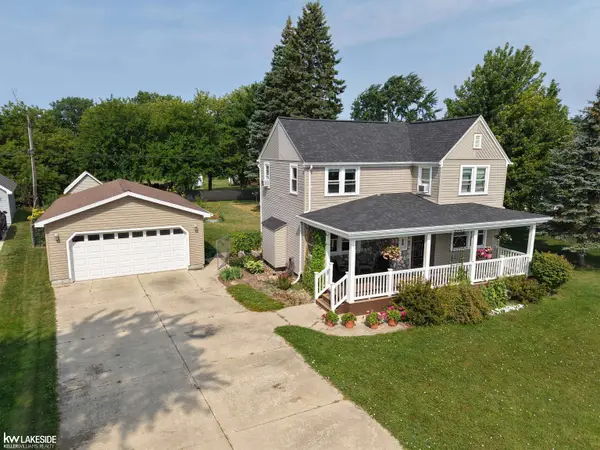 $425,000Active3 beds 2 baths1,775 sq. ft.
8501 Lake, PortAustin, MI 48467
MLS# 58050218126Listed by: KELLER WILLIAMS REALTY LAKESIDE CASEVILLE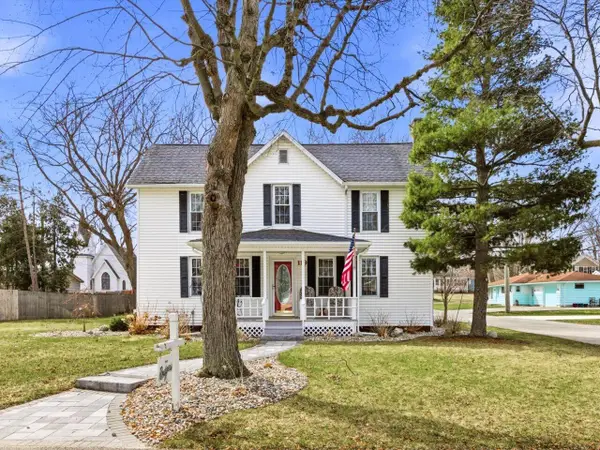 $299,000Active4 beds 3 baths1,829 sq. ft.
119 Union Street, PortAustin, MI 48467
MLS# 81026040246Listed by: PLEASANT PENINSULA REAL ESTATE $299,000Active4 beds 3 baths1,829 sq. ft.
119 Union Street, Port Austin, MI 48467
MLS# 26040246Listed by: PLEASANT PENINSULA REAL ESTATE $189,000Active3 beds 1 baths1,056 sq. ft.
8541 Adams Street, PortAustin, MI 48467
MLS# 20261035021Listed by: HAGLE REAL ESTATE LLC


Protect your home and budget from life's surprises with an Assurant Home Warranty, backed by a partner that supports you through every step of homeownership. Explore Plans.
© 2023 - 2026 ERA Franchise Systems LLC. All rights reserved. ERA Franchise Systems LLC fully supports the principles of the Fair Housing Act and the Equal Opportunity Act. ERA, ERA Real Estate powered, and their respective logos are registered service marks of ERA Franchise Systems LLC. Each office is independently owned and operated.