
2595 Evergreen Lane, Port Huron, MI 48060
Local realty services provided by:ERA Prime Real Estate Group
2595 Evergreen Lane,Porthuron, MI 48060
$299,999
- 3 Beds
- 2 Baths
- 2,798 sq. ft.
- Single family
- Active
Listed by: morris b hall
Office: maxim properties llc.
MLS#:20261063218
Source:MI_REALCOMP
Price summary
- Price:$299,999
- Price per sq. ft.:$107.22
About this home
Spacious 3 Bedroom, 2 bath home located in tranquil setting, on a dead-end street, backing to woods. Extra Bonus: Sale includes the adjacent half acre vacant lot, for almost an acre total of property. Family room has a fireplace to enjoy. Kitchen includes stainless steel appliances. Primary bedroom has a skylight, providing plenty of natural light. Primary bath includes a spa bathtub. Flex room, currently being used as an office, offers additional options for living space. Take advantage of the spacious great room, which includes a fireplace and bar. Its square footage offers a variety of living space opportunities. The crawl space was wrapped and protected in 2014. Enjoy the spacious backyard, with an above ground pool, a deck and patio. There is a 2-car attached garage and a shed for additional storage. This is your chance to own a home with several features to enjoy, set on almost an acre of property. Properties with this much land are few to find. Take advantage now.
Contact an agent
Home facts
- Year built:1965
- Subdivision & Development:FLINCHBAUGH SUB
- Listing ID #:20261063218
- Added:48 day(s) ago
- Updated:October 01, 2026 at 10:13 AM
Rooms and interior
- Bedrooms:3
- Total bathrooms:2
- Full bathrooms:2
- Rooms Total:7
- Living area:2,798 sq. ft.
Heating and cooling
- Cooling:Ceiling Fans, Central Air
- Heating:Forced Air, Natural Gas
Structure and exterior
- Year built:1965
- Building area:2,798 sq. ft.
- Lot area:0.85 Acres
- Lot Features:Dead End Street
- Architectural Style:Split Level
- Construction Materials:Aluminum Siding, Brick
- Exterior Features:Deck, Patio
- Foundation Description:Crawl Space, Sealed Foundation, Sump Pump
- Levels:Tri-Level
Utilities
- Water:Public
- Sewer:Public Sewer
Finances and disclosures
- Price:$299,999
- Price per sq. ft.:$107.22
- Tax amount:$3,934
Features and amenities
- Pool features:Above Ground
Parking
- Parking description:Attached, Two Car Garage
- Garage spaces:2

New listings near 2595 Evergreen Lane
- New
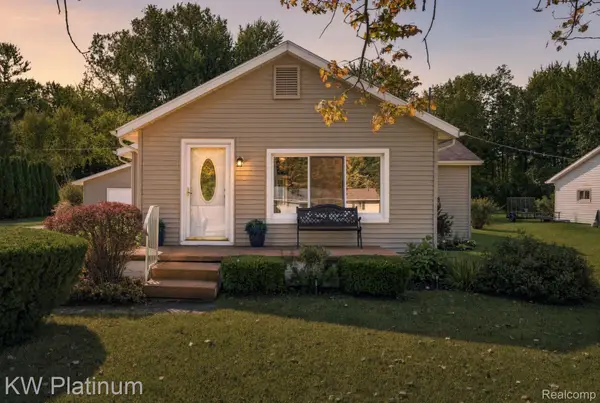 $224,999Active3 beds 2 baths1,602 sq. ft.
4069 Elaine Avenue, PortHuron, MI 48060
MLS# 20261076767Listed by: KW PLATINUM PORT HURON - New
 $235,000Active3 beds 2 baths1,463 sq. ft.
3050 Oakwood DR, PortHuron, MI 48060
MLS# 58050223079Listed by: COLDWELL BANKER PROFESSIONALS - New
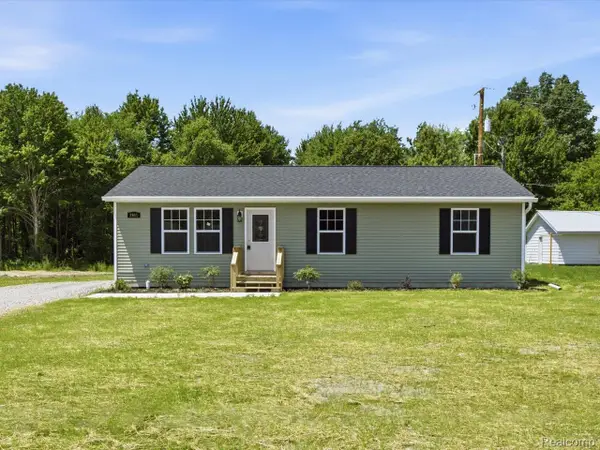 $269,900Active3 beds 2 baths1,232 sq. ft.
2941 Beach Road, PortHuron, MI 48060
MLS# 20261076731Listed by: BERKSHIRE HATHAWAY HOMESERVICES KEE REALTY FT GRA - New
 $269,900Active3 beds 2 baths1,232 sq. ft.
2971 Beach Road, PortHuron, MI 48060
MLS# 20261076476Listed by: BERKSHIRE HATHAWAY HOMESERVICES KEE REALTY FT GRA 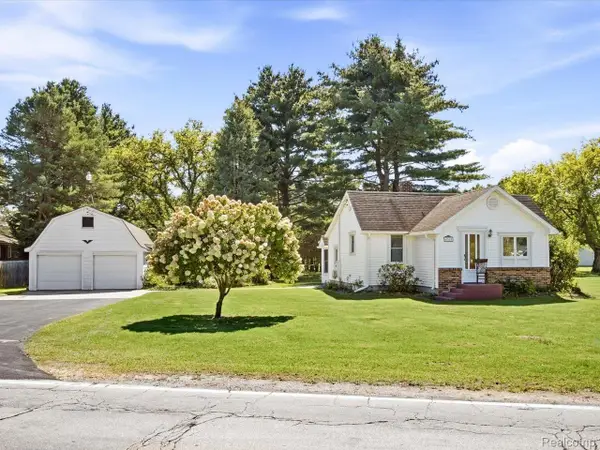 $229,900Pending2 beds 1 baths1,112 sq. ft.
4369 Atkins Road, PortHuron, MI 48060
MLS# 20261073307Listed by: @PROPERTIES CHRISTIE'S INT'L RE PORT HURON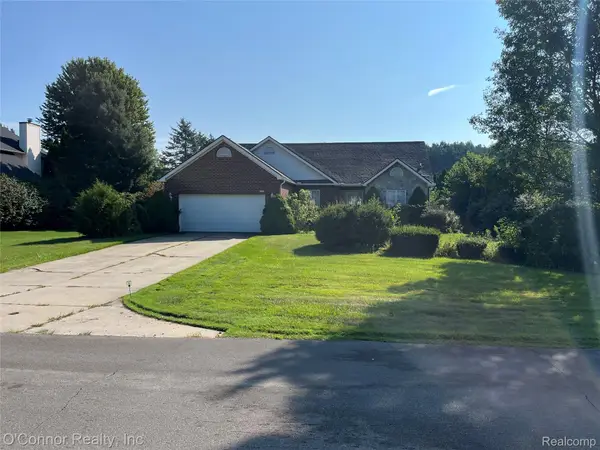 $295,000Pending3 beds 2 baths1,460 sq. ft.
3122 Lindsay Lane, PortHuron, MI 48060
MLS# 20261072138Listed by: O'CONNOR REALTY, INC $277,900Active36.11 Acres
0000 Atkins Road, PortHuron, MI 48060
MLS# 20261071417Listed by: EPIQUE REALTY $200,000Active3 beds 2 baths1,400 sq. ft.
1288 40th Street, PortHuron, MI 48060
MLS# 20261066421Listed by: LIBERTY WAY REALTY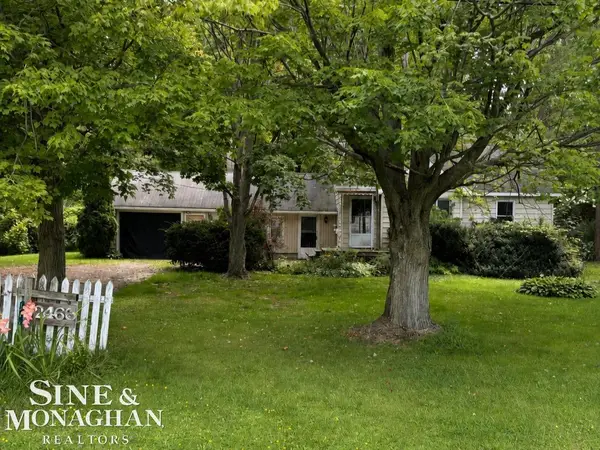 $139,900Pending3 beds 1 baths1,315 sq. ft.
2466 Partridge RD, PortHuron, MI 48060
MLS# 58050218841Listed by: SINE & MONAGHAN REALTORS LLC ST CLAIR


Protect your home and budget from life's surprises with an Assurant Home Warranty, backed by a partner that supports you through every step of homeownership. Explore Plans.
© 2023 - 2026 ERA Franchise Systems LLC. All rights reserved. ERA Franchise Systems LLC fully supports the principles of the Fair Housing Act and the Equal Opportunity Act. ERA, ERA Real Estate powered, and their respective logos are registered service marks of ERA Franchise Systems LLC. Each office is independently owned and operated.