
2883 Oakwood DR, Port Huron, MI 48060
Local realty services provided by:ERA Prime Real Estate Group
2883 Oakwood DR,Porthuron, MI 48060
$299,000
- 3 Beds
- 3 Baths
- 3,508 sq. ft.
- Single family
- Active
Listed by: amber harte
Office: good company
MLS#:20261086658
Source:MI_REALCOMP
Price summary
- Price:$299,000
- Price per sq. ft.:$85.23
About this home
Enjoy comfortable living, thoughtful updates, and a beautiful natural setting in this well-maintained Port Huron home! Nestled in a mature, tree-lined neighborhood between two stretches of the Black River, this property offers peaceful wooded backyard views, neighboring the prestigious Black Forest Estates community. Inside, you'll find genuine hardwood flooring throughout most of the home, a spacious kitchen with stainless steel appliances and a movable island, and a fully finished basement featuring a bar, newer carpeting, a workshop, and abundant storage. The primary bathroom offers accessible features, including a no-step shower and walk-in soaking tub.
Outdoor living is a highlight, with a large 2025 Trex deck and retractable awning, complemented by approximately $27,000 in landscaping improvements. Additional features include a stamped concrete driveway, walkway and front porch, underground sprinkler system, landscape lighting, a natural gas line for the included Weber gas grill, and a spacious attached two-car garage. Enjoy added peace of mind with a portable generator and home transfer switch included, plus a newer HVAC system with UV air treatment and whole-home humidifier, updated water heater, and attractive 3D architectural shingle roof.
Golf enthusiasts will appreciate the proximity to several area golf courses and clubs, while local freeways, Lake Huron beaches, downtown Port Huron restaurants and shopping, and the Blue Water Bridge are all just a short drive away. A wonderful combination of peaceful surroundings, convenient location, and comfortable living!...
Contact an agent
Home facts
- Year built:1975
- Subdivision & Development:AVONDALE MANOR
- Listing ID #:20261086658
- Added:10 day(s) ago
- Updated:November 14, 2026 at 11:15 AM
Rooms and interior
- Bedrooms:3
- Total bathrooms:3
- Full bathrooms:2
- Half bathrooms:1
- Rooms Total:11
- Basement Description:Finished
- Living area:3,508 sq. ft.
Heating and cooling
- Cooling:Ceiling Fans, Central Air
- Heating:Forced Air, Natural Gas
Structure and exterior
- Roof:Asphalt
- Year built:1975
- Building area:3,508 sq. ft.
- Lot area:0.4 Acres
- Lot Features:Sprinklers
- Architectural Style:Ranch
- Construction Materials:Brick, Vinyl Siding
- Exterior Features:Awnings, Barbecue, Covered, Deck, Lighting, Porch
- Foundation Description:Basement, Block
- Levels:One
Utilities
- Water:Public
- Sewer:Public Sewer
Finances and disclosures
- Price:$299,000
- Price per sq. ft.:$85.23
- Tax amount:$3,042
Features and amenities
- Appliances:Dishwasher, Dryer, Free Standing Gas Range, Free Standing Refrigerator, Microwave, Range Hood, Stainless Steel Appliances, Washer
- Laundry features:Laundry Room
Parking
- Parking description:Attached, Electricity In Garage, Garage Door Opener, Garage Faces Front, Two Car Garage, Workshop in Garage
- Garage spaces:2

New listings near 2883 Oakwood DR
- New
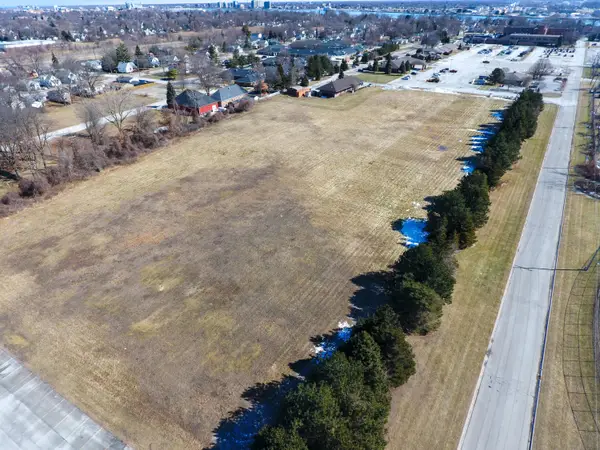 $649,900Active6.88 Acres
1403 Catherine Mcauley Drive, Port Huron, MI 48060
MLS# 26060220Listed by: RE/MAX ADVANTAGE - New
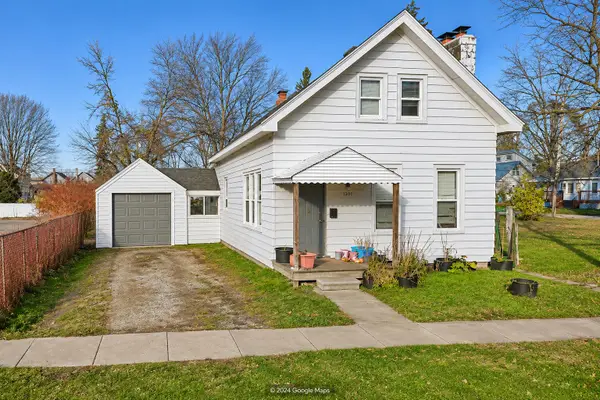 $149,000Active3 beds 1 baths1,400 sq. ft.
1307 Mansfield Street, Port Huron, MI 48060
MLS# 26059810Listed by: EXP REALTY, LLC - New
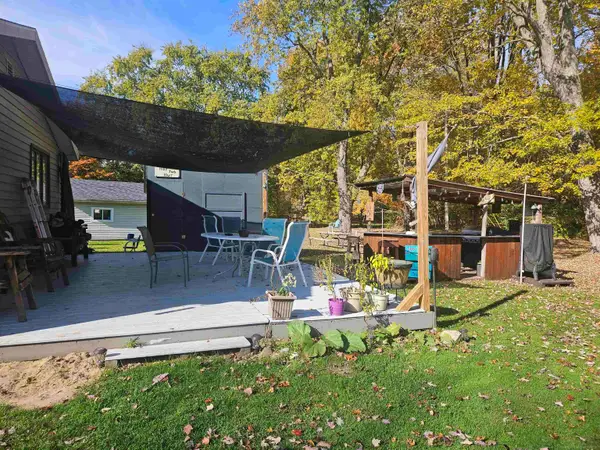 $239,000Active4 beds 2 baths1,611 sq. ft.
3842 Knapp Ave, PortHuron, MI 48060
MLS# 58050227416Listed by: GARDELLA REALTY LLC - New
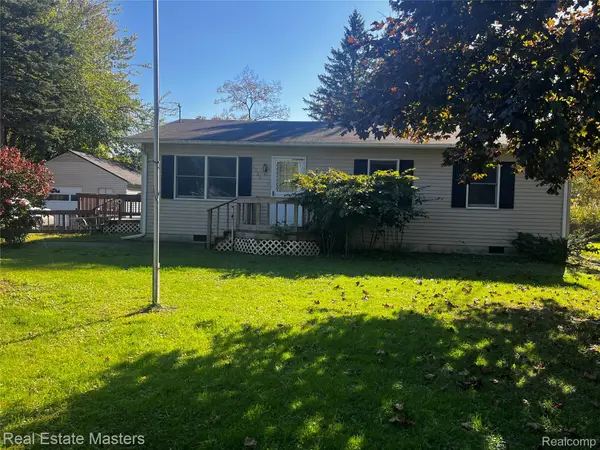 $189,900Active3 beds 1 baths1,040 sq. ft.
1863 Yeager ST, PortHuron, MI 48060
MLS# 20261086458Listed by: REAL ESTATE MASTERS - Open Sun, 11am to 1pmNew
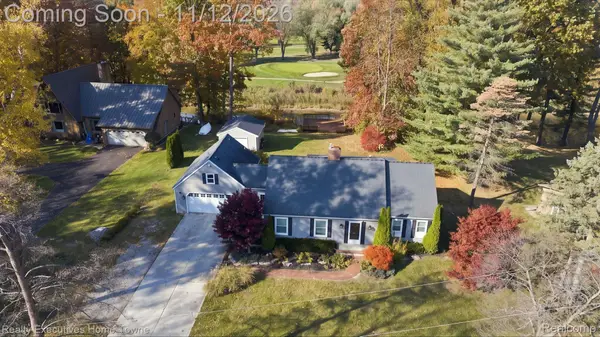 $469,000Active4 beds 4 baths3,567 sq. ft.
3081 Riverwood Heights HTS, PortHuron, MI 48060
MLS# 20261089722Listed by: REALTY EXECUTIVES HOME TOWNE - New
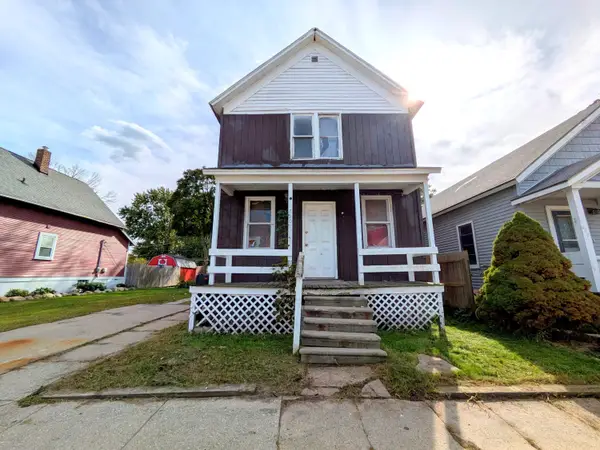 $39,900Active2 beds 2 baths1,476 sq. ft.
820 Oak Street, Port Huron, MI 48060
MLS# 26059297Listed by: DENOVO REAL ESTATE - New
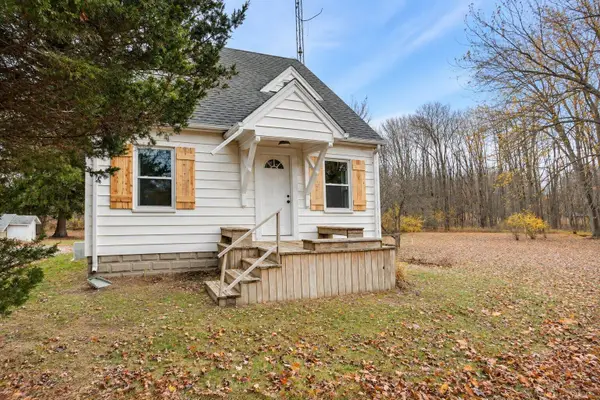 $279,000Active3 beds 1 baths1,080 sq. ft.
2970 Range RD, PortHuron, MI 48060
MLS# 58050227067Listed by: COMMUNITY CHOICE REALTY INC. - New
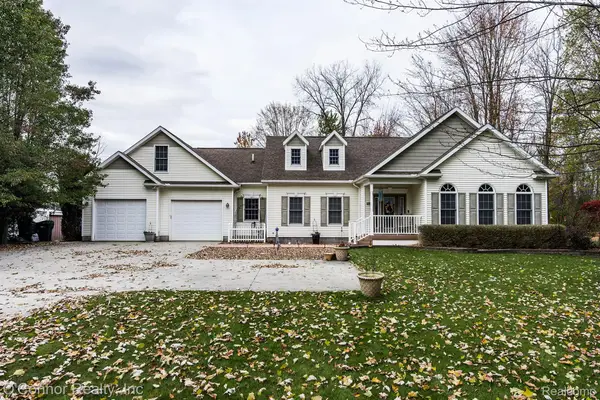 $445,000Active4 beds 4 baths3,384 sq. ft.
2894 Beach RD, PortHuron, MI 48060
MLS# 20261089242Listed by: O'CONNOR REALTY, INC  $129,999Active4 beds 2 baths1,562 sq. ft.
1531 Lapeer RD, PortHuron, MI 48060
MLS# 58050226585Listed by: REAL ESTATE ONE PORT HURON


Protect your home and budget from life's surprises with an Assurant Home Warranty, backed by a partner that supports you through every step of homeownership. Explore Plans.
© 2023 - 2026 ERA Franchise Systems LLC. All rights reserved. ERA Franchise Systems LLC fully supports the principles of the Fair Housing Act and the Equal Opportunity Act. ERA, ERA Real Estate powered, and their respective logos are registered service marks of ERA Franchise Systems LLC. Each office is independently owned and operated.